
16184 Frederick Rd, Rockville, MD 20850
Local realty services provided by:Better Homes and Gardens Real Estate Community Realty
16184 Frederick Rd,Rockville, MD 20850
$649,999
- 3 Beds
- 3 Baths
- 1,520 sq. ft.
- Townhouse
- Active
Listed by: michael s winn
Office: long & foster real estate, inc.
MLS#:MDMC2247020
Source:BRIGHTMLS
Price summary
- Price:$649,999
- Price per sq. ft.:$427.63
- Monthly HOA dues:$152
About this home
GREAT LOCATION MEETS LUXURY!! Rare, like new, stunning home just one year young and in perfect move in condition. Loaded with premium upgrades throughout, this exceptional Pulte-built end unit townhouse offers 3 BR's and 2.5 Baths with attached garage. Providing the perfect blend of modern style, comfort, and convenience. The main level is thoughtfully designed with spacious open-concept living areas that flow seamlessly into the gourmet kitchen. The chef's kitchen features a gas cooktop with a stylish range hood, stainless steel appliances, wall oven with built-in microwave, pantry, upgraded cabinetry, upgraded backsplash, and premium countertops. A convenient coat closet and powder room complete the main level. Upstairs, the primary suite has two walk-in closets and offers a private ensuite bathroom with walk-in shower, dual vanities and serves as a relaxing retreat. Relax in the morning on the private balcony off the primary suite. Two additional bedrooms share a spacious hall bathroom with dual vanities, offering comfort and convenience for guests. Upgrades throughout, including hardwood flooring, upgraded countertops, recessed lighting, enhanced cabinetry, upgraded tile in the bathrooms, upgraded fixtures, and a gas cooktop. Special noise-reducing front-facing windows provide a peaceful and quiet interior environment. LOCATION IS KEY, and this home delivers! Residents enjoy access to outstanding community amenities, including a clubhouse, swimming pool, fitness center, and other neighborhood amenities designed to enhance an active and connected lifestyle. Conveniently situated near major commuter routes including I-270, the ICC (MD-200), Metro stations, and Metrobus service, this location offers seamless access throughout the region. Everyday conveniences are just moments away, including MOM's Organic Market, a variety of restaurants, shopping destinations, entertainment options, and other local amenities. Hurry, this rare, like new Lawrence model won't last. A true 10+!...
Contact an agent
Home facts
- Year built:2025
- Subdivision & Development:FARMSTEAD DISTRICT
- Listing ID #:MDMC2247020
- Added:60 day(s) ago
- Updated:September 23, 2026 at 01:57 PM
Rooms and interior
- Bedrooms:3
- Total bathrooms:3
- Full bathrooms:2
- Half bathrooms:1
- Flooring:Carpet, Ceramic Tile, Hardwood
- Bathrooms Description:Full Bath, Primary Bath(s), Primary Bathroom
- Kitchen Description:Built-In Microwave, Carpet, Combination Kitchen/Living, Dishwasher, Disposal, Kitchen - Island, Oven - Wall, Oven/Range - Gas, Pantry, Range Hood, Recessed Lighting, Upgraded Countertops, Water Heater
- Bedroom Description:Carpet, Primary Bedroom, Walk In Closet(s)
- Living area:1,520 sq. ft.
Heating and cooling
- Cooling:Central A/C
- Heating:Forced Air, Natural Gas
Structure and exterior
- Year built:2025
- Building area:1,520 sq. ft.
- Lot Features:Adjoins - Open Space, Corner, Corner Lot/Unit, Level
- Architectural Style:Colonial
- Construction Materials:Brick Front
- Exterior Features:Deck(s), Porch(es)
- Foundation Description:Slab
- Levels:2 Stories
Schools
- High school:GAITHERSBURG
- Middle school:FOREST OAK
- Elementary school:GAITHERSBURG
Utilities
- Water:Public
- Sewer:Public Sewer
Finances and disclosures
- Price:$649,999
- Price per sq. ft.:$427.63
- Tax amount:$7,708 (2026)
Features and amenities
- Laundry features:Dryer, Dryer In Unit, Laundry, Washer, Washer In Unit
- Amenities:Cable TV Available, Carbon Monoxide Detector(s), Carpet, Electric Available, Insulated Windows, Main Entrance Lock, Multiple Phone Lines, Natural Gas Available, Phone Connected, Recessed Lighting, Smoke Detector, Sprinkler System, Sprinkler System - Indoor
Parking
- Parking description:Attached Garage, Concrete Driveway, Garage - Rear Entry, Parking Lot
- Garage:Yes
- Garage spaces:1
New listings near 16184 Frederick Rd
- Coming Soon
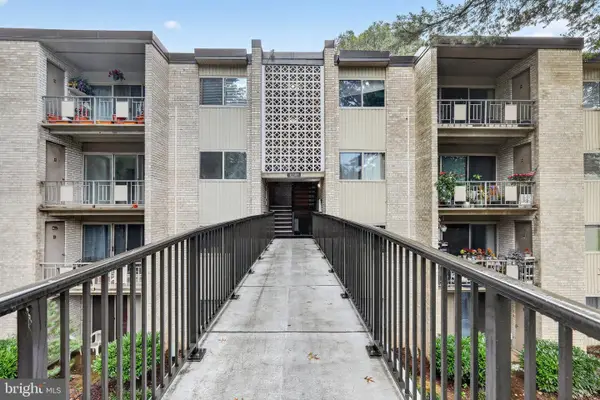 $179,000Coming Soon1 beds 1 baths794 sq. ft.
12303 Braxfield Ct #384, ROCKVILLE, MD 20852
MLS# MDMC2257044Listed by: EXP REALTY, LLC - Coming Soon
 $750,000Coming Soon4 beds 4 baths2,080 sq. ft.
13819 Dowlais Dr, ROCKVILLE, MD 20853
MLS# MDMC2255452Listed by: RLAH @PROPERTIES - Coming Soon
 $625,000Coming Soon4 beds 3 baths2,221 sq. ft.
13301 Okinawa Ave, ROCKVILLE, MD 20851
MLS# MDMC2257060Listed by: RLAH @PROPERTIES - Coming Soon
 $674,900Coming Soon3 beds 2 baths1,819 sq. ft.
614 Mcintyre Rd, ROCKVILLE, MD 20851
MLS# MDMC2255428Listed by: LONG & FOSTER REAL ESTATE, INC. - Coming Soon
 $189,000Coming Soon2 beds 1 baths1,007 sq. ft.
12401 Braxfield Ct #478, ROCKVILLE, MD 20852
MLS# MDMC2256000Listed by: KELLER WILLIAMS CAPITAL PROPERTIES - Coming Soon
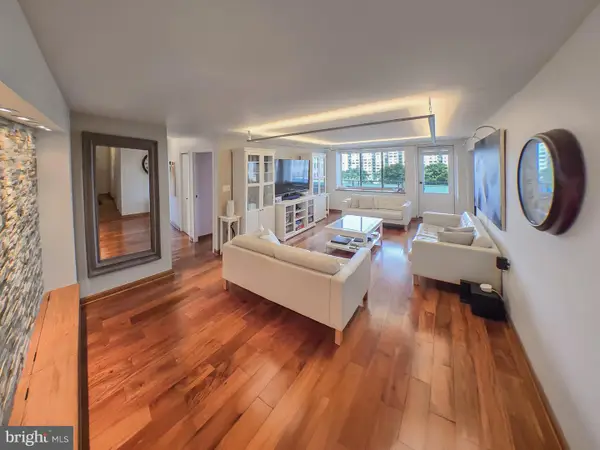 $419,000Coming Soon4 beds 3 baths1,800 sq. ft.
10401 Grosvenor Pl #1002, ROCKVILLE, MD 20852
MLS# MDMC2256666Listed by: NETREALTYNOW.COM, LLC - Coming Soon
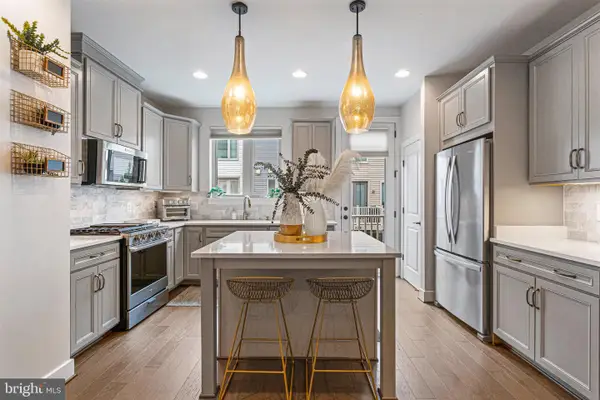 $819,500Coming Soon3 beds 4 baths2,554 sq. ft.
874 Thompson Cres #40, ROCKVILLE, MD 20852
MLS# MDMC2252100Listed by: RE/MAX PREMIERE SELECTIONS - Coming SoonOpen Sat, 12 to 2pm
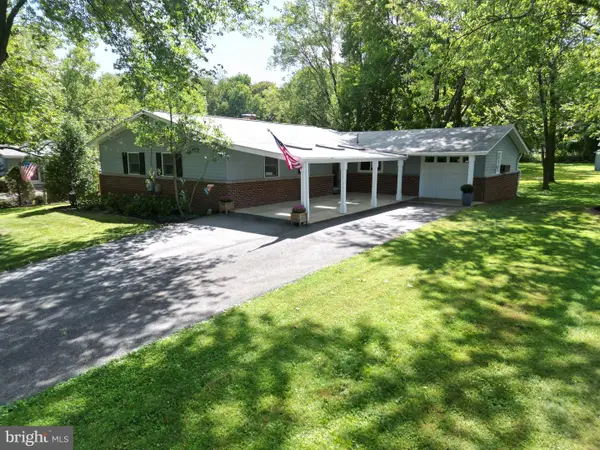 $675,000Coming Soon4 beds 3 baths2,558 sq. ft.
19708 Meredith Dr, ROCKVILLE, MD 20855
MLS# MDMC2253456Listed by: CATOCTIN REALTY - Coming Soon
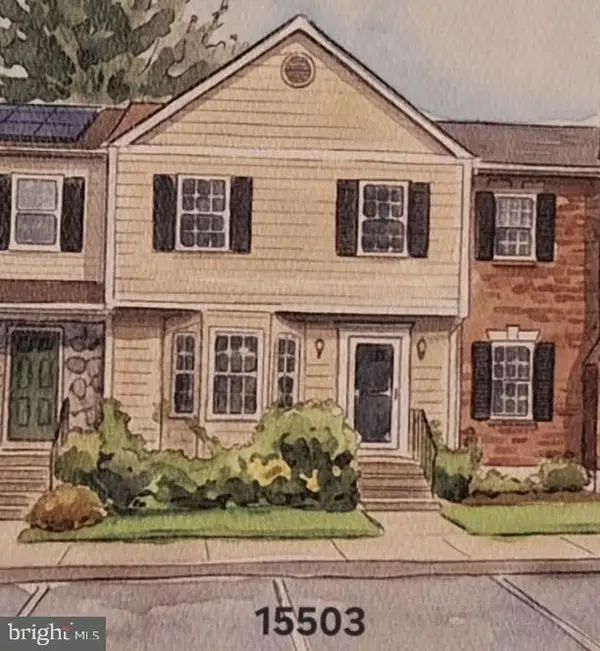 $570,000Coming Soon3 beds 4 baths2,100 sq. ft.
15503 Villisca Ter, ROCKVILLE, MD 20855
MLS# MDMC2256292Listed by: LONG & FOSTER REAL ESTATE, INC. - Coming Soon
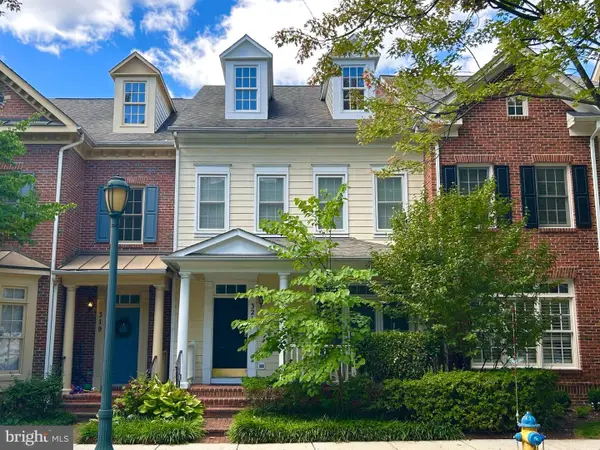 $899,900Coming Soon3 beds 3 baths2,340 sq. ft.
321 Casey Ln, ROCKVILLE, MD 20850
MLS# MDMC2256158Listed by: THE LIST REALTY


Protect your home and budget from life's surprises with an Assurant Home Warranty, backed by a partner that supports you through every step of homeownership. Explore Plans.
© 2026 Better Homes and Gardens Real Estate LLC. An Anywhere Real Estate company. All rights reserved. Better Homes and Gardens® Real Estate is a registered trademark owned by Meredith Operations Corporation, licensed to Better Homes and Gardens Real Estate LLC and used with permission. Better Homes and Gardens Real Estate LLC fully supports the principles of the Fair Housing Act and the Equal Opportunity Act. Listing information is deemed reliable but is not guaranteed accurate.
Each office is independently owned and operated.
Any services or products provided by third parties are not provided by, affiliated with or related to Better Homes and Gardens Real Estate LLC, or its affiliated companies.