
308 Barnside Pl, Rockville, MD 20850
Local realty services provided by:Better Homes and Gardens Real Estate Community Realty
308 Barnside Pl,Rockville, MD 20850
$1,239,000
- 4 Beds
- 6 Baths
- 4,071 sq. ft.
- Single family
- Active
Listed by: audrey b romano
Office: compass
MLS#:MDMC2250524
Source:BRIGHTMLS
Price summary
- Price:$1,239,000
- Price per sq. ft.:$304.35
- Monthly HOA dues:$132
About this home
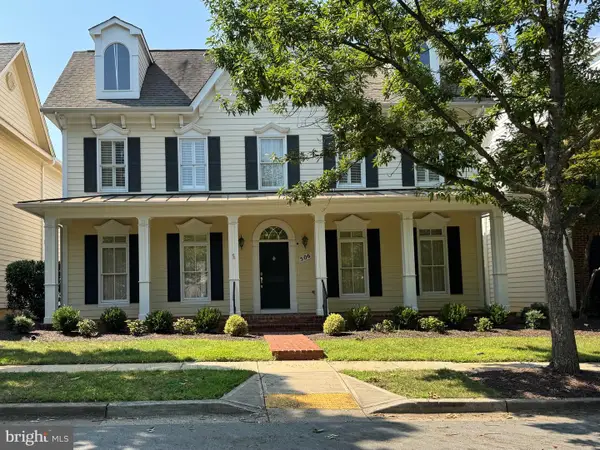
Beautifully situated on a desirable corner lot in sought-after King Farm, this spacious and immaculately maintained Stanley Martin Hartwell model offers timeless architecture, an exceptional floor plan, and inviting indoor-outdoor living — complemented by a brand-new roof installed in August 2026.
++++A charming wrap around southern-facing front porch overlooks peaceful undeveloped green space, creating the perfect setting for relaxing mornings, evening conversations, and enjoying the neighborhood’s scenic surroundings.
++++Inside, hardwood flooring spans the main and upper levels, while 10-foot ceilings, crown moldings, and a dramatic staircase make an elegant first impression. Designed for both everyday living and entertaining, the thoughtfully planned layout offers an ideal combination of formal and casual gathering spaces with wonderful flexibility.
++++The main level features a spacious dining room ideal for entertaining, abundant natural light throughout, and a convenient main-level laundry room. A private first-floor office with a wall of custom built-in shelving and cabinetry creates an impressive work-from-home space, library, or study. The family room draws the eye with a wall of windows and a cozy fireplace, while the kitchen opens seamlessly to the adjoining gathering spaces for an easy, functional flow.
++++Upstairs, three spacious bedrooms each feature an updated ensuite bath and walk-in closet, offering exceptional comfort and privacy. The expansive primary suite is a true retreat, complete with a sitting room, two generous walk-in closets, and a spa-like bath.
++++One of the home’s most distinctive features is the private fourth-bedroom suite with its own separate staircase off the kitchen. With its own ensuite bath and walk-in closet, this tucked-away space is ideal for guests, an au pair, multigenerational living, a studio, or a private home office.
++++The finished lower level adds even more versatility, with generous space for recreation, fitness, media, hobbies, or play, along with a full bath and ample storage.
++++Outside, the private, low-maintenance fenced in patio is surrounded by mature trees, creating a peaceful setting with plenty of room to relax and entertain. A large patio extends the living space outdoors and provides an inviting backdrop for dining, gatherings, or simply enjoying the surroundings.
++++Residents of King Farm enjoy an exceptional lifestyle with community pools, parks, walking trails, playgrounds, tennis courts, shopping, dining, and a convenient shuttle to the Shady Grove Metro. Ideally located near I-270, the ICC, and Route 355, this home offers an outstanding combination of space, flexibility, convenience, and classic style in one of Montgomery County’s most desirable communities....
Contact an agent
Home facts
- Year built:1998
- Subdivision & Development:KING FARM WATKINS POND
- Listing ID #:MDMC2250524
- Added:1 day(s) ago
- Updated:August 15, 2026 at 12:19 PM
Rooms and interior
- Bedrooms:4
- Total bathrooms:6
- Full bathrooms:5
- Half bathrooms:1
- Flooring:Hardwood
- Basement:Yes
- Living area:4,071 sq. ft.
Heating and cooling
- Heating:Central, Natural Gas
Structure and exterior
- Roof:Architectural Shingle
- Year built:1998
- Building area:4,071 sq. ft.
- Lot area:0.13 Acres
- Architectural Style:Traditional
- Construction Materials:Frame
- Exterior Features:Patio(s), Porch(es), Wrap Around
- Foundation Description:Concrete Perimeter
- Levels:3.5 Story
Utilities
- Water:Public
- Sewer:Public Sewer
Finances and disclosures
- Price:$1,239,000
- Price per sq. ft.:$304.35
- Tax amount:$13,782 (2025)
Features and amenities
- Laundry features:Dryer In Unit, Has Laundry, Washer In Unit
Parking
- Parking description:Attached Garage, Garage - Rear Entry, Garage Door Opener
- Garage:Yes
- Garage spaces:2
New listings near 308 Barnside Pl
- Coming Soon
 $214,900Coming Soon1 beds 1 baths
2515 Baltimore Rd #2, ROCKVILLE, MD 20853
MLS# MDMC2251316Listed by: W F CHESLEY REAL ESTATE, LLC. - New
 $1,299,000Active4 beds 4 baths3,702 sq. ft.
9105 Scott Dr, ROCKVILLE, MD 20850
MLS# MDMC2250832Listed by: BELLA REALTY, LLC - Open Sun, 2 to 4pmNew
 $1,075,000Active5 beds 4 baths4,010 sq. ft.
1015 Samplers Way, POTOMAC, MD 20854
MLS# MDMC2250194Listed by: COMPASS - New
 $141,999Active1 beds 1 baths870 sq. ft.
4 Monroe St #704, ROCKVILLE, MD 20850
MLS# MDMC2250616Listed by: LONG & FOSTER REAL ESTATE, INC. - Open Sun, 1 to 3pmNew
 $999,000Active3 beds 4 baths3,030 sq. ft.
10723 Gloxinia, ROCKVILLE, MD 20852
MLS# MDMC2251366Listed by: TRADEMARK REALTY, INC - Coming Soon
 $1,200,000Coming Soon3 beds 3 baths
506 Golden Oak Ter, ROCKVILLE, MD 20850
MLS# MDMC2251260Listed by: RE/MAX TOWN CENTER - Open Sat, 12 to 2pmNew
 $1,249,000Active4 beds 4 baths3,724 sq. ft.
9416 Holbrook Ln, ROCKVILLE, MD 20854
MLS# MDMC2251262Listed by: REDFIN CORP - Open Sat, 1 to 3pmNew
 $469,000Active2 beds 3 baths1,083 sq. ft.
10827 Hampton Mill Ter #360, ROCKVILLE, MD 20852
MLS# MDMC2244778Listed by: COMPASS - Open Sun, 1 to 3pmNew
 $950,000Active5 beds 3 baths2,204 sq. ft.
9004 Paddock Ln, ROCKVILLE, MD 20854
MLS# MDMC2242894Listed by: COMPASS


Protect your home and budget from life's surprises with an Assurant Home Warranty, backed by a partner that supports you through every step of homeownership. Explore Plans.
© 2026 Better Homes and Gardens Real Estate LLC. An Anywhere Real Estate company. All rights reserved. Better Homes and Gardens® Real Estate is a registered trademark owned by Meredith Operations Corporation, licensed to Better Homes and Gardens Real Estate LLC and used with permission. Better Homes and Gardens Real Estate LLC fully supports the principles of the Fair Housing Act and the Equal Opportunity Act. Listing information is deemed reliable but is not guaranteed accurate.
Each office is independently owned and operated.
Any services or products provided by third parties are not provided by, affiliated with or related to Better Homes and Gardens Real Estate LLC, or its affiliated companies.