
400 Long Trail Ter, Rockville, MD 20850
Local realty services provided by:Better Homes and Gardens Real Estate Reserve
400 Long Trail Ter,Rockville, MD 20850
$1,569,000
- 5 Beds
- 6 Baths
- 7,617 sq. ft.
- Single family
- Pending
Listed by: amy tang
Office: re/max town center
MLS#:MDMC2247658
Source:BRIGHTMLS
Price summary
- Price:$1,569,000
- Price per sq. ft.:$205.99
- Monthly HOA dues:$109
About this home
Move right into your impressive gorgeous Pulte “Kendall” home, ideally situated on a premium, one-of-a-kind private backyard oasis lot that both backs and sides to Forest Conservation area with serene woodland views, perfect for relaxation and entertainment. Conveniently located in sought-after Fallsgrove, your beautiful newly-painted home with a grand floor plan featuring over 7,000 sq ft of exceptional finished space and custom decorator touches will delight and impress. This include a dramatic two-story entry foyer with overlook, grand living room with soaring 12 ft ceilings, expansive family room with coffered ceilings and elegant stone fireplace, stately library, embassy sized dining room, floor to ceiling windows, 2 separate powder rooms on the main level, and 2 separate staircases upstairs. Your spacious gourmet kitchen with a breakfast area includes 42” customized cherry cabinets, granite countertops, large granite island, a 1-year-NEW stainless steel GE Profile cooktop with a 1-year-NEW externally exhausted microwave hood OPENS to your expansive family room with coffered ceilings and elegant stone fireplace and OPENS to your Trex deck in your backyard oasis premium lot backing and siding Forest Conservation area. On the upper level, there are sizable bedrooms and an impressive primary bedroom suite with a sitting area and a marble fireplace. Not to be missed is the primary bath with raised cherry vanity with a brand-NEW frameless glass shower enclosure/door and 1-year-NEW countertop, sink and faucets. There’s also a jetted tub and extensive walk-in closet. The entire lower level and stairway has a brand-NEW upgraded carpeting. The lower level offers an audio/video pre-wired home entertainment/theater room, exercise room with a wall of windows, 5th bedroom with bathroom, walk-in closet and large unfinished storage area. The rear of the house is an outdoor entertainment oasis with major improvements such as an expansive and private 850 sq ft TimberTech maintenance-free composite deck and a 435 sq ft flagstone patio - all backing and siding to a Forest Conservation area, perfect for relaxation and entertainment. Summary of key home features and improvements: Freshly painted 5 bedrooms, 4 full bathrooms, & 2 half bathrooms; 2017-replaced 25-year roof (August 2017); Brand-new carpet on the lower level and lower level stairway (July 2026); Hardwood floors, decorative columns and extensive custom millwork; Hardwood staircase with decorative wrought iron balusters; 1-year-new GE Profile stainless steel cooktop and 1-year-new stainless steel externally exhausted Microwave hood (April 2025); brand-new primary bathroom frameless shower enclosure/door (July 2026), 1-year new primary bathroom countertop, sink and faucets (April 2025); Home Theater/Entertainment room; Jacuzzi/jetted tube in master bedroom; Whole house wired home security system; Whole house wired intercom system; 7- zone lawn sprinkler system; flagstone patio, spacious deck overlooking mature trees and woodland views, and Premium Forest Conservation lot....
Contact an agent
Home facts
- Year built:2005
- Subdivision & Development:FALLSGROVE
- Listing ID #:MDMC2247658
- Added:59 day(s) ago
- Updated:September 22, 2026 at 07:43 AM
Rooms and interior
- Bedrooms:5
- Total bathrooms:6
- Full bathrooms:4
- Half bathrooms:2
- Flooring:Carpet, Hardwood, Tile/Brick
- Dining Description:Dining Area, Formal/Separate Dining Room
- Bathrooms Description:Primary Bath(s)
- Kitchen Description:Breakfast Area, Built-In Microwave, Carpet, Cooktop, Crown Moldings, Dishwasher, Disposal, Double/Dual Staircase, Exhaust Fan, Kitchen - Eat-In, Kitchen - Gourmet, Kitchen - Table Space, Microwave, Oven - Double, Recessed Lighting, Refrigerator, Stainless Steel Appliances, Upgraded Countertops, Water Heater
- Bedroom Description:Carpet, Walk In Closet(s)
- Basement:Yes
- Basement Description:Connecting Stairway, Fully Finished, Heated, Outside Entrance, Space For Rooms, Walkout Level, Windows
- Living area:7,617 sq. ft.
Heating and cooling
- Cooling:Central A/C
- Heating:Forced Air, Natural Gas
Structure and exterior
- Year built:2005
- Building area:7,617 sq. ft.
- Lot area:0.17 Acres
- Lot Features:Landscaping
- Architectural Style:Colonial
- Construction Materials:Brick, Brick Front, Combination
- Exterior Features:Deck(s), Exterior Lighting, Patio(s), Sidewalks, Street Lights
- Levels:3 Story
Utilities
- Water:Public
- Sewer:Public Sewer
Finances and disclosures
- Price:$1,569,000
- Price per sq. ft.:$205.99
- Tax amount:$18,641 (2026)
Features and amenities
- Laundry features:Dryer, Dryer In Unit, Has Laundry, Washer, Washer In Unit
- Amenities:Carpet, Ceiling Fan(s), Chair Railings, Crown Moldings, Double/Dual Staircase, Recessed Lighting, Window Treatments
Parking
- Parking description:Attached Garage, Garage - Front Entry, Garage Door Opener, Off Street, Paved Driveway
- Garage:Yes
- Garage spaces:2
New listings near 400 Long Trail Ter
- Coming Soon
 $625,000Coming Soon4 beds 3 baths2,221 sq. ft.
13301 Okinawa Ave, ROCKVILLE, MD 20851
MLS# MDMC2257060Listed by: RLAH @PROPERTIES - Coming Soon
 $674,900Coming Soon3 beds 2 baths1,819 sq. ft.
614 Mcintyre Rd, ROCKVILLE, MD 20851
MLS# MDMC2255428Listed by: LONG & FOSTER REAL ESTATE, INC. - Coming Soon
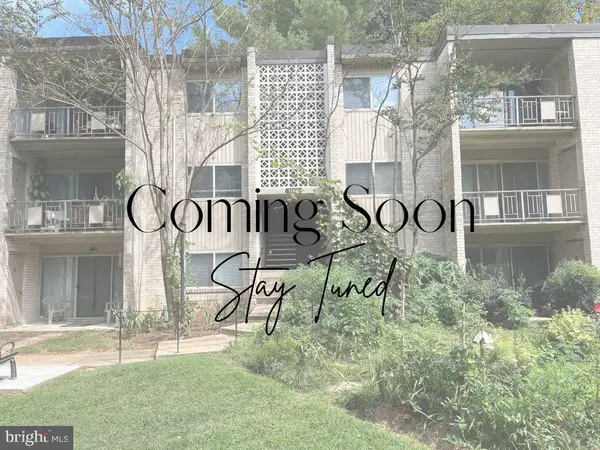 $189,000Coming Soon2 beds 1 baths1,007 sq. ft.
12401 Braxfield Ct #478, ROCKVILLE, MD 20852
MLS# MDMC2256000Listed by: KELLER WILLIAMS CAPITAL PROPERTIES - Coming Soon
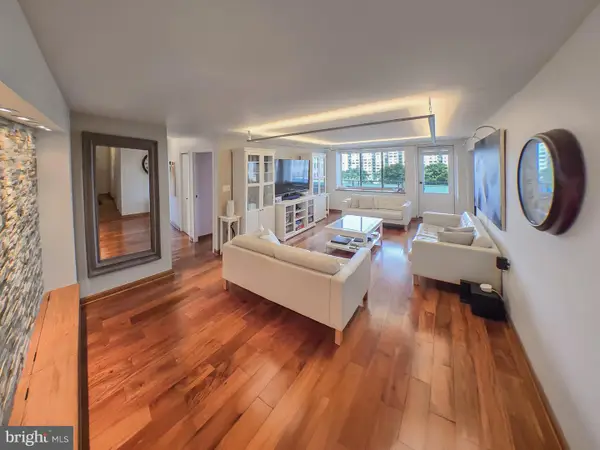 $419,000Coming Soon4 beds 3 baths1,800 sq. ft.
10401 Grosvenor Pl #1002, ROCKVILLE, MD 20852
MLS# MDMC2256666Listed by: NETREALTYNOW.COM, LLC - Coming Soon
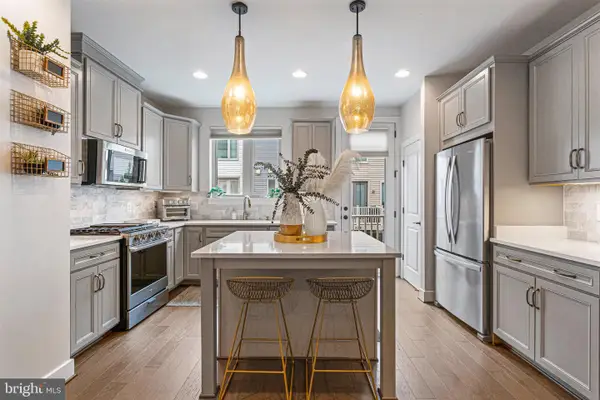 $819,500Coming Soon3 beds 4 baths2,554 sq. ft.
874 Thompson Cres #40, ROCKVILLE, MD 20852
MLS# MDMC2252100Listed by: RE/MAX PREMIERE SELECTIONS - Coming SoonOpen Sat, 12 to 2pm
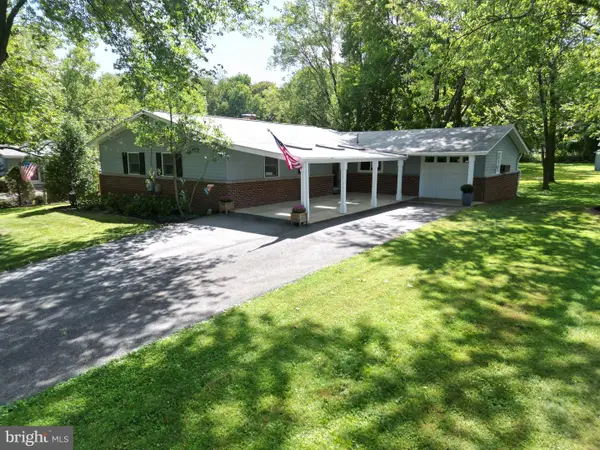 $675,000Coming Soon4 beds 3 baths2,558 sq. ft.
19708 Meredith Dr, ROCKVILLE, MD 20855
MLS# MDMC2253456Listed by: CATOCTIN REALTY - Coming Soon
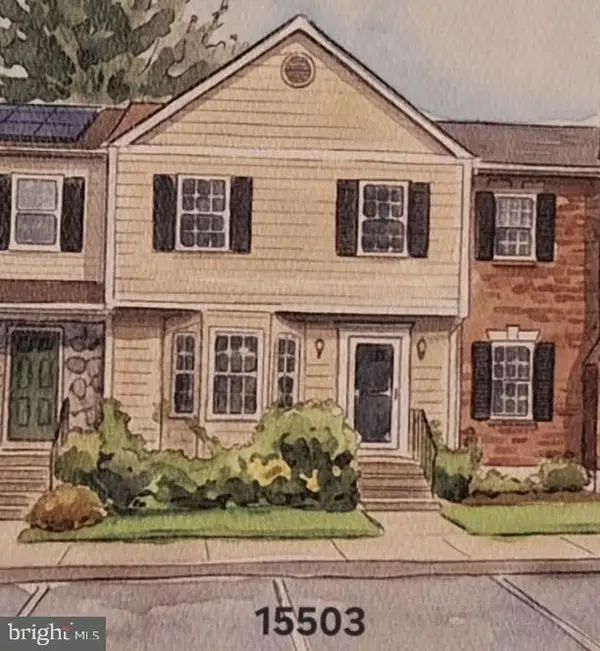 $570,000Coming Soon3 beds 4 baths2,100 sq. ft.
15503 Villisca Ter, ROCKVILLE, MD 20855
MLS# MDMC2256292Listed by: LONG & FOSTER REAL ESTATE, INC. - Coming Soon
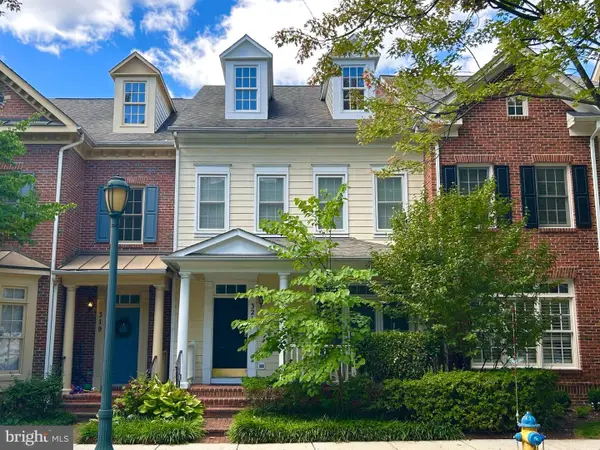 $899,900Coming Soon3 beds 3 baths2,340 sq. ft.
321 Casey Ln, ROCKVILLE, MD 20850
MLS# MDMC2256158Listed by: THE LIST REALTY - Coming Soon
 $250,000Coming Soon2 beds 2 baths1,119 sq. ft.
10009 Vanderbilt Cir #4-5, ROCKVILLE, MD 20850
MLS# MDMC2256224Listed by: RORY S. COAKLEY REALTY, INC. - Coming Soon
 $540,000Coming Soon3 beds 4 baths2,662 sq. ft.
10135 Vanderbilt Cir, ROCKVILLE, MD 20850
MLS# MDMC2256250Listed by: RORY S. COAKLEY REALTY, INC.


Protect your home and budget from life's surprises with an Assurant Home Warranty, backed by a partner that supports you through every step of homeownership. Explore Plans.
© 2026 Better Homes and Gardens Real Estate LLC. An Anywhere Real Estate company. All rights reserved. Better Homes and Gardens® Real Estate is a registered trademark owned by Meredith Operations Corporation, licensed to Better Homes and Gardens Real Estate LLC and used with permission. Better Homes and Gardens Real Estate LLC fully supports the principles of the Fair Housing Act and the Equal Opportunity Act. Listing information is deemed reliable but is not guaranteed accurate.
Each office is independently owned and operated.
Any services or products provided by third parties are not provided by, affiliated with or related to Better Homes and Gardens Real Estate LLC, or its affiliated companies.