
4012 Thistlebridge Way, Rockville, MD 20853
Local realty services provided by:Better Homes and Gardens Real Estate Cassidon Realty
Upcoming open houses
- Sun, Nov 0102:00 pm - 04:00 pm
Listed by: eric p stewart
Office: long & foster real estate, inc.
MLS#:MDMC2229890
Source:BRIGHTMLS
Price summary
- Price:$1,300,000
- Price per sq. ft.:$261.04
- Monthly HOA dues:$100
About this home
A striking brick façade, graceful architectural details, and beautifully landscaped grounds set the stage for this inviting home at 4012 Thistlebridge Way. From its impressive entrance to its generous outdoor gathering spaces, the home offers an appealing balance of formal elegance and everyday comfort. A new roof installed in 2019 adds valuable peace of mind.
Inside, a soaring foyer and sweeping staircase create a memorable welcome. Rich wood flooring, substantial moldings, decorative columns, and plantation shutters bring warmth and character to the interiors. The formal living room provides an elegant setting for conversation, while the dining room—with its tray ceiling, wainscoting, and arched window—is ready for holiday dinners and special celebrations.
At the heart of the home, the spacious kitchen features abundant cream-colored cabinetry, stainless steel appliances, quartz countertops, a decorative range hood, and an oversized contrasting island with seating. An adjoining casual dining area connects the kitchen to the dramatic family room, where a soaring ceiling, tall windows, and a floor-to-ceiling stone fireplace create a natural gathering place. An open staircase and overlook add architectural interest while keeping these central living spaces connected.
The expansive primary suite offers room to unwind, with a comfortable sitting area, two walk-in closets, and a spacious bath featuring a double vanity, soaking tub, and separate glass-enclosed shower. Additional bedrooms provide inviting spaces with wood flooring and abundant natural light.
The finished lower level extends the possibilities with a large recreation area, a substantial wet bar, a separate room suitable for exercise or hobbies, and a full bath—an ideal arrangement for movie nights, game days, and relaxed entertaining.
Outside, a rear deck leads to a broad patio with distinct areas for dining and gathering. A circular fire-pit area framed by a curved stone wall creates a particularly inviting destination for cool evenings. The private, wooded backyard offers a peaceful setting, while the fenced yard provides added flexibility for outdoor enjoyment. Open lawn, mature trees, and established landscaping complete the setting, offering lovely green views and room to enjoy the outdoors.
With its attached two-car garage, generous gathering spaces, distinctive architectural character, new roof, and private fenced backyard, this home is equally suited to welcoming a crowd and enjoying a quiet evening at home....
Contact an agent
Home facts
- Year built:2000
- Subdivision & Development:SMALLS NURSERY
- Listing ID #:MDMC2229890
- Added:1 day(s) ago
- Updated:October 30, 2026 at 02:35 PM
Rooms and interior
- Bedrooms:4
- Total bathrooms:5
- Full bathrooms:4
- Half bathrooms:1
- Flooring:Fully Carpeted, Hardwood
- Kitchen Description:Built-In Microwave, Crown Moldings, Dishwasher, Disposal, Exhaust Fan, Kitchen - Table Space, Refrigerator, Water Heater
- Bedroom Description:Walk In Closet(s)
- Basement:Yes
- Basement Description:Fully Finished, Poured Concrete, Rear Entrance
- Living area:4,980 sq. ft.
Heating and cooling
- Cooling:Central A/C
- Heating:Forced Air, Natural Gas
Structure and exterior
- Roof:Architectural Shingle
- Year built:2000
- Building area:4,980 sq. ft.
- Lot area:0.42 Acres
- Architectural Style:Colonial
- Construction Materials:Brick, Vinyl Siding
- Exterior Features:Deck(s), Gutter System, Patio(s)
- Foundation Description:Concrete Perimeter
- Levels:3 Story
Schools
- High school:ROCKVILLE
- Middle school:EARLE B. WOOD
- Elementary school:FLOWER VALLEY
Utilities
- Water:Public
- Sewer:Public Sewer
Finances and disclosures
- Price:$1,300,000
- Price per sq. ft.:$261.04
- Tax amount:$11,440 (2025)
Features and amenities
- Laundry features:Dryer - Electric, Has Laundry, Washer
- Amenities:200+ Amp Service, Attic, Ceiling Fan(s), Crown Moldings, Double Pane Windows
Parking
- Parking description:Asphalt Driveway, Attached Garage, Garage - Front Entry
- Garage:Yes
- Garage spaces:2
New listings near 4012 Thistlebridge Way
- Coming Soon
 $685,000Coming Soon4 beds 3 baths2,728 sq. ft.
16307 Deer Lake Rd, ROCKVILLE, MD 20855
MLS# MDMC2262076Listed by: KELLER WILLIAMS REALTY CENTRE - Coming Soon
 $240,000Coming Soon2 beds 1 baths1,007 sq. ft.
12303 Braxfield Ct #385, ROCKVILLE, MD 20852
MLS# MDMC2256472Listed by: NORTHROP REALTY - Coming Soon
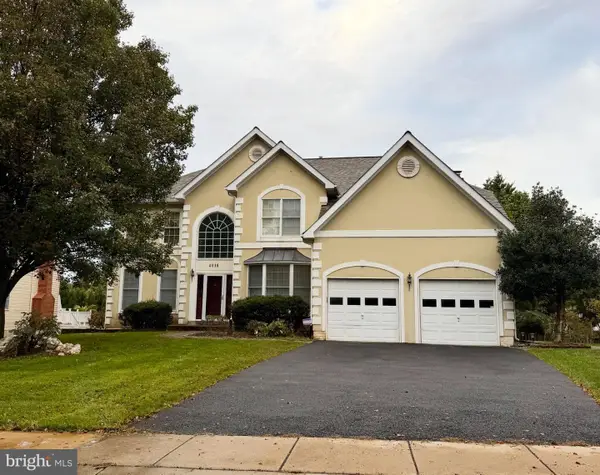 $999,000Coming Soon4 beds 5 baths6,295 sq. ft.
4016 Fox Valley Dr, ROCKVILLE, MD 20853
MLS# MDMC2261758Listed by: RLAH @PROPERTIES - Coming Soon
 $649,000Coming Soon4 beds 2 baths1,200 sq. ft.
110 Calvert Rd, ROCKVILLE, MD 20850
MLS# MDMC2261488Listed by: REALTY OF AMERICA LLC - Coming Soon
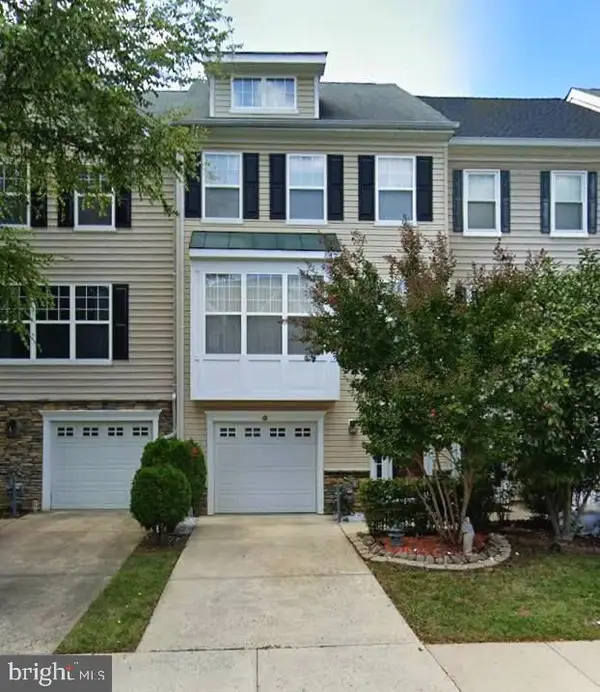 $599,000Coming Soon3 beds 3 baths1,874 sq. ft.
159 Moore Dr, ROCKVILLE, MD 20850
MLS# MDMC2261752Listed by: RE/MAX REALTY CENTRE, INC. - Coming Soon
 $350,000Coming Soon3 beds 1 baths962 sq. ft.
1218 Broadwood Dr, ROCKVILLE, MD 20851
MLS# MDMC2251038Listed by: RLAH @PROPERTIES - Coming Soon
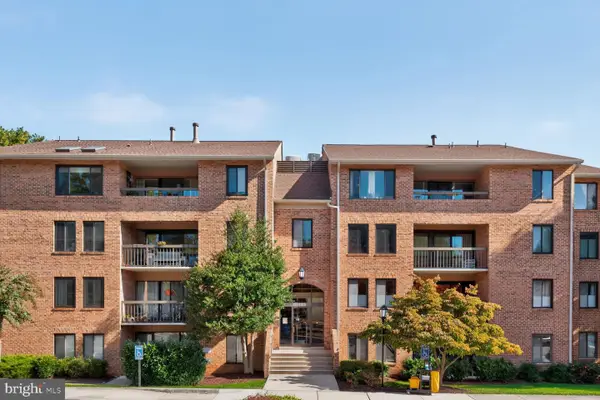 $475,000Coming Soon3 beds 2 baths1,473 sq. ft.
11323 Commonwealth Dr #t2, ROCKVILLE, MD 20852
MLS# MDMC2259076Listed by: LONG & FOSTER REAL ESTATE, INC. - Coming Soon
 $120,000Coming Soon-- beds 1 baths476 sq. ft.
118 Monroe St #211, ROCKVILLE, MD 20850
MLS# MDMC2260178Listed by: KELLER WILLIAMS REALTY - Coming Soon
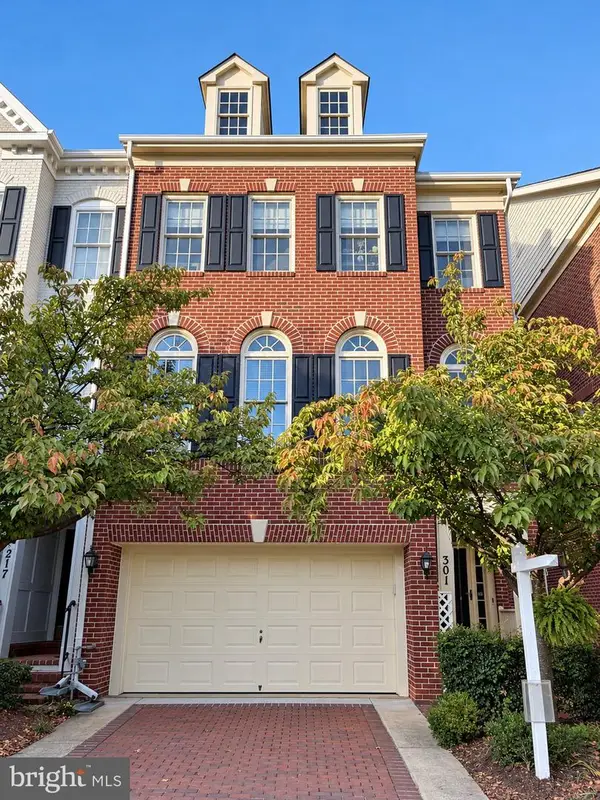 $949,000Coming Soon3 beds 4 baths3,122 sq. ft.
301 Oak Knoll Ter, ROCKVILLE, MD 20850
MLS# MDMC2260214Listed by: SAMSON PROPERTIES - Coming Soon
 $198,888Coming Soon1 beds 1 baths729 sq. ft.
159 Talbott St #159, ROCKVILLE, MD 20852
MLS# MDMC2258778Listed by: HOMESMART


Protect your home and budget from life's surprises with an Assurant Home Warranty, backed by a partner that supports you through every step of homeownership. Explore Plans.
© 2026 Better Homes and Gardens Real Estate LLC. An Anywhere Real Estate company. All rights reserved. Better Homes and Gardens® Real Estate is a registered trademark owned by Meredith Operations Corporation, licensed to Better Homes and Gardens Real Estate LLC and used with permission. Better Homes and Gardens Real Estate LLC fully supports the principles of the Fair Housing Act and the Equal Opportunity Act. Listing information is deemed reliable but is not guaranteed accurate.
Each office is independently owned and operated.
Any services or products provided by third parties are not provided by, affiliated with or related to Better Homes and Gardens Real Estate LLC, or its affiliated companies.