
413 Longhorn Cres, Rockville, MD 20850
Local realty services provided by:Better Homes and Gardens Real Estate Cassidon Realty
413 Longhorn Cres,Rockville, MD 20850
$844,900
- 4 Beds
- 4 Baths
- 2,537 sq. ft.
- Townhouse
- Active
Listed by: olufemi a ifaturoti
Office: samson properties
MLS#:MDMC2238354
Source:BRIGHTMLS
Price summary
- Price:$844,900
- Price per sq. ft.:$333.03
- Monthly HOA dues:$133
About this home
King Farm Home. 413 Longhorn Crescent, Rockville, MD 20850; now repositioned at $844,900.
This 4BR/3.5BA townhouse in the highly desirable King Farm community, offering 2,537 finished square feet on three levels, with major 2024–2026 renovations throughout: new 50-year roof, new Carrier HVAC, upgraded stainless kitchen appliances, new plush carpet, and fresh paint. The main level features an eat-in gourmet kitchen with a large island and pantry, and an open living/dining layout. The owner's suite features a sitting area with a second fireplace, cathedral ceiling, his/hers walk-in closets, and an expansive ensuite bath. A third-level loft features an ensuite full bath and offers flexible use as a guest suite, home office, or media room.
Home is Ideally located in King Farm with easy access to the Shady Grove metro station, shopping, dining, and major commuter routes I-270, Route 355, and the ICC. King Farm offers HOA-covered landscaping and snow removal, two community pools, walking trails, parks, basketball and tennis courts, and much more including free shuttle buses to Shady Grove Metro station. Home is in South King Farm ; zoned for the Richard Montgomery High School cluster. An attached two-car garage plus driveway provides four total parking spaces....
Contact an agent
Home facts
- Year built:2001
- Subdivision & Development:KING FARM WATKINS POND
- Listing ID #:MDMC2238354
- Added:70 day(s) ago
- Updated:August 14, 2026 at 01:59 PM
Rooms and interior
- Bedrooms:4
- Total bathrooms:4
- Full bathrooms:3
- Half bathrooms:1
- Flooring:Ceramic Tile, Partially Carpeted, Wood
- Dining Description:Combination Dining/Living
- Kitchen Description:Built-In Microwave, Carpet, Cooktop, Dishwasher, Disposal, Kitchen - Island, Oven - Double, Stove
- Bedroom Description:Carpet
- Living area:2,537 sq. ft.
Heating and cooling
- Cooling:Central A/C
- Heating:Central, Natural Gas
Structure and exterior
- Year built:2001
- Building area:2,537 sq. ft.
- Lot area:0.06 Acres
- Architectural Style:Colonial
- Construction Materials:Brick Front
- Exterior Features:Brick, Patio(s), Porch(es)
- Foundation Description:Slab
- Levels:3 Story
Utilities
- Water:Public
- Sewer:Public Sewer
Finances and disclosures
- Price:$844,900
- Price per sq. ft.:$333.03
- Tax amount:$10,561 (2026)
Features and amenities
- Laundry features:Dryer
- Amenities:Carpet, Ceiling Fan(s)
Parking
- Parking description:Asphalt Driveway, Attached Garage, Garage - Rear Entry
- Garage:Yes
- Garage spaces:2
New listings near 413 Longhorn Cres
- Coming Soon
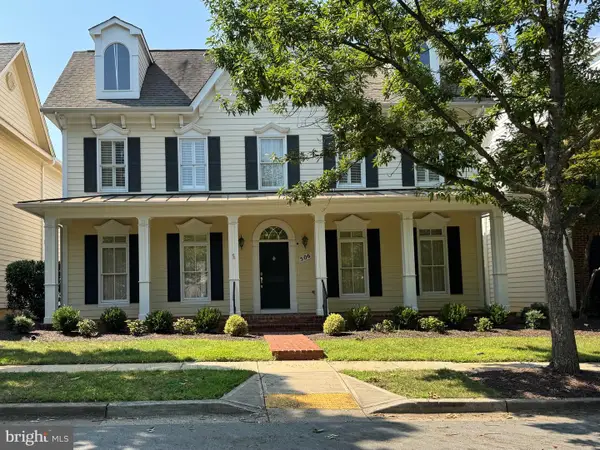 $1,200,000Coming Soon3 beds 3 baths
506 Golden Oak Ter, ROCKVILLE, MD 20850
MLS# MDMC2251260Listed by: RE/MAX TOWN CENTER - Open Sat, 12 to 2pmNew
 $1,249,000Active4 beds 4 baths3,724 sq. ft.
9416 Holbrook Ln, ROCKVILLE, MD 20854
MLS# MDMC2251262Listed by: REDFIN CORP - Open Sat, 1 to 3pmNew
 $469,000Active2 beds 3 baths1,083 sq. ft.
10827 Hampton Mill Ter #360, ROCKVILLE, MD 20852
MLS# MDMC2244778Listed by: COMPASS - Open Sun, 1 to 3pmNew
 $950,000Active5 beds 3 baths2,204 sq. ft.
9004 Paddock Ln, ROCKVILLE, MD 20854
MLS# MDMC2242894Listed by: COMPASS - Coming Soon
 $995,000Coming Soon3 beds 4 baths
1289 Bartonshire Way, POTOMAC, MD 20854
MLS# MDMC2246454Listed by: REMAX PLATINUM REALTY - Open Sat, 12 to 3pmNew
 $525,000Active2 beds 2 baths1,432 sq. ft.
10703 Kings Riding Way N #301-13, ROCKVILLE, MD 20852
MLS# MDMC2250760Listed by: REALTY OF AMERICA LLC - New
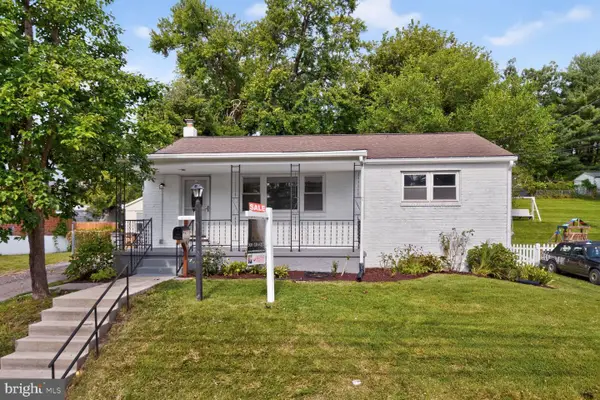 $535,000Active3 beds 2 baths1,676 sq. ft.
708 1st St, ROCKVILLE, MD 20851
MLS# MDMC2250810Listed by: EQCO REAL ESTATE INC. - New
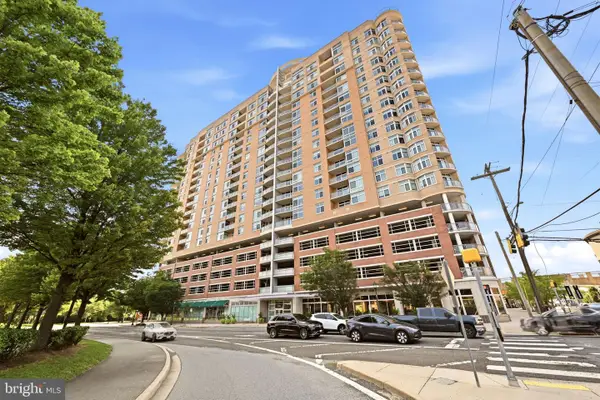 $564,995Active2 beds 2 baths1,421 sq. ft.
5750 Bou Ave #812, ROCKVILLE, MD 20852
MLS# MDMC2250812Listed by: LPT REALTY, LLC - New
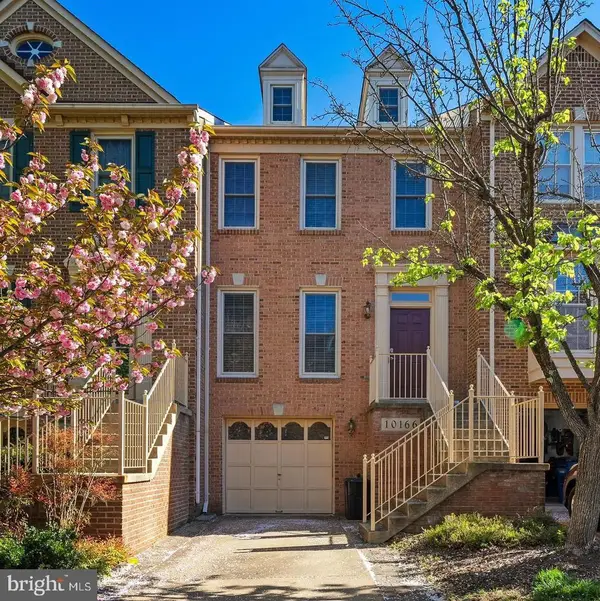 $709,000Active3 beds 4 baths2,160 sq. ft.
10166 Treble Ct, ROCKVILLE, MD 20850
MLS# MDMC2251110Listed by: NEWSTAR 1ST REALTY, LLC - New
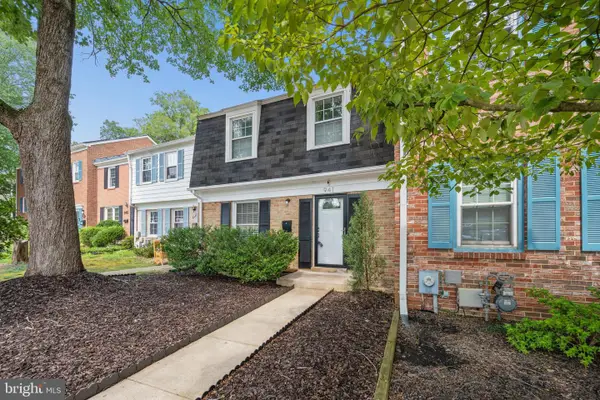 $525,000Active3 beds 3 baths1,550 sq. ft.
941 Paulsboro Dr, ROCKVILLE, MD 20850
MLS# MDMC2250572Listed by: RLAH @PROPERTIES


Protect your home and budget from life's surprises with an Assurant Home Warranty, backed by a partner that supports you through every step of homeownership. Explore Plans.
© 2026 Better Homes and Gardens Real Estate LLC. An Anywhere Real Estate company. All rights reserved. Better Homes and Gardens® Real Estate is a registered trademark owned by Meredith Operations Corporation, licensed to Better Homes and Gardens Real Estate LLC and used with permission. Better Homes and Gardens Real Estate LLC fully supports the principles of the Fair Housing Act and the Equal Opportunity Act. Listing information is deemed reliable but is not guaranteed accurate.
Each office is independently owned and operated.
Any services or products provided by third parties are not provided by, affiliated with or related to Better Homes and Gardens Real Estate LLC, or its affiliated companies.