
4504 Woodlark Pl, Rockville, MD 20853
Local realty services provided by:Better Homes and Gardens Real Estate Realty Connect
4504 Woodlark Pl,Rockville, MD 20853
$650,000
- 4 Beds
- 3 Baths
- 2,818 sq. ft.
- Single family
- Coming Soon
Upcoming open houses
- Sun, Nov 2201:00 pm - 03:00 pm
Listed by: greg moss
Office: compass
MLS#:MDMC2263914
Source:BRIGHTMLS
Price summary
- Price:$650,000
- Price per sq. ft.:$230.66
About this home
Space, versatility, and thoughtful updates come together in this expansive 4-level split home offering over 2,800 square feet of living space, 4 generously sized bedrooms, 2.5 updated bathrooms, and three distinct living areas. Situated on a beautiful, flat quarter-acre lot, this home offers an exceptional combination of comfortable everyday living, flexible entertaining spaces, and incredible outdoor potential.
The updated kitchen features granite countertops, soft-close shaker cabinetry, a center island, and a convenient pantry. Just off the kitchen, a versatile sunroom provides the perfect space for casual dining, or a relaxing retreat, with direct access to the spacious deck and backyard. One of the home's standout features is the impressive family room addition, showcasing soaring cathedral ceilings, oversized bay windows, and a gorgeous fireplace with a wood stove insert, creating a warm and inviting gathering space.
A few steps up from the main level, you'll discover a second spacious living room featuring dramatic floor-to-ceiling windows that flood the space with natural light, along with a generously sized bedroom. The uppermost level offers three additional bedrooms, including a wonderful primary suite with a beautifully updated en-suite bathroom featuring a walk-in shower. An updated hall bathroom serves the additional bedrooms on this level.
Outside, the expansive, level quarter-acre lot provides plenty of room for outdoor entertaining, gardening, recreation, or simply enjoying the outdoors. The spacious deck offers an ideal setting for grilling, dining, and relaxing while overlooking the backyard.
Conveniently located in Rockville's Aspen Hill area, this home offers easy access to an abundance of shopping, dining, parks, and recreation. Enjoy nearby Aspen Hill Shopping Center, Northgate Plaza, and the many retail and dining options in Wheaton and Rockville. Outdoor enthusiasts will appreciate proximity to the scenic trails of Matthew Henson State Park, beautiful Brookside Gardens, and the extensive recreational amenities of Wheaton Regional Park. Commuters will love the convenience of nearby Glenmont Metro Station on the Red Line, along with easy access to Georgia Avenue, Connecticut Avenue, Veirs Mill Road, the ICC (MD-200), and I-495, providing connections to downtown Rockville, Bethesda, Silver Spring, and Washington, DC.
Recent updates include...New attic insulation (2023), New HVAC (2023), Aeroseal all ductwork (2023), New exhaust fans in bathrooms (2023), new designer paint colors...
Contact an agent
Home facts
- Year built:1957
- Subdivision & Development:ASPEN KNOLLS
- Listing ID #:MDMC2263914
- Updated:November 13, 2026 at 05:05 PM
Rooms and interior
- Bedrooms:4
- Total bathrooms:3
- Full bathrooms:2
- Half bathrooms:1
- Flooring:Ceramic Tile, Hardwood
- Dining Description:Dining Area, Formal/Separate Dining Room
- Bathrooms Description:Primary Bath(s)
- Kitchen Description:Breakfast Area, Built-In Microwave, Dishwasher, Disposal, Kitchen - Island, Oven - Single, Oven/Range - Gas, Pantry, Recessed Lighting, Refrigerator, Stainless Steel Appliances, Upgraded Countertops, Water Heater
- Basement:Yes
- Basement Description:Daylight, Interior Access, Partial, Partially Finished, Windows
- Living area:2,818 sq. ft.
Heating and cooling
- Cooling:Central A/C, Wall Unit
- Heating:Forced Air, Natural Gas, Programmable Thermostat, Wall Unit
Structure and exterior
- Roof:Shingle
- Year built:1957
- Building area:2,818 sq. ft.
- Lot area:0.25 Acres
- Lot Features:Front Yard, Landscaping, Rear Yard
- Architectural Style:Split Level
- Construction Materials:Brick, Combination
- Exterior Features:Deck(s), Enclosed, Flood Lights, Patio(s), Sidewalks
- Foundation Description:Block
- Levels:4 Story
Schools
- High school:WHEATON
- Middle school:PARKLAND
- Elementary school:BROOKHAVEN
Utilities
- Water:Public
- Sewer:Public Sewer
Finances and disclosures
- Price:$650,000
- Price per sq. ft.:$230.66
- Tax amount:$7,142 (2026)
Features and amenities
- Laundry features:Dryer In Unit, Has Laundry, Washer In Unit
- Amenities:Ceiling Fan(s), Double Pane Windows, Recessed Lighting
Parking
- Parking description:Concrete Driveway
New listings near 4504 Woodlark Pl
- Coming Soon
 $275,000Coming Soon2 beds 2 baths1,157 sq. ft.
12714 Veirs Mill Rd #303, ROCKVILLE, MD 20853
MLS# MDMC2263908Listed by: RED CEDAR REAL ESTATE, LLC - Coming Soon
 $1,850,000Coming Soon5 beds 5 baths6,167 sq. ft.
6005 Neilwood Dr, ROCKVILLE, MD 20852
MLS# MDMC2263732Listed by: COMPASS - Coming Soon
 $960,000Coming Soon3 beds 3 baths2,647 sq. ft.
514 Goodland Pl, ROCKVILLE, MD 20850
MLS# MDMC2263192Listed by: WEICHERT, REALTORS - Coming Soon
 $245,000Coming Soon2 beds 1 baths1,007 sq. ft.
12411 Braxfield Ct #533, ROCKVILLE, MD 20852
MLS# MDMC2263604Listed by: SMART REALTY, LLC - Coming Soon
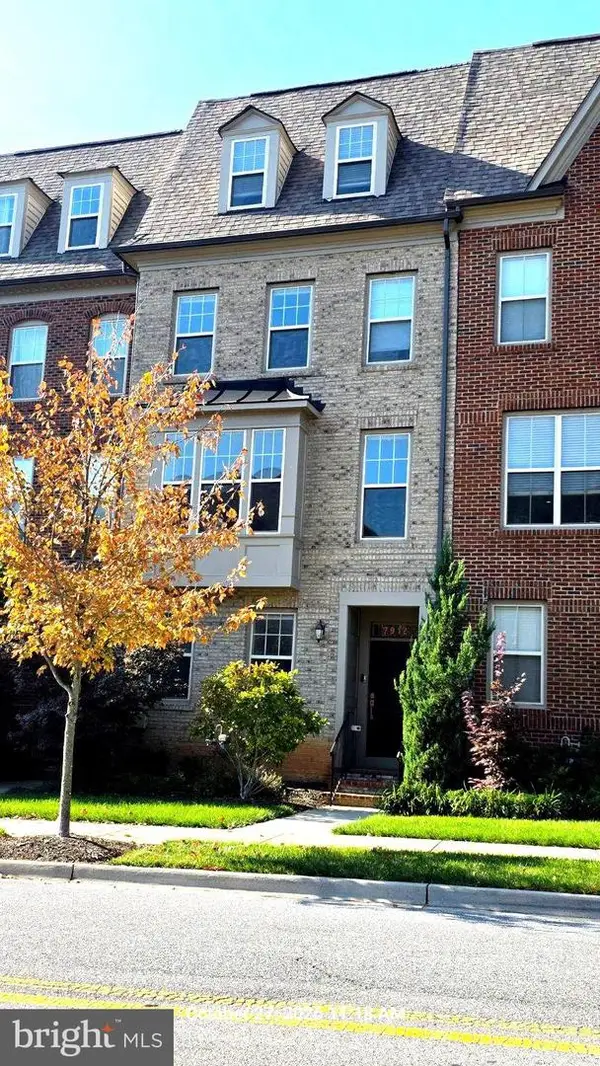 $725,000Coming Soon4 beds 5 baths2,451 sq. ft.
7912 Yellowstone, ROCKVILLE, MD 20855
MLS# MDMC2262966Listed by: CC HOMES - Coming Soon
 $649,000Coming Soon4 beds 2 baths1,200 sq. ft.
110 Calvert Rd, ROCKVILLE, MD 20850
MLS# MDMC2261488Listed by: REALTY OF AMERICA LLC - Coming Soon
 $120,000Coming Soon-- beds 1 baths476 sq. ft.
118 Monroe St #211, ROCKVILLE, MD 20850
MLS# MDMC2260178Listed by: KELLER WILLIAMS REALTY - Coming Soon
 $1,389,000Coming Soon4 beds 5 baths2,968 sq. ft.
13111 Foxden Dr, ROCKVILLE, MD 20850
MLS# MDMC2257348Listed by: EXP REALTY, LLC - Coming Soon
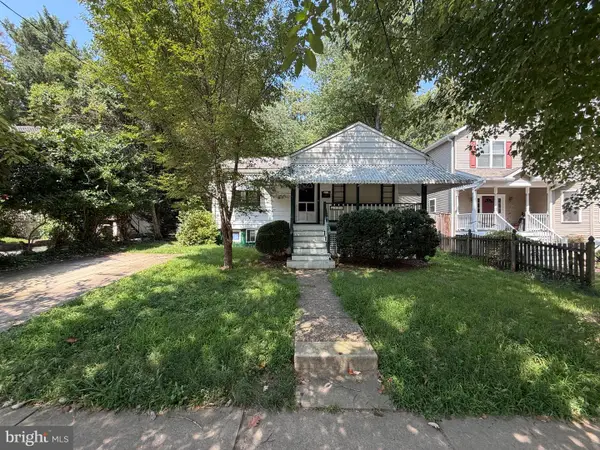 $599,000Coming Soon4 beds 2 baths1,260 sq. ft.
521 Beall Ave, ROCKVILLE, MD 20850
MLS# MDMC2254332Listed by: PEARSON SMITH REALTY, LLC


Protect your home and budget from life's surprises with an Assurant Home Warranty, backed by a partner that supports you through every step of homeownership. Explore Plans.
© 2026 Better Homes and Gardens Real Estate LLC. An Anywhere Real Estate company. All rights reserved. Better Homes and Gardens® Real Estate is a registered trademark owned by Meredith Operations Corporation, licensed to Better Homes and Gardens Real Estate LLC and used with permission. Better Homes and Gardens Real Estate LLC fully supports the principles of the Fair Housing Act and the Equal Opportunity Act. Listing information is deemed reliable but is not guaranteed accurate.
Each office is independently owned and operated.
Any services or products provided by third parties are not provided by, affiliated with or related to Better Homes and Gardens Real Estate LLC, or its affiliated companies.