
4611 Wissahican Ave, Rockville, MD 20853
Local realty services provided by:Better Homes and Gardens Real Estate GSA Realty
4611 Wissahican Ave,Rockville, MD 20853
$542,000
- 3 Beds
- 2 Baths
- - sq. ft.
- Single family
- Sold
Listed by: gary t floyd
Office: samson properties
MLS#:MDMC2246624
Source:BRIGHTMLS
Sorry, we are unable to map this address
Price summary
- Price:$542,000
About this home
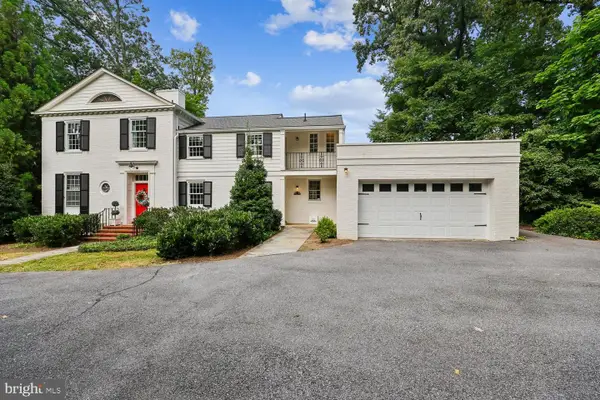
JUST LISTED - OPEN SUNDAY July 26th 1:00 - 3:00 Welcome home to this beautifully updated and move-in-ready 3-bedroom, 2-full-bath split-level in the desirable Aspen Hill Park community. Freshly painted throughout, this inviting home features newly refinished hardwood floors on the main and upper levels, complemented by engineered wood flooring on the lower level.
Enjoy peace of mind knowing that all the major systems have already been updated, including the roof, HVAC system, water heater, and dual-pane windows—helping minimize maintenance expenses for years to come. Winters are warm and comfortable with efficient natural gas heat, while the roof-mounted solar panels help keep electric bills remarkably low.
Filled with natural light, the spacious living room showcases a dramatic vaulted ceiling, a large bay window, a ceiling fan, and elegant picture-frame moldings. The adjoining dining room opens to the rear deck, creating an ideal space for indoor-outdoor dining and entertaining. The updated kitchen, with a bay windowed view of the rear yard, offers granite countertops, an upgraded gas range, and abundant cabinetry.
Upstairs, you'll find three generously sized bedrooms, including a primary bedroom with convenient dual access to the hall bath with a walk-in shower. A hall linen closet completes this level.
The finished lower level features a spacious recreation room with custom built-ins and painted wood paneling, providing the perfect space for relaxing, entertaining, or working from home. This level also includes a full bath, laundry/utility room, and a mudroom with direct access to the backyard. You won't run out of storage space with a floored /lighted crawl space that extends under the main level.
Outside, enjoy the private backyard with a wood deck overlooking mature landscaping and a charming patio. The exterior has been freshly trimmed and mulched, creating an attractive, low-maintenance setting. An electric vehicle charger and a large car canopy also convey with the home, adding even more convenience. A ring doorbell and rear camera, currently not monitored, can be utilized and monitored, if desired.
Ideally located in sought-after Aspen Hill Park, this home offers easy access to shopping, schools, parks, and major commuter routes. Combining thoughtful updates, energy-efficient features, and a fantastic location, this home is ready for its next owners to move in and enjoy for years to come!...
Contact an agent
Home facts
- Year built:1957
- Subdivision & Development:ASPEN HILL PARK
- Listing ID #:MDMC2246624
- Added:45 day(s) ago
- Updated:September 04, 2026 at 05:56 AM
Rooms and interior
- Bedrooms:3
- Total bathrooms:2
- Full bathrooms:2
- Flooring:Engineered Wood, Hardwood
- Dining Description:Dining Room
- Kitchen Description:Built-Ins, Disposal, Freezer, Microwave, Oven/Range - Gas, Range Hood, Refrigerator, Stainless Steel Appliances, Upgraded Countertops, Water Heater
- Basement:Yes
- Basement Description:Daylight, Partial, Walkout Stairs
Heating and cooling
- Cooling:Central A/C, Solar On Grid
- Heating:Forced Air, Natural Gas
Structure and exterior
- Roof:Architectural Shingle
- Year built:1957
- Architectural Style:Split Level
- Construction Materials:Brick, Vinyl Siding
- Foundation Description:Block, Crawl Space
- Levels:3 Story
Utilities
- Water:Public
- Sewer:Public Sewer
Finances and disclosures
- Price:$542,000
- Tax amount:$5,755 (2026)
Features and amenities
- Laundry features:Dryer - Electric, Laundry, Washer
- Amenities:Built-Ins, Ceiling Fan(s), Exterior Cameras, Non-Monitored
Parking
- Parking description:Concrete Driveway, Electric Vehicle Charging Station(s)
New listings near 4611 Wissahican Ave
- Coming Soon
 $680,000Coming Soon2 beds 2 baths1,215 sq. ft.
5802 Nicholson Ln #2-1203, ROCKVILLE, MD 20852
MLS# MDMC2249568Listed by: LONG & FOSTER REAL ESTATE, INC. - Coming Soon
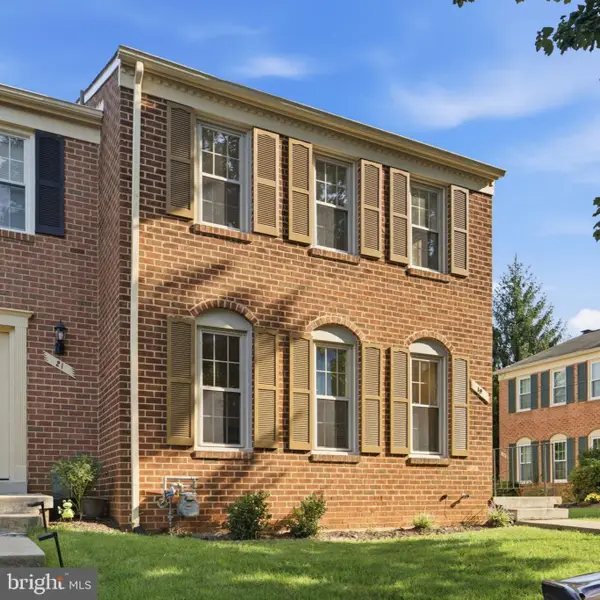 $700,000Coming Soon3 beds 4 baths1,980 sq. ft.
19 Shagbark Ct, ROCKVILLE, MD 20852
MLS# MDMC2254176Listed by: JASON MITCHELL GROUP - Coming Soon
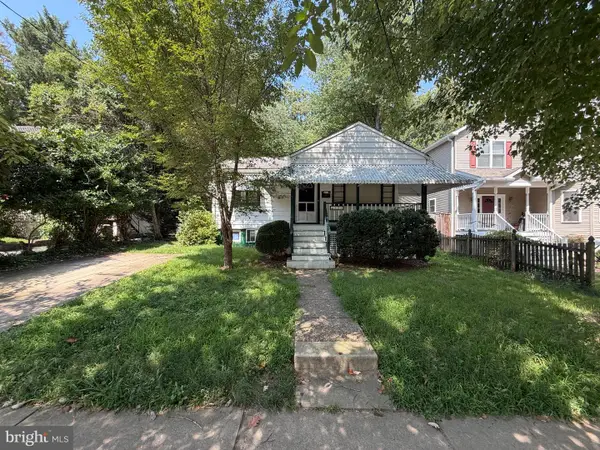 $479,000Coming Soon2 beds 2 baths1,260 sq. ft.
521 Beall Ave, ROCKVILLE, MD 20850
MLS# MDMC2254332Listed by: PEARSON SMITH REALTY, LLC - Coming Soon
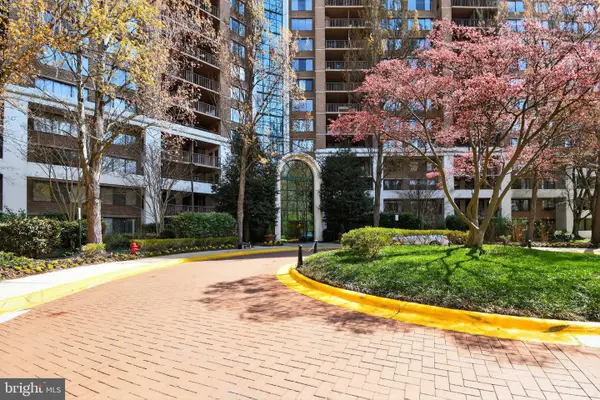 $309,999Coming Soon2 beds 1 baths963 sq. ft.
10101 Grosvenor Pl #701, ROCKVILLE, MD 20852
MLS# MDMC2254086Listed by: KELLER WILLIAMS CAPITAL PROPERTIES - Coming Soon
 $1,416,000Coming Soon4 beds 5 baths2,714 sq. ft.
3900 Cranes Bill Ct, ROCKVILLE, MD 20852
MLS# MDMC2254150Listed by: THE AGENCY DC - Coming Soon
 $800,000Coming Soon5 beds 3 baths2,279 sq. ft.
9 Watchwater Way, ROCKVILLE, MD 20850
MLS# MDMC2253950Listed by: REAL BROKER, LLC - Coming Soon
 $735,000Coming Soon4 beds 4 baths1,706 sq. ft.
505 Jacala Ter, ROCKVILLE, MD 20850
MLS# MDMC2253994Listed by: COMPASS - Coming Soon
 $529,900Coming Soon3 beds 1 baths1,480 sq. ft.
1610 Burris Rd, ROCKVILLE, MD 20851
MLS# MDMC2253390Listed by: SAMSON PROPERTIES - Coming Soon
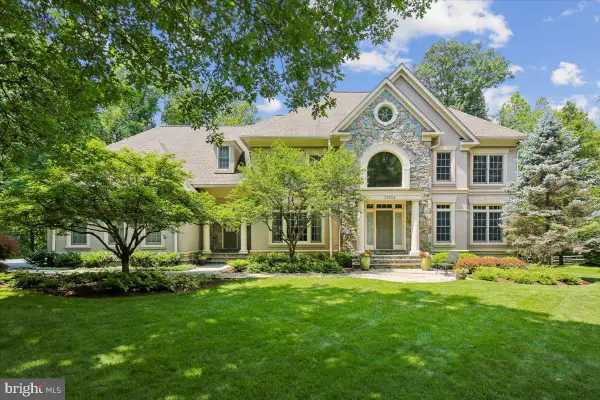 $1,790,000Coming Soon5 beds 6 baths6,826 sq. ft.
13024 Mimosa Farm Ct, ROCKVILLE, MD 20850
MLS# MDMC2252260Listed by: LONG & FOSTER REAL ESTATE, INC. - Coming SoonOpen Thu, 5 to 7pm
 $1,399,000Coming Soon5 beds 5 baths3,668 sq. ft.
4009 Beverly Rd, ROCKVILLE, MD 20853
MLS# MDMC2253782Listed by: WEICHERT, REALTORS


Protect your home and budget from life's surprises with an Assurant Home Warranty, backed by a partner that supports you through every step of homeownership. Explore Plans.
© 2026 Better Homes and Gardens Real Estate LLC. An Anywhere Real Estate company. All rights reserved. Better Homes and Gardens® Real Estate is a registered trademark owned by Meredith Operations Corporation, licensed to Better Homes and Gardens Real Estate LLC and used with permission. Better Homes and Gardens Real Estate LLC fully supports the principles of the Fair Housing Act and the Equal Opportunity Act. Listing information is deemed reliable but is not guaranteed accurate.
Each office is independently owned and operated.
Any services or products provided by third parties are not provided by, affiliated with or related to Better Homes and Gardens Real Estate LLC, or its affiliated companies.