
4613 Hornbeam Dr, Rockville, MD 20853
Local realty services provided by:Better Homes and Gardens Real Estate Community Realty
4613 Hornbeam Dr,Rockville, MD 20853
$875,000
- 4 Beds
- 3 Baths
- 2,626 sq. ft.
- Single family
- Pending
Listed by: jill a aharon
Office: coldwell banker realty
MLS#:MDMC2249634
Source:BRIGHTMLS
Price summary
- Price:$875,000
- Price per sq. ft.:$333.21
About this home
OFFER DEADLINE - TUESDAY, 8/11 10AM. Beautifully renovated from top to bottom, this stunning Dutch Colonial offers over 4,000 square feet of thoughtfully designed living space, featuring four bedrooms, two-and-a-half baths, and an exceptional setting in sought-after Flower Valley! Situated on a spectacular .47-acre lot, this exceptional four-bedroom, two-and-a-half-bath home has been thoughtfully renovated throughout, featuring a remodeled kitchen and baths, hardwood floors, recessed lighting, and modern finishes at every turn.
A welcoming foyer with luxury vinyl tile flooring opens to the main level, where walls have been strategically opened to create a seamless flow between the kitchen, dining room, and family room, making everyday living and entertaining effortless. The gourmet kitchen is a true centerpiece, showcasing quartz countertops, a subway tile backsplash, stainless steel appliances, abundant cabinetry, and a breakfast bar. A custom half wall provides additional storage and serving space, perfect for hosting gatherings and holiday buffets.
The spacious family room features recessed lighting, a cozy gas fireplace with a brick surround, and direct access to the expansive deck. The dining room, enhanced with wainscoting, chair rail, and elegant moldings, flows seamlessly into the living room, creating an ideal setting for both intimate dinners and large-scale entertaining. A private main-level office with built-ins offers the perfect work-from-home space, while a beautifully updated powder room adds convenience. The mudroom/laundry room includes a washer, dryer, utility sink and storage closet, and connects to the attached two-car garage via a breezeway.
Hardwood stairs with white risers and decorative iron balusters lead to the upper level, where hardwood flooring and recessed lighting continue through the hall and primary suite. The spacious primary retreat features a walk-in closet and a fully renovated en-suite bath with a double vanity and a beautifully tiled shower with niche. Three additional bedrooms offer new carpeting, recessed lighting, and generous closet space. The renovated hall bath includes a double vanity, skylight, and tub/shower combination.
The lower level provides outstanding flexible space, freshly painted and finished with new luxury vinyl plank flooring, ready to accommodate a recreation room, home gym, playroom, or additional living area.
Outside, enjoy a private, partially fenced backyard retreat with a large deck overlooking the beautiful yard, offering plenty of room for relaxation, play, and entertaining.
Combining timeless neighborhood charm with modern updates and everyday convenience, this exceptional home is ideally located near commuter routes, schools, shopping, dining, parks, and more.
Welcome Home!...
Contact an agent
Home facts
- Year built:1972
- Subdivision & Development:FLOWER VALLEY
- Listing ID #:MDMC2249634
- Added:9 day(s) ago
- Updated:August 14, 2026 at 08:45 AM
Rooms and interior
- Bedrooms:4
- Total bathrooms:3
- Full bathrooms:2
- Half bathrooms:1
- Flooring:Carpet, Hardwood, Luxury Vinyl Plank, Luxury Vinyl Tile
- Dining Description:Dining Room, Formal/Separate Dining Room
- Bathrooms Description:Bathroom 2, Half Bath, Primary Bath(s), Primary Bathroom
- Kitchen Description:Breakfast Area, Built-Ins, Carpet, Crown Moldings, Dishwasher, Disposal, Exhaust Fan, Kitchen - Eat-In, Kitchen - Gourmet, Kitchen - Table Space, Microwave, Oven/Range - Electric, Recessed Lighting, Refrigerator, Stainless Steel Appliances, Upgraded Countertops
- Bedroom Description:Carpet, Primary Bedroom, Walk In Closet(s)
- Basement:Yes
- Basement Description:Connecting Stairway, Full, Heated, Improved, Space For Rooms, Workshop
- Living area:2,626 sq. ft.
Heating and cooling
- Cooling:Central A/C
- Heating:Central, Natural Gas
Structure and exterior
- Year built:1972
- Building area:2,626 sq. ft.
- Lot area:0.48 Acres
- Architectural Style:Colonial
- Construction Materials:Brick
- Exterior Features:Breezeway, Deck(s)
- Levels:3 Story
Schools
- High school:ROCKVILLE
- Middle school:EARLE B. WOOD
- Elementary school:FLOWER VALLEY
Utilities
- Water:Public
- Sewer:Public Sewer
Finances and disclosures
- Price:$875,000
- Price per sq. ft.:$333.21
- Tax amount:$8,699 (2025)
Features and amenities
- Laundry features:Dryer, Dryer In Unit, Washer, Washer In Unit
- Amenities:Attic, Built-Ins, Carpet, Chair Railings, Crown Moldings, Recessed Lighting, Skylight(s)
Parking
- Parking description:Attached Garage, Garage - Front Entry, Garage Door Opener, Off Street
- Garage:Yes
- Garage spaces:2
New listings near 4613 Hornbeam Dr
- Coming Soon
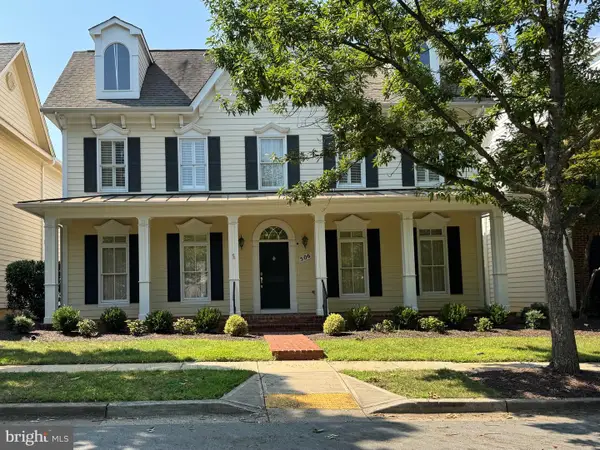 $1,200,000Coming Soon3 beds 3 baths
506 Golden Oak Ter, ROCKVILLE, MD 20850
MLS# MDMC2251260Listed by: RE/MAX TOWN CENTER - Open Sat, 12 to 2pmNew
 $1,249,000Active4 beds 4 baths3,724 sq. ft.
9416 Holbrook Ln, ROCKVILLE, MD 20854
MLS# MDMC2251262Listed by: REDFIN CORP - Open Sat, 1 to 3pmNew
 $469,000Active2 beds 3 baths1,083 sq. ft.
10827 Hampton Mill Ter #360, ROCKVILLE, MD 20852
MLS# MDMC2244778Listed by: COMPASS - Open Sun, 1 to 3pmNew
 $950,000Active5 beds 3 baths2,204 sq. ft.
9004 Paddock Ln, ROCKVILLE, MD 20854
MLS# MDMC2242894Listed by: COMPASS - Coming Soon
 $995,000Coming Soon3 beds 4 baths
1289 Bartonshire Way, POTOMAC, MD 20854
MLS# MDMC2246454Listed by: REMAX PLATINUM REALTY - Open Sat, 12 to 3pmNew
 $525,000Active2 beds 2 baths1,432 sq. ft.
10703 Kings Riding Way N #301-13, ROCKVILLE, MD 20852
MLS# MDMC2250760Listed by: REALTY OF AMERICA LLC - New
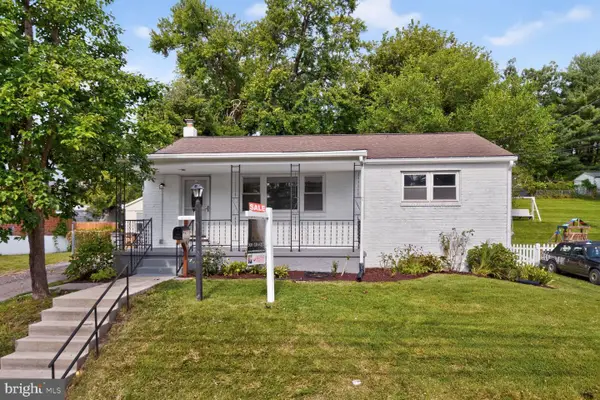 $535,000Active3 beds 2 baths1,676 sq. ft.
708 1st St, ROCKVILLE, MD 20851
MLS# MDMC2250810Listed by: EQCO REAL ESTATE INC. - New
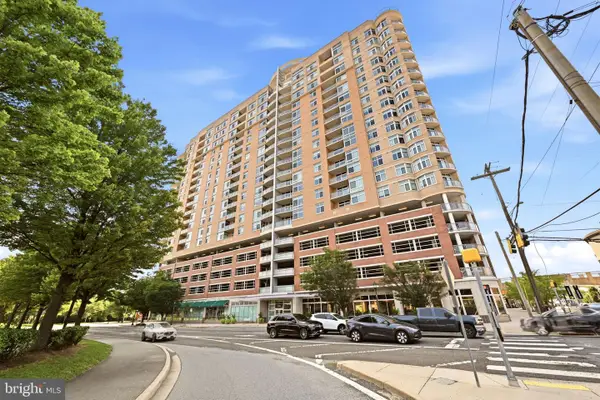 $564,995Active2 beds 2 baths1,421 sq. ft.
5750 Bou Ave #812, ROCKVILLE, MD 20852
MLS# MDMC2250812Listed by: LPT REALTY, LLC - New
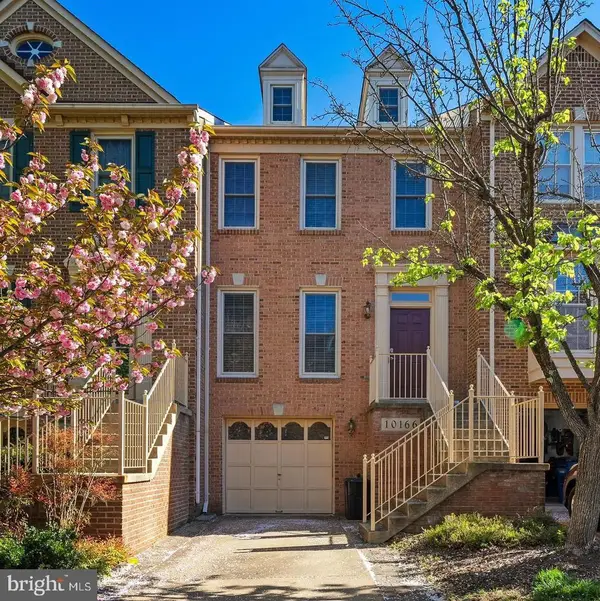 $709,000Active3 beds 4 baths2,160 sq. ft.
10166 Treble Ct, ROCKVILLE, MD 20850
MLS# MDMC2251110Listed by: NEWSTAR 1ST REALTY, LLC - New
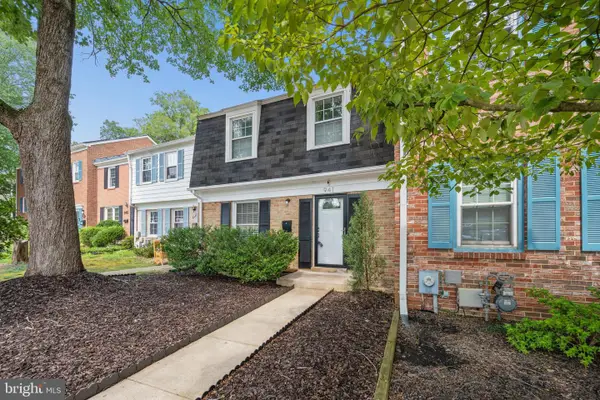 $525,000Active3 beds 3 baths1,550 sq. ft.
941 Paulsboro Dr, ROCKVILLE, MD 20850
MLS# MDMC2250572Listed by: RLAH @PROPERTIES


Protect your home and budget from life's surprises with an Assurant Home Warranty, backed by a partner that supports you through every step of homeownership. Explore Plans.
© 2026 Better Homes and Gardens Real Estate LLC. An Anywhere Real Estate company. All rights reserved. Better Homes and Gardens® Real Estate is a registered trademark owned by Meredith Operations Corporation, licensed to Better Homes and Gardens Real Estate LLC and used with permission. Better Homes and Gardens Real Estate LLC fully supports the principles of the Fair Housing Act and the Equal Opportunity Act. Listing information is deemed reliable but is not guaranteed accurate.
Each office is independently owned and operated.
Any services or products provided by third parties are not provided by, affiliated with or related to Better Homes and Gardens Real Estate LLC, or its affiliated companies.