
4853 Sweetbirch Dr, Rockville, MD 20853
Local realty services provided by:Better Homes and Gardens Real Estate Cassidon Realty
4853 Sweetbirch Dr,Rockville, MD 20853
$887,000
- 4 Beds
- 4 Baths
- 2,254 sq. ft.
- Single family
- Coming Soon
Upcoming open houses
- Sun, Oct 1801:00 pm - 03:00 pm
Listed by: thomas a powers
Office: long & foster real estate, inc.
MLS#:MDMC2259130
Source:BRIGHTMLS
Price summary
- Price:$887,000
- Price per sq. ft.:$393.52
- Monthly HOA dues:$34.58
About this home
OPEN HOUSE Oct 18th 1-3PM *** Welcome to this GORGEOUS front porch colonial offering style, space, and comfort inside and out. Freshly painted from top to bottom, with brand-new carpet and refinished hardwood floors, this home is truly move-in ready.
The kitchen is a showstopper, featuring cherry cabinetry, Taj Mahal quartz countertops, and stainless steel appliances. It opens to the family room, creating an easy flow for everyday living and entertaining. The family room extends to the back of the home, where you'll find a screened-in porch, deck, and patio, perfect for relaxing or hosting year-round. Formal dining and living rooms provide additional space for gatherings.
Upstairs, the primary suite is a true retreat with a two-level layout and a completely remodeled bath. Convenient upper-hall laundry makes daily routines a breeze.
The finished lower-level rec room offers flexible space for play, fitness, or movie nights, plus another full bath. Step outside your front door and discover a vibrant neighborhood that has community spirit. Just a short drive to Flower Valley Bath and Racquet Club (memberships available), Flower Valley Elementary School, Flower Valley Park adds to the appeal with basketball courts, playgrounds, and scenic walking trails around Lake Frank. With convenient access to the ICC and Metro’s Red Line, commuting to Baltimore or DC is quick and stress-free....
Contact an agent
Home facts
- Year built:1988
- Subdivision & Development:NORBECK MANOR
- Listing ID #:MDMC2259130
- Updated:October 10, 2026 at 03:47 AM
Rooms and interior
- Bedrooms:4
- Total bathrooms:4
- Full bathrooms:3
- Half bathrooms:1
- Flooring:Carpet, Ceramic Tile, Hardwood
- Dining Description:Formal/Separate Dining Room
- Bathrooms Description:Primary Bath(s)
- Kitchen Description:Breakfast Area, Carpet, Kitchen - Island, Kitchen - Table Space, Recessed Lighting, Stainless Steel Appliances
- Bedroom Description:Carpet, Walk In Closet(s)
- Basement:Yes
- Basement Description:Fully Finished
- Living area:2,254 sq. ft.
Heating and cooling
- Cooling:Ceiling Fan(s), Central A/C
- Heating:Forced Air, Natural Gas
Structure and exterior
- Roof:Architectural Shingle
- Year built:1988
- Building area:2,254 sq. ft.
- Lot area:0.24 Acres
- Architectural Style:Colonial
- Construction Materials:Vinyl Siding
- Exterior Features:Deck(s), Enclosed, Patio(s), Screened
- Foundation Description:Concrete Perimeter
- Levels:3.5 Story
Schools
- High school:ROCKVILLE
- Middle school:EARLE B. WOOD
- Elementary school:FLOWER VALLEY
Utilities
- Water:Public
- Sewer:Public Sewer
Finances and disclosures
- Price:$887,000
- Price per sq. ft.:$393.52
- Tax amount:$8,383 (2026)
Features and amenities
- Amenities:Cable TV, Carpet, Ceiling Fan(s), Insulated Windows, Natural Gas Available, Recessed Lighting, Replacement Windows
Parking
- Parking description:Attached Garage, Concrete Driveway, Garage - Front Entry
- Garage:Yes
- Garage spaces:2
New listings near 4853 Sweetbirch Dr
- Coming Soon
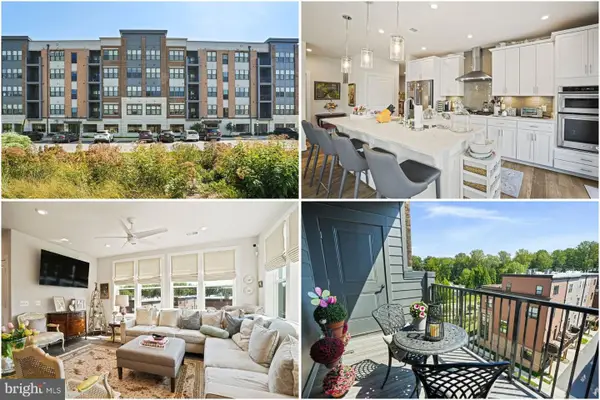 $950,000Coming Soon2 beds 2 baths1,658 sq. ft.
3505 Bellflower Ln #408, ROCKVILLE, MD 20852
MLS# MDMC2255108Listed by: KELLER WILLIAMS REALTY - Coming SoonOpen Sun, 1 to 4pm
 $815,000Coming Soon3 beds 2 baths2,340 sq. ft.
611 Pleasant Dr, ROCKVILLE, MD 20850
MLS# MDMC2250768Listed by: LONG & FOSTER REAL ESTATE, INC. - Coming Soon
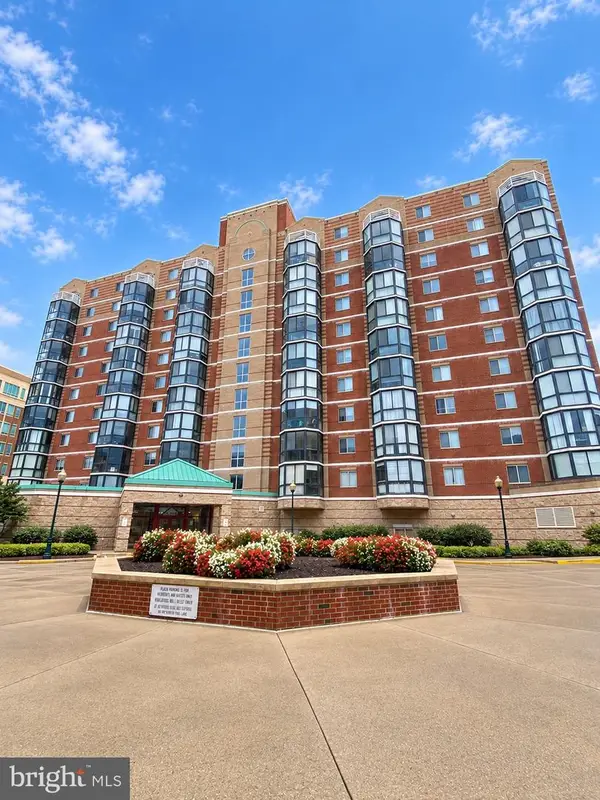 $535,000Coming Soon2 beds 2 baths1,460 sq. ft.
24 Courthouse Sq #1008 Or Ph8, ROCKVILLE, MD 20850
MLS# MDMC2258372Listed by: SAMSON PROPERTIES - Coming Soon
 $1,365,000Coming Soon4 beds 5 baths2,968 sq. ft.
13111 Foxden Dr, ROCKVILLE, MD 20850
MLS# MDMC2257348Listed by: EXP REALTY, LLC - Coming SoonOpen Sat, 11am to 2pm
 $279,000Coming Soon2 beds 2 baths999 sq. ft.
862 College Pkwy #202, ROCKVILLE, MD 20850
MLS# MDMC2257100Listed by: LONG & FOSTER REAL ESTATE, INC. - Coming Soon
 $650,000Coming Soon5 beds 3 baths1,935 sq. ft.
504 Dean Dr, ROCKVILLE, MD 20851
MLS# MDMC2255022Listed by: REDFIN CORP - Coming Soon
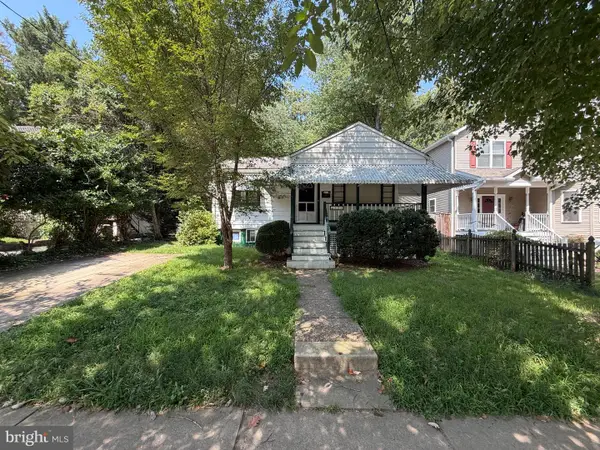 $599,000Coming Soon4 beds 2 baths1,260 sq. ft.
521 Beall Ave, ROCKVILLE, MD 20850
MLS# MDMC2254332Listed by: PEARSON SMITH REALTY, LLC - New
 $460,000Active3 beds 3 baths1,416 sq. ft.
15441 Reprise Ter, ROCKVILLE, MD 20850
MLS# MDMC2259634Listed by: SIGNATURE HOME REALTY LLC - Open Sun, 12 to 2pmNew
 $212,000Active1 beds 1 baths645 sq. ft.
170 Talbott St #202, ROCKVILLE, MD 20852
MLS# MDMC2259536Listed by: KELLER WILLIAMS REALTY CENTRE


Protect your home and budget from life's surprises with an Assurant Home Warranty, backed by a partner that supports you through every step of homeownership. Explore Plans.
© 2026 Better Homes and Gardens Real Estate LLC. An Anywhere Real Estate company. All rights reserved. Better Homes and Gardens® Real Estate is a registered trademark owned by Meredith Operations Corporation, licensed to Better Homes and Gardens Real Estate LLC and used with permission. Better Homes and Gardens Real Estate LLC fully supports the principles of the Fair Housing Act and the Equal Opportunity Act. Listing information is deemed reliable but is not guaranteed accurate.
Each office is independently owned and operated.
Any services or products provided by third parties are not provided by, affiliated with or related to Better Homes and Gardens Real Estate LLC, or its affiliated companies.