
5408 Marlin St, Rockville, MD 20853
Local realty services provided by:Better Homes and Gardens Real Estate Murphy & Co.
5408 Marlin St,Rockville, MD 20853
$749,900
- 5 Beds
- 3 Baths
- 3,168 sq. ft.
- Single family
- Active
Upcoming open houses
- Thu, Oct 0105:00 pm - 07:00 pm
Listed by: jane l weissman
Office: coldwell banker realty
MLS#:MDMC2253688
Source:BRIGHTMLS
Price summary
- Price:$749,900
- Price per sq. ft.:$236.71
About this home
Stunning and spacious 5 BR 3 FB 4-level split offers almost 3,200 sq. ft. of living space on a fenced-in .35 acre beautifully landscaped lot. Freshly painted and newly refinished hardwood flooring throughout most of home, it boasts many updates over past five years that includes but not limited to a new architectural shingle roof, new vinyl siding, and gutters installed in March 2025. New electrical panel installed in 2026 (See disclosures for the warranties). Lovely country kitchen, which includes large eating area and brick wall with bay window overlooking front yard (tv conveys). Side door leads to carport and storage shed. Quartz countertops and a new induction range top installed in 2022. Abundant cabinet space and shelving! Mostly stainless steel appliances. Separate large pantry. Step into the dining room with sliding glass doors that lead to the newly refinished deck and spectacular yard! Both LR and DR have crown molding and built- shelving in the LR. Walk upstairs into four spacious bedrooms and two remodeled full baths. Outside the master bedroom, for your added convenience, there is a laundry chute that goes into the laundry room with private entrance leading to the outside and a nearby fifth bedroom great for guests or office! Full 3rd hall bath. Step downstairs into a magnificent family room featuring paneled walls, a floor-to-ceiling brick fireplace with built-in shelving on either side of FP and beamed ceilings. On the lower level, you’ll see a partial unfinished basement that completes the home with a large work area and abundant storage. HVAC 2016 and HWH 2010. Last, enjoy the benefits of solar and potentially lower electricity savings! Solar panels were installed in 2016 through a Sunrun solar power purchase agreement (PPA), allowing the homeowner to purchase solar – generated electricity without owning the equipment. For this over 3000 ft.² home home, Sunrun bills over the past 12 months have ranged from approximately $37.15 to $208.62, with many months substantially below typical electric cost for a home of this size. Additionally, Pepco’s customer/connection charge is $8.94 a month for the remainder of your occupancy.. (See disclosures for the complete 12 month billing history and PPA details). This home is move-in ready, offering the ideal living environment for a variety of needs. Conveniently located within walking distance of both the middle and high schools, as well as Norbeck Shopping Center. Sold as-is and shows true pride of ownership throughout! Seller to provide one year HOW!...
Contact an agent
Home facts
- Year built:1967
- Subdivision & Development:MANOR LAKE
- Listing ID #:MDMC2253688
- Added:11 day(s) ago
- Updated:September 29, 2026 at 04:24 PM
Rooms and interior
- Bedrooms:5
- Total bathrooms:3
- Full bathrooms:3
- Flooring:Carpet, Hardwood
- Dining Description:Dining Room
- Bathrooms Description:Full Bath
- Kitchen Description:Built-In Microwave, Built-In Range, Cooktop, Crown Moldings, Dishwasher, Disposal, Kitchen - Country, Oven - Wall, Oven/Range - Electric, Pantry, Recessed Lighting, Refrigerator, Stain/Lead Glass, Stainless Steel Appliances, Upgraded Countertops, Water Heater
- Bedroom Description:Primary Bedroom, Walk In Closet(s)
- Basement:Yes
- Basement Description:Connecting Stairway, Partial, Shelving, Unfinished, Workshop
- Living area:3,168 sq. ft.
Heating and cooling
- Cooling:Ceiling Fan(s), Central A/C
- Heating:Forced Air, Natural Gas
Structure and exterior
- Roof:Architectural Shingle
- Year built:1967
- Building area:3,168 sq. ft.
- Lot area:0.35 Acres
- Lot Features:Backs to Trees, Rear Yard
- Architectural Style:Split Level
- Construction Materials:Brick Front, Vinyl Siding
- Exterior Features:Deck(s)
- Foundation Description:Concrete Perimeter
- Levels:4 Story
Utilities
- Water:Public
- Sewer:Public Sewer
Finances and disclosures
- Price:$749,900
- Price per sq. ft.:$236.71
- Tax amount:$7,792 (2026)
Features and amenities
- Laundry features:Dryer, Laundry, Washer - Front Loading
- Amenities:Bay/Bow Windows, Ceiling Fan(s), Crown Moldings, Exposed Beams, Recessed Lighting, Sliding Windows, Stain/Lead Glass, Storm Windows, Window Treatments
Parking
- Parking description:Attached Carport, Concrete Driveway
New listings near 5408 Marlin St
- Coming SoonOpen Sat, 10am to 12pm
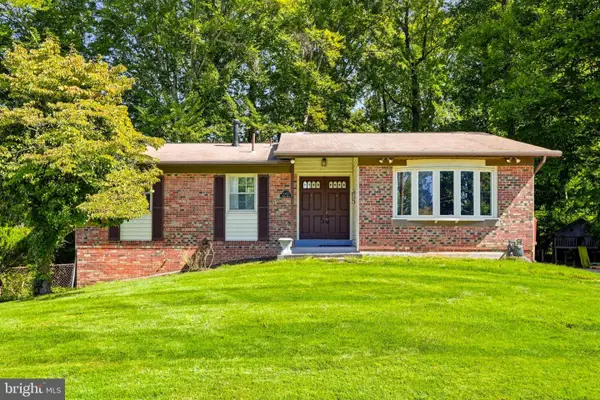 $639,000Coming Soon4 beds 2 baths2,224 sq. ft.
4401 Bestor Dr, ROCKVILLE, MD 20853
MLS# MDMC2249868Listed by: LONG & FOSTER REAL ESTATE, INC. - Coming Soon
 $939,000Coming Soon4 beds 3 baths2,788 sq. ft.
3 Sussex Ct, POTOMAC, MD 20854
MLS# MDMC2257224Listed by: MARAM REALTY, LLC - Coming SoonOpen Sun, 2 to 4pm
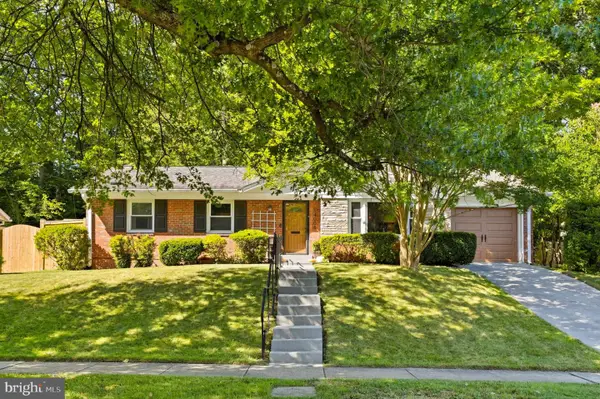 $599,000Coming Soon4 beds 3 baths1,637 sq. ft.
14008 Parkland Dr, ROCKVILLE, MD 20853
MLS# MDMC2256872Listed by: LONG & FOSTER REAL ESTATE, INC. - Coming SoonOpen Sat, 1 to 3pm
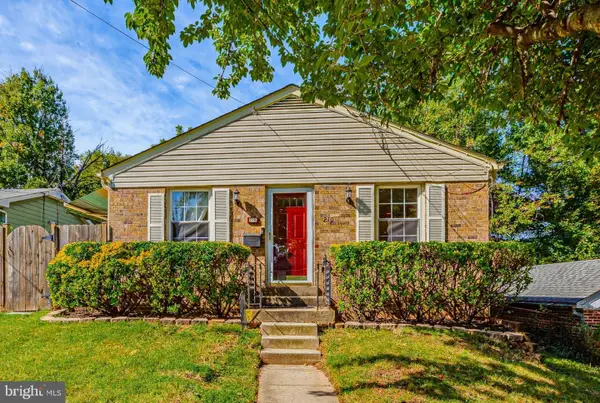 $495,000Coming Soon3 beds 2 baths1,025 sq. ft.
210 Croydon Ave, ROCKVILLE, MD 20850
MLS# MDMC2252806Listed by: LONG & FOSTER REAL ESTATE, INC. - Coming Soon
 $1,199,000Coming Soon5 beds 5 baths3,830 sq. ft.
9 Richview Ct, POTOMAC, MD 20854
MLS# MDMC2257126Listed by: KW METRO CENTER - Coming SoonOpen Thu, 5 to 7pm
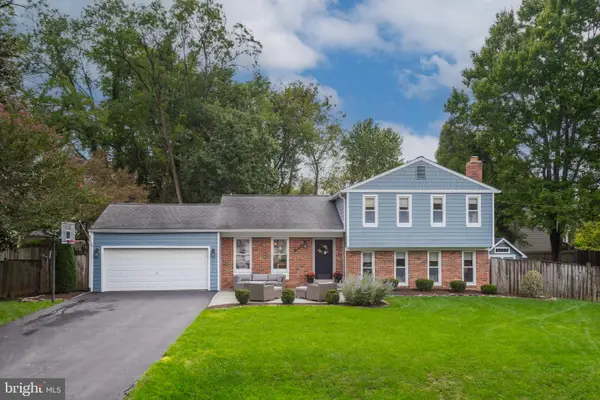 $799,900Coming Soon4 beds 3 baths2,807 sq. ft.
15004 Rocking Spring Dr, ROCKVILLE, MD 20853
MLS# MDMC2254776Listed by: REAL BROKER, LLC - Coming Soon
 $579,000Coming Soon2 beds 3 baths1,259 sq. ft.
5809 Nicholson Ln #305, ROCKVILLE, MD 20852
MLS# MDMC2257482Listed by: THE AGENCY DC - Coming SoonOpen Sat, 12 to 2pm
 $699,990Coming Soon4 beds 3 baths2,184 sq. ft.
306 Charles St, ROCKVILLE, MD 20850
MLS# MDMC2256496Listed by: SAMSON PROPERTIES - Coming SoonOpen Sun, 1 to 3pm
 $700,000Coming Soon4 beds 3 baths2,832 sq. ft.
700 Carter Rd, ROCKVILLE, MD 20852
MLS# MDMC2257376Listed by: REAL BROKER, LLC - Coming Soon
 $550,000Coming Soon3 beds 2 baths1,864 sq. ft.
13014 Evanston St, ROCKVILLE, MD 20853
MLS# MDMC2257470Listed by: WINNING EDGE


Protect your home and budget from life's surprises with an Assurant Home Warranty, backed by a partner that supports you through every step of homeownership. Explore Plans.
© 2026 Better Homes and Gardens Real Estate LLC. An Anywhere Real Estate company. All rights reserved. Better Homes and Gardens® Real Estate is a registered trademark owned by Meredith Operations Corporation, licensed to Better Homes and Gardens Real Estate LLC and used with permission. Better Homes and Gardens Real Estate LLC fully supports the principles of the Fair Housing Act and the Equal Opportunity Act. Listing information is deemed reliable but is not guaranteed accurate.
Each office is independently owned and operated.
Any services or products provided by third parties are not provided by, affiliated with or related to Better Homes and Gardens Real Estate LLC, or its affiliated companies.