
5603 Whitney Mill Way, Rockville, MD 20852
Local realty services provided by:Better Homes and Gardens Real Estate Realty Connect
5603 Whitney Mill Way,Rockville, MD 20852
$999,000
- 3 Beds
- 4 Baths
- 2,438 sq. ft.
- Townhouse
- Active
Upcoming open houses
- Sun, Oct 1112:00 pm - 02:00 pm
Listed by: marcela m zoccali
Office: compass
MLS#:MDMC2257998
Source:BRIGHTMLS
Price summary
- Price:$999,000
- Price per sq. ft.:$409.76
- Monthly HOA dues:$210
About this home
OPEN HOUSE 10/11 - 12:00 - 2:00 PM. Now $999,000 following a $50K price adjustment, this spacious 2,438 sq. ft. Fallstone townhome features a rare 4-vehicle capacity (2-car attached garage + private 2-car driveway) and direct, tree-lined views backing to Robin Park.
Located under a mile from Pike & Rose, Whole Foods, and the Red Line Metro, this home delivers total convenience with a low $210/month HOA fee. Light-filled main-level hardwood floors flow in the living room and dining areas, and connect to the thoughtfully designed kitchen which boasts stainless steel appliances, gas cooking, a center island, a cozy breakfast area, and custom built-ins, all with picturesque views of the deck and lush greenery of the park.
Upstairs, vaulted ceilings crown a spacious primary suite with a fabulous walk-in closet, and an ensuite bath with a deep soaking tub, double vanities, and separate shower. The fully finished walk-out lower level adds a flexible home office, guest space, and second living room. Sliding doors lead to the back, seamlessly connecting the indoors to the serene outdoor setting. A warm and inviting gas fireplace adds a cozy touch, while convenient access to the laundry room makes everyday living a breeze. Whether you're entertaining, working from home, or hosting guests, this level adapts to fit your needs perfectly. High-end space meets dynamic North Bethesda living!...
Contact an agent
Home facts
- Year built:1993
- Subdivision & Development:FALLSTONE
- Listing ID #:MDMC2257998
- Added:9 day(s) ago
- Updated:October 10, 2026 at 02:03 PM
Rooms and interior
- Bedrooms:3
- Total bathrooms:4
- Full bathrooms:3
- Half bathrooms:1
- Flooring:Carpet, Ceramic Tile, Wood
- Dining Description:Combination Dining/Living
- Kitchen Description:Breakfast Area, Built-In Microwave, Built-Ins, Carpet, Dishwasher, Disposal, Exhaust Fan, Icemaker, Kitchen - Eat-In, Kitchen - Island, Oven/Range - Gas, Pantry, Recessed Lighting, Refrigerator, Stainless Steel Appliances, Upgraded Countertops, Water Heater
- Bedroom Description:Carpet, Walk In Closet(s)
- Basement:Yes
- Basement Description:Connecting Stairway, Daylight, Fully Finished, Outside Entrance, Partial
- Living area:2,438 sq. ft.
Heating and cooling
- Heating:Forced Air, Natural Gas
Structure and exterior
- Roof:Architectural Shingle
- Year built:1993
- Building area:2,438 sq. ft.
- Lot area:0.05 Acres
- Architectural Style:Colonial
- Construction Materials:Brick, Vinyl Siding
- Exterior Features:Deck(s), Gutter System, Sidewalks, Street Lights
- Foundation Description:Slab
- Levels:3 Story
Utilities
- Water:Public
- Sewer:Public Sewer
Finances and disclosures
- Price:$999,000
- Price per sq. ft.:$409.76
- Tax amount:$9,891 (2025)
Features and amenities
- Laundry features:Dryer, Dryer In Unit, Washer, Washer In Unit
- Amenities:Bay/Bow Windows, Built-Ins, Carpet, Ceiling Fan(s), Double Pane Windows, Fire Detection System, Recessed Lighting, Sprinkler System - Indoor, Window Treatments
Parking
- Parking description:Attached Garage, Garage - Front Entry, Garage Door Opener, Inside Access, Paved Driveway
- Garage:Yes
- Garage spaces:2
New listings near 5603 Whitney Mill Way
- Coming Soon
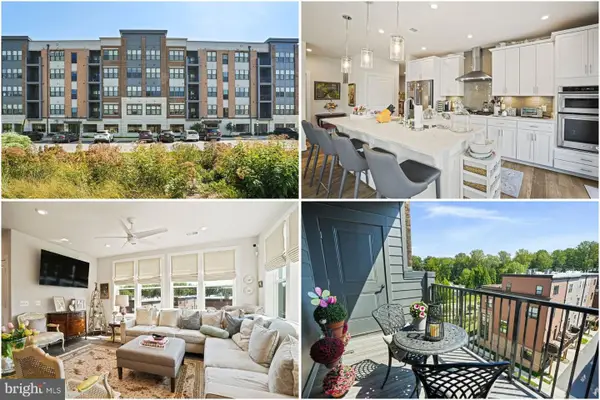 $950,000Coming Soon2 beds 2 baths1,658 sq. ft.
3505 Bellflower Ln #408, ROCKVILLE, MD 20852
MLS# MDMC2255108Listed by: KELLER WILLIAMS REALTY - Coming SoonOpen Sun, 1 to 4pm
 $815,000Coming Soon3 beds 2 baths2,340 sq. ft.
611 Pleasant Dr, ROCKVILLE, MD 20850
MLS# MDMC2250768Listed by: LONG & FOSTER REAL ESTATE, INC. - Coming Soon
 $887,000Coming Soon4 beds 4 baths2,254 sq. ft.
4853 Sweetbirch Dr, ROCKVILLE, MD 20853
MLS# MDMC2259130Listed by: LONG & FOSTER REAL ESTATE, INC. - Coming Soon
 $1,365,000Coming Soon4 beds 5 baths2,968 sq. ft.
13111 Foxden Dr, ROCKVILLE, MD 20850
MLS# MDMC2257348Listed by: EXP REALTY, LLC - Coming SoonOpen Sat, 11am to 2pm
 $279,000Coming Soon2 beds 2 baths999 sq. ft.
862 College Pkwy #202, ROCKVILLE, MD 20850
MLS# MDMC2257100Listed by: LONG & FOSTER REAL ESTATE, INC. - Coming Soon
 $650,000Coming Soon5 beds 3 baths1,935 sq. ft.
504 Dean Dr, ROCKVILLE, MD 20851
MLS# MDMC2255022Listed by: REDFIN CORP - Coming Soon
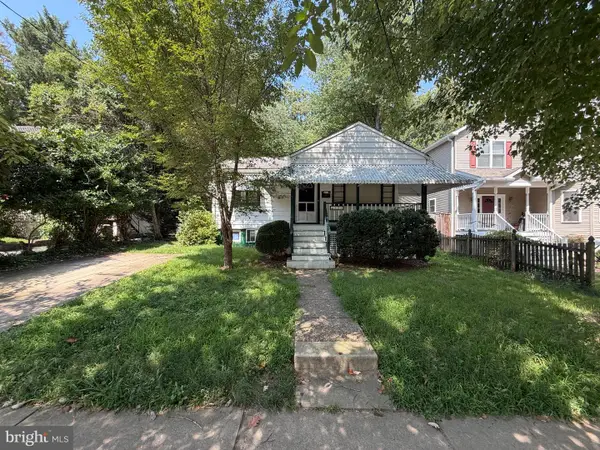 $599,000Coming Soon4 beds 2 baths1,260 sq. ft.
521 Beall Ave, ROCKVILLE, MD 20850
MLS# MDMC2254332Listed by: PEARSON SMITH REALTY, LLC - New
 $460,000Active3 beds 3 baths1,416 sq. ft.
15441 Reprise Ter, ROCKVILLE, MD 20850
MLS# MDMC2259634Listed by: SIGNATURE HOME REALTY LLC - Open Sun, 12 to 2pmNew
 $212,000Active1 beds 1 baths645 sq. ft.
170 Talbott St #202, ROCKVILLE, MD 20852
MLS# MDMC2259536Listed by: KELLER WILLIAMS REALTY CENTRE - Open Sat, 1 to 3pmNew
 $518,000Active2 beds 2 baths1,376 sq. ft.
5700 Brewer House Cir #202-11, ROCKVILLE, MD 20852
MLS# MDMC2259262Listed by: REDFIN CORP


Protect your home and budget from life's surprises with an Assurant Home Warranty, backed by a partner that supports you through every step of homeownership. Explore Plans.
© 2026 Better Homes and Gardens Real Estate LLC. An Anywhere Real Estate company. All rights reserved. Better Homes and Gardens® Real Estate is a registered trademark owned by Meredith Operations Corporation, licensed to Better Homes and Gardens Real Estate LLC and used with permission. Better Homes and Gardens Real Estate LLC fully supports the principles of the Fair Housing Act and the Equal Opportunity Act. Listing information is deemed reliable but is not guaranteed accurate.
Each office is independently owned and operated.
Any services or products provided by third parties are not provided by, affiliated with or related to Better Homes and Gardens Real Estate LLC, or its affiliated companies.