
5801 Linden Square Ct #45, Rockville, MD 20852
Local realty services provided by:Better Homes and Gardens Real Estate Realty Connect
5801 Linden Square Ct #45,Rockville, MD 20852
$639,000
- 2 Beds
- 2 Baths
- 1,289 sq. ft.
- Condominium
- Active
Listed by: christopher m johnson
Office: compass
MLS#:MDMC2255112
Source:BRIGHTMLS
Price summary
- Price:$639,000
- Price per sq. ft.:$495.73
About this home
Welcome to Luxberry Courts, a sought-after community offering the perfect blend of comfort, convenience, and modern elegance. This beautifully renovated 1-bedroom + den condo features gleaming hardwood floors, recessed lighting, and stylish finishes throughout. The renovated kitchen boasts stainless steel appliances, granite countertops, and a separate dining area, perfect for entertaining. A versatile den can be used as a home office, nursery, or guest space. Enjoy the updated bathrooms, full-sized in-unit washer/dryer, private balcony, and outdoor patio for relaxing or hosting. The home also includes a one-car attached garage with additional guest parking. Ideally located just minutes from downtown Bethesda, Rockville Pike, Timberlawn Park, and the Bethesda Trolley Trail, with easy access to major highways and the Strathmore-Grosvenor Metro Station, commuting is a breeze. Residents enjoy community amenities including a seasonal pool and tennis courts, plus recent upgrades like a new water heater and HVAC system. Don’t miss this opportunity—schedule your private tour today!...
Contact an agent
Home facts
- Year built:1988
- Subdivision & Development:LUXBERRY COURTS
- Listing ID #:MDMC2255112
- Added:5 day(s) ago
- Updated:September 14, 2026 at 02:13 PM
Rooms and interior
- Bedrooms:2
- Total bathrooms:2
- Full bathrooms:1
- Half bathrooms:1
- Flooring:Hardwood, Marble
- Dining Description:Combination Dining/Living
- Kitchen Description:Built-In Microwave, Dishwasher, Disposal, Kitchen - Gourmet, Kitchen - Table Space, Oven - Self Cleaning, Oven/Range - Electric, Recessed Lighting, Refrigerator, Upgraded Countertops
- Living area:1,289 sq. ft.
Heating and cooling
- Cooling:Central A/C
- Heating:Electric, Forced Air
Structure and exterior
- Roof:Asphalt
- Year built:1988
- Building area:1,289 sq. ft.
- Lot Features:Suburban
- Architectural Style:Colonial
- Construction Materials:Brick, Fiberglass Siding
- Exterior Features:Balcony, Patio(s)
- Foundation Description:Slab
- Levels:1 Story
Schools
- High school:WALTER JOHNSON
- Middle school:NORTH BETHESDA
- Elementary school:KENSINGTON PARKWOOD
Utilities
- Water:Public
- Sewer:Public Sewer
Finances and disclosures
- Price:$639,000
- Price per sq. ft.:$495.73
- Tax amount:$6,434 (2026)
Features and amenities
- Laundry features:Dryer - Electric, Dryer - Front Loading
- Amenities:Ceiling Fan(s), Double Hung Windows, Electric_110 Volts, Recessed Lighting, Window Treatments
Parking
- Parking description:Attached Garage, Garage - Front Entry, Garage Door Opener, Off Street, Paved Parking, Private
- Garage:Yes
- Garage spaces:1
New listings near 5801 Linden Square Ct #45
- Coming SoonOpen Sat, 1 to 3pm
 $500,000Coming Soon3 beds 2 baths1,960 sq. ft.
4402 Independence St, ROCKVILLE, MD 20853
MLS# MDMC2255908Listed by: REAL BROKER, LLC - GAITHERSBURG - Coming SoonOpen Sun, 2 to 4pm
 $619,000Coming Soon4 beds 3 baths1,671 sq. ft.
13812 Vista Dr, ROCKVILLE, MD 20853
MLS# MDMC2253510Listed by: LONG & FOSTER REAL ESTATE, INC. - Coming SoonOpen Thu, 5 to 7pm
 $825,000Coming Soon4 beds 3 baths2,692 sq. ft.
4616 Norbeck Rd, ROCKVILLE, MD 20853
MLS# MDMC2255876Listed by: WEICHERT, REALTORS - Coming SoonOpen Sun, 1 to 3pm
 $879,000Coming Soon4 beds 4 baths3,096 sq. ft.
15429 Narcissus Way, ROCKVILLE, MD 20853
MLS# MDMC2255564Listed by: LONG & FOSTER REAL ESTATE, INC. - Coming Soon
 $260,000Coming Soon2 beds 2 baths1,155 sq. ft.
10500 Rockville Pike #304, ROCKVILLE, MD 20852
MLS# MDMC2255486Listed by: RE/MAX REALTY GROUP - Coming Soon
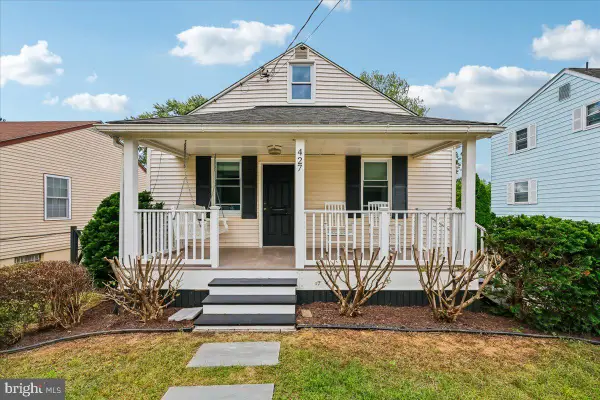 $475,000Coming Soon3 beds 2 baths824 sq. ft.
427 Mcarthur Dr, ROCKVILLE, MD 20850
MLS# MDMC2255494Listed by: CORCORAN MCENEARNEY - Coming Soon
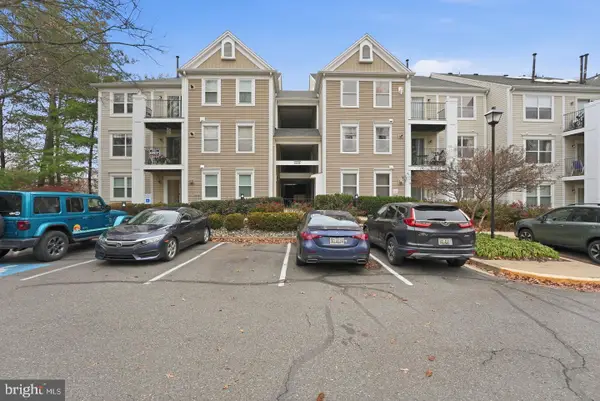 $375,000Coming Soon2 beds 2 baths1,093 sq. ft.
15315 Diamond Cove Ter #2, ROCKVILLE, MD 20850
MLS# MDMC2255332Listed by: RE/MAX REALTY SERVICES - Coming Soon
 $685,000Coming Soon3 beds 2 baths1,519 sq. ft.
Address Withheld By Seller, ROCKVILLE, MD 20851
MLS# MDMC2255284Listed by: LONG & FOSTER REAL ESTATE, INC. - Coming Soon
 $1,369,000Coming Soon5 beds 5 baths3,972 sq. ft.
1019 Farm Haven Dr, ROCKVILLE, MD 20852
MLS# MDMC2255260Listed by: SAMSON PROPERTIES - Coming Soon
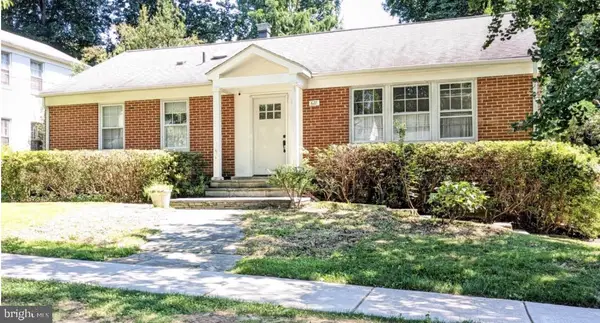 $695,000Coming Soon3 beds 3 baths1,674 sq. ft.
627 Crocus Dr, ROCKVILLE, MD 20850
MLS# MDMC2255058Listed by: COMPASS


Protect your home and budget from life's surprises with an Assurant Home Warranty, backed by a partner that supports you through every step of homeownership. Explore Plans.
© 2026 Better Homes and Gardens Real Estate LLC. An Anywhere Real Estate company. All rights reserved. Better Homes and Gardens® Real Estate is a registered trademark owned by Meredith Operations Corporation, licensed to Better Homes and Gardens Real Estate LLC and used with permission. Better Homes and Gardens Real Estate LLC fully supports the principles of the Fair Housing Act and the Equal Opportunity Act. Listing information is deemed reliable but is not guaranteed accurate.
Each office is independently owned and operated.
Any services or products provided by third parties are not provided by, affiliated with or related to Better Homes and Gardens Real Estate LLC, or its affiliated companies.