
712 1st St, Rockville, MD 20851
Local realty services provided by:Better Homes and Gardens Real Estate Murphy & Co.
712 1st St,Rockville, MD 20851
$340,000
- 5 Beds
- 3 Baths
- - sq. ft.
- Single family
- Sold
Listed by: lavina samtani
Office: rlah @properties
MLS#:MDMC2249316
Source:BRIGHTMLS
Sorry, we are unable to map this address
Price summary
- Price:$340,000
About this home
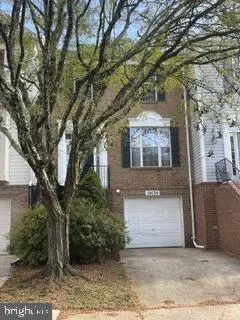
Opportunity knocks in the heart of Rockville! This spacious 5-bedroom, 3-bath home offers a flexible floor plan with a main-level bedroom and full bath, plus an upstairs primary suite with a private full bath, three additional bedrooms, and a hallway bath—ideal for multi-generational living, guests, or those needing a first-floor bedroom.
This home needs TLC and is being sold strictly AS IS, making it a fantastic opportunity for buyers with a vision, DIY enthusiasts, or investors looking to build equity. With no HOA, there is added flexibility for homeowners and excellent potential as a long-term rental or Airbnb/short-term rental (subject to local regulations and licensing requirements).
Located just minutes from Rockville Town Center, you'll enjoy easy access to an incredible selection of restaurants, shops, entertainment, grocery stores, parks, and everyday conveniences. Commuters will love the close proximity to Rockville Metro (Red Line), MARC Train, I-270, MD-355, and ICC (MD-200), providing convenient access to Bethesda, NIH, Walter Reed, Washington, DC, Northern Virginia, and major employment centers.
Whether you're looking for your next renovation project, an investment property, or a home you can customize to your own taste, this property is full of potential in one of Rockville's most desirable and convenient locations. Bring your ideas and unlock the possibilities!...
Contact an agent
Home facts
- Year built:1955
- Subdivision & Development:BURGUNDY VILLAGE
- Listing ID #:MDMC2249316
- Added:50 day(s) ago
- Updated:September 21, 2026 at 11:04 AM
Rooms and interior
- Bedrooms:5
- Total bathrooms:3
- Full bathrooms:3
- Kitchen Description:Dishwasher, Disposal, Exhaust Fan, Microwave, Oven/Range - Gas, Refrigerator, Stainless Steel Appliances
- Bedroom Description:Entry Level Bedroom
Heating and cooling
- Cooling:Central A/C
- Heating:Central, Natural Gas
Structure and exterior
- Year built:1955
- Lot Features:Rear Yard
- Architectural Style:Colonial
- Construction Materials:Brick, Vinyl Siding
- Levels:2 Stories
Utilities
- Water:Public
- Sewer:Public Sewer
Finances and disclosures
- Price:$340,000
- Tax amount:$6,266 (2026)
Parking
- Parking description:On Street
New listings near 712 1st St
- Coming Soon
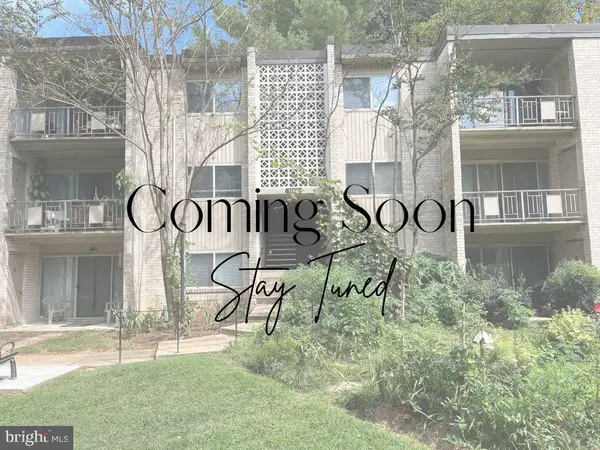 $189,000Coming Soon2 beds 1 baths1,007 sq. ft.
12401 Braxfield Ct #478, ROCKVILLE, MD 20852
MLS# MDMC2256000Listed by: KELLER WILLIAMS CAPITAL PROPERTIES - Coming Soon
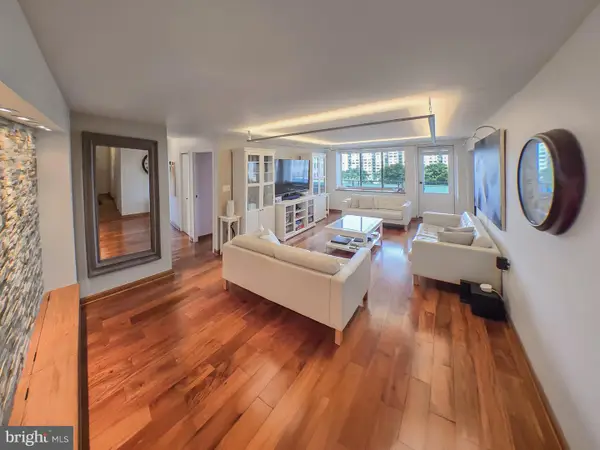 $419,000Coming Soon4 beds 3 baths1,800 sq. ft.
10401 Grosvenor Pl #1002, ROCKVILLE, MD 20852
MLS# MDMC2256666Listed by: NETREALTYNOW.COM, LLC - Coming Soon
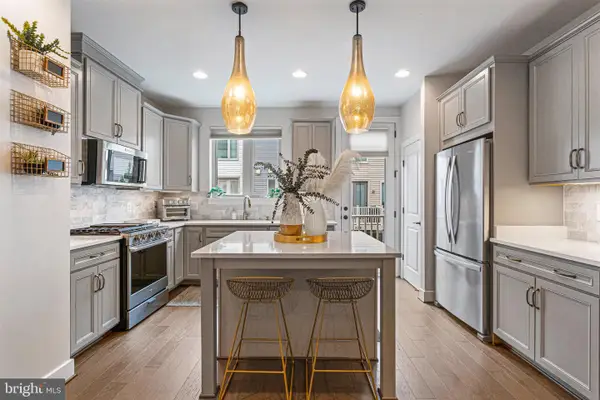 $819,500Coming Soon3 beds 4 baths2,554 sq. ft.
874 Thompson Cres #40, ROCKVILLE, MD 20852
MLS# MDMC2252100Listed by: RE/MAX PREMIERE SELECTIONS - Coming SoonOpen Sat, 12 to 2pm
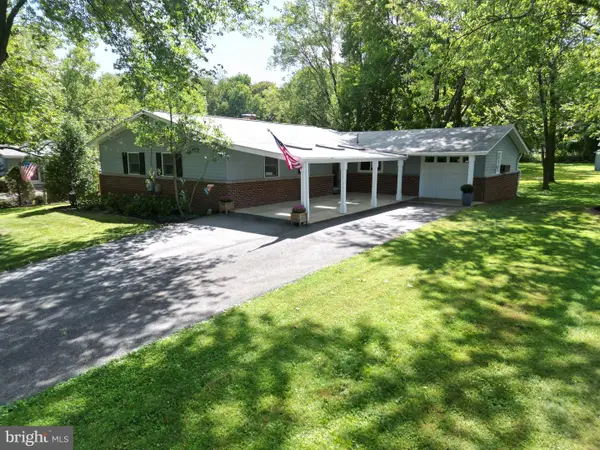 $675,000Coming Soon4 beds 3 baths2,558 sq. ft.
19708 Meredith Dr, ROCKVILLE, MD 20855
MLS# MDMC2253456Listed by: CATOCTIN REALTY - Coming Soon
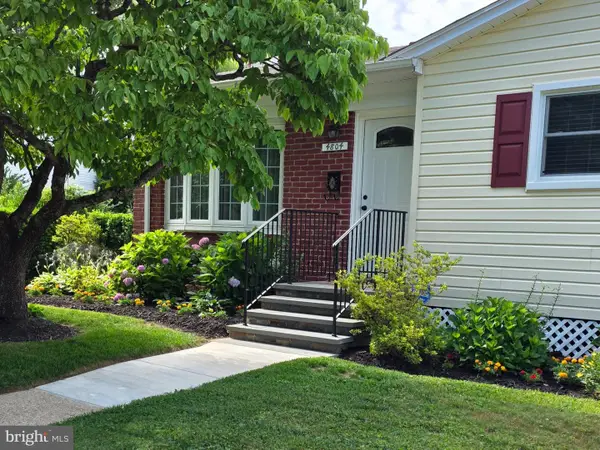 $570,000Coming Soon5 beds 2 baths1,956 sq. ft.
4804 Listra Rd, ROCKVILLE, MD 20853
MLS# MDMC2256238Listed by: LONG & FOSTER REAL ESTATE, INC. - Coming Soon
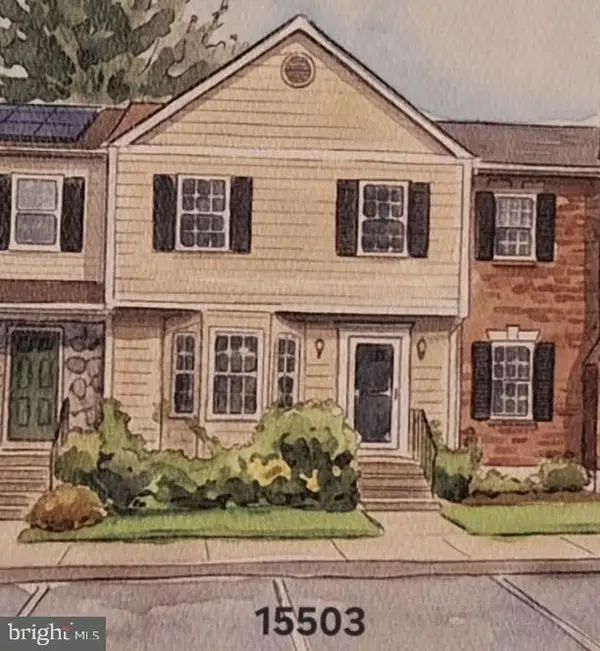 $570,000Coming Soon3 beds 4 baths2,100 sq. ft.
15503 Villisca Ter, ROCKVILLE, MD 20855
MLS# MDMC2256292Listed by: LONG & FOSTER REAL ESTATE, INC. - Coming Soon
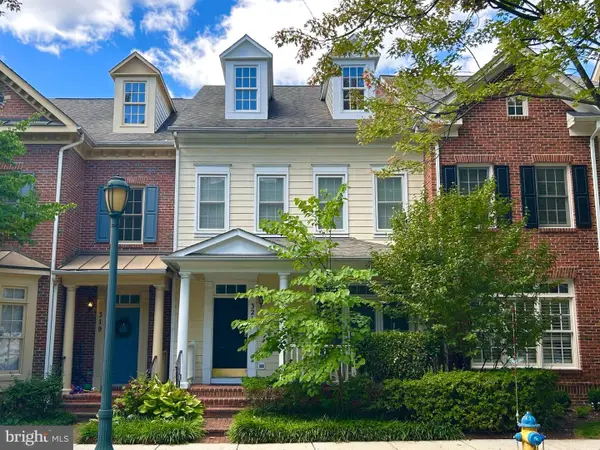 $899,900Coming Soon3 beds 3 baths2,340 sq. ft.
321 Casey Ln, ROCKVILLE, MD 20850
MLS# MDMC2256158Listed by: THE LIST REALTY - Coming Soon
 $250,000Coming Soon2 beds 2 baths1,119 sq. ft.
10009 Vanderbilt Cir #4-5, ROCKVILLE, MD 20850
MLS# MDMC2256224Listed by: RORY S. COAKLEY REALTY, INC. - Coming Soon
 $540,000Coming Soon3 beds 4 baths2,662 sq. ft.
10135 Vanderbilt Cir, ROCKVILLE, MD 20850
MLS# MDMC2256250Listed by: RORY S. COAKLEY REALTY, INC. - Coming Soon
 $650,000Coming Soon5 beds 3 baths1,935 sq. ft.
504 Dean Dr, ROCKVILLE, MD 20851
MLS# MDMC2255022Listed by: REDFIN CORP


Protect your home and budget from life's surprises with an Assurant Home Warranty, backed by a partner that supports you through every step of homeownership. Explore Plans.
© 2026 Better Homes and Gardens Real Estate LLC. An Anywhere Real Estate company. All rights reserved. Better Homes and Gardens® Real Estate is a registered trademark owned by Meredith Operations Corporation, licensed to Better Homes and Gardens Real Estate LLC and used with permission. Better Homes and Gardens Real Estate LLC fully supports the principles of the Fair Housing Act and the Equal Opportunity Act. Listing information is deemed reliable but is not guaranteed accurate.
Each office is independently owned and operated.
Any services or products provided by third parties are not provided by, affiliated with or related to Better Homes and Gardens Real Estate LLC, or its affiliated companies.