
7205 Titonka Way, Rockville, MD 20855
Local realty services provided by:Better Homes and Gardens Real Estate Valley Partners
Upcoming open houses
- Fri, Nov 1305:00 pm - 07:00 pm
- Sat, Nov 1401:00 pm - 04:00 pm
Listed by: caterina s watson
Office: weichert, realtors
MLS#:MDMC2262512
Source:BRIGHTMLS
Price summary
- Price:$772,000
- Price per sq. ft.:$373.49
- Monthly HOA dues:$31.5
About this home
**OPEN THURS & FRI 11/12 & 11/13 from 5-7PM; OPEN SAT & SUN 11/14 & 11/15 from 1-4PM** Welcome to this beautifully updated 4-bedroom, 2.5-bath Colonial nestled in the desirable Derwood Station neighborhood. This classic home blends traditional charm with modern convenience. A brand-new roof and gutters provide peace of mind for years to come, and the solar panels help significantly cut down on electric bills. Thoughtfully updated kitchen and baths offer a fresh, move-in-ready feel—the kitchen features contemporary finishes ideal for everyday living and entertaining, while the bathrooms have been refreshed for both style and function. Step outside to enjoy the durable Trex deck overlooking a fully fenced backyard—perfect for pets, play, or quiet evenings outdoors. Enjoy the benefits of having blueberries, raspberries, and figs at your fingertips. The attached 2-car garage includes a convenient EV charging station, making this home ready for today’s electric vehicle lifestyle. Located in the sought-after Derwood Station community, this property offers a wonderful combination of comfort, updates, and practical features. Located near Rt 355, offering easy access to I-270 and Shady Grove Metro. Close proximity to Lake Needwood for hiking and biking....
Contact an agent
Home facts
- Year built:1985
- Subdivision & Development:DERWOOD STATION
- Listing ID #:MDMC2262512
- Added:1 day(s) ago
- Updated:November 13, 2026 at 03:01 PM
Rooms and interior
- Bedrooms:4
- Total bathrooms:3
- Full bathrooms:2
- Half bathrooms:1
- Dining Description:Dining Area
- Kitchen Description:Dishwasher, Disposal, Exhaust Fan, Kitchen - Country, Kitchen - Table Space, Oven/Range - Gas, Range Hood, Refrigerator
- Basement:Yes
- Basement Description:Daylight, Interior Access, Partial, Partially Finished, Windows, Workshop
- Living area:2,067 sq. ft.
Heating and cooling
- Cooling:Ceiling Fan(s), Central A/C
- Heating:Forced Air, Natural Gas
Structure and exterior
- Year built:1985
- Building area:2,067 sq. ft.
- Lot area:0.21 Acres
- Architectural Style:Colonial
- Construction Materials:Brick, Combination
- Exterior Features:Deck(s), Porch(es)
- Foundation Description:Block
- Levels:3 Story
Schools
- High school:RICHARD MONTGOMERY
- Middle school:JULIUS WEST
- Elementary school:COLLEGE GARDENS
Utilities
- Water:Public
- Sewer:Public Sewer
Finances and disclosures
- Price:$772,000
- Price per sq. ft.:$373.49
- Tax amount:$7,893 (2026)
Features and amenities
- Laundry features:Washer/Dryer Stacked
- Amenities:Smoke Detector, Window Treatments
Parking
- Parking description:Asphalt Driveway, Attached Garage, Electric Vehicle Charging Station(s), Garage - Front Entry, Garage Door Opener, Inside Access, Paved Driveway
- Garage:Yes
- Garage spaces:2
New listings near 7205 Titonka Way
- Coming Soon
 $275,000Coming Soon2 beds 2 baths1,157 sq. ft.
12714 Veirs Mill Rd #303, ROCKVILLE, MD 20853
MLS# MDMC2263908Listed by: RED CEDAR REAL ESTATE, LLC - Coming Soon
 $1,850,000Coming Soon5 beds 5 baths6,167 sq. ft.
6005 Neilwood Dr, ROCKVILLE, MD 20852
MLS# MDMC2263732Listed by: COMPASS - Coming Soon
 $960,000Coming Soon3 beds 3 baths2,647 sq. ft.
514 Goodland Pl, ROCKVILLE, MD 20850
MLS# MDMC2263192Listed by: WEICHERT, REALTORS - Coming Soon
 $245,000Coming Soon2 beds 1 baths1,007 sq. ft.
12411 Braxfield Ct #533, ROCKVILLE, MD 20852
MLS# MDMC2263604Listed by: SMART REALTY, LLC - Coming Soon
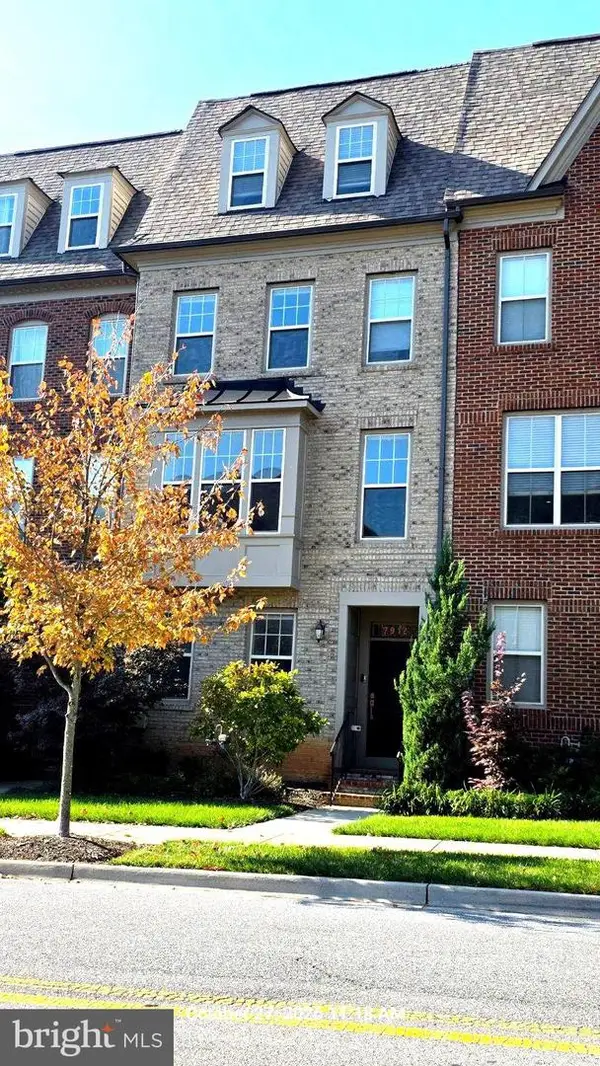 $725,000Coming Soon4 beds 5 baths2,451 sq. ft.
7912 Yellowstone, ROCKVILLE, MD 20855
MLS# MDMC2262966Listed by: CC HOMES - Coming SoonOpen Sun, 12 to 2pm
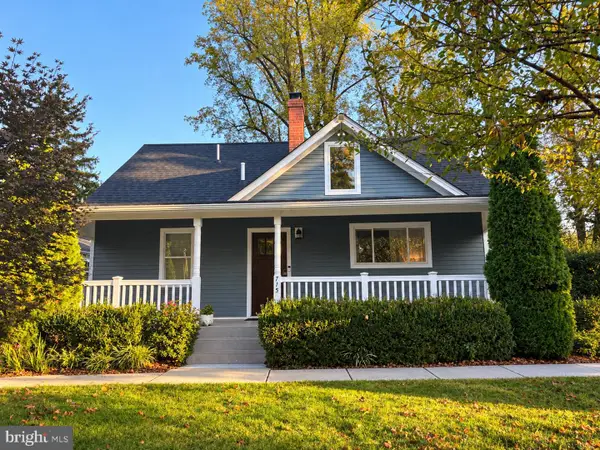 $769,000Coming Soon3 beds 3 baths1,800 sq. ft.
715 Roxboro Rd, ROCKVILLE, MD 20850
MLS# MDMC2261880Listed by: RLAH @PROPERTIES - Coming Soon
 $649,000Coming Soon4 beds 2 baths1,200 sq. ft.
110 Calvert Rd, ROCKVILLE, MD 20850
MLS# MDMC2261488Listed by: REALTY OF AMERICA LLC - Coming Soon
 $120,000Coming Soon-- beds 1 baths476 sq. ft.
118 Monroe St #211, ROCKVILLE, MD 20850
MLS# MDMC2260178Listed by: KELLER WILLIAMS REALTY - Coming Soon
 $495,000Coming Soon3 beds 3 baths1,440 sq. ft.
4905 Arctic Ter, ROCKVILLE, MD 20853
MLS# MDMC2258946Listed by: WEICHERT, REALTORS - Coming Soon
 $1,389,000Coming Soon4 beds 5 baths2,968 sq. ft.
13111 Foxden Dr, ROCKVILLE, MD 20850
MLS# MDMC2257348Listed by: EXP REALTY, LLC


Protect your home and budget from life's surprises with an Assurant Home Warranty, backed by a partner that supports you through every step of homeownership. Explore Plans.
© 2026 Better Homes and Gardens Real Estate LLC. An Anywhere Real Estate company. All rights reserved. Better Homes and Gardens® Real Estate is a registered trademark owned by Meredith Operations Corporation, licensed to Better Homes and Gardens Real Estate LLC and used with permission. Better Homes and Gardens Real Estate LLC fully supports the principles of the Fair Housing Act and the Equal Opportunity Act. Listing information is deemed reliable but is not guaranteed accurate.
Each office is independently owned and operated.
Any services or products provided by third parties are not provided by, affiliated with or related to Better Homes and Gardens Real Estate LLC, or its affiliated companies.