
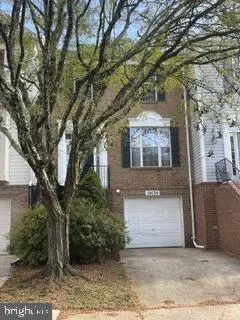
801 Reserve Champion Dr #304, Rockville, MD 20850
Local realty services provided by:Better Homes and Gardens Real Estate Cassidon Realty
801 Reserve Champion Dr #304,Rockville, MD 20850
$575,000
- 3 Beds
- 2 Baths
- - sq. ft.
- Condominium
- Sold
Listed by: michelle a lebling camp
Office: long & foster real estate, inc.
MLS#:MDMC2244444
Source:BRIGHTMLS
Sorry, we are unable to map this address
Price summary
- Price:$575,000
About this home
The Dreamy Large Condo you've been waiting for with nearly 1800 Square Feet! Stunning 3 Bedroom, 2 Bath Condo in the sought-after King Farm Community with an attached 1 car garage and an additional driveway parking space. Featuring a spacious & open floor plan, updated Primary Bath and LVP flooring, classic moldings, Fully Equipped Kitchen with center island, pantry closet, Breakfast Bar, Dining Room, Living Room and Laundry Closet with full size Washer/Dryer. Shows Beautifully and Priced to Sell! Excellent walkability to the The King Farm Village Center, which has many wonderful community amenities including a free shuttle to the nearby Shady Grove Metro station, restaurants, shopping, 2 swimming pools, tennis, pickleball, dog park, ball field, basketball, playground and parks!
Contact an agent
Home facts
- Year built:2003
- Subdivision & Development:KING FARM
- Listing ID #:MDMC2244444
- Added:58 day(s) ago
- Updated:September 20, 2026 at 06:04 AM
Rooms and interior
- Bedrooms:3
- Total bathrooms:2
- Full bathrooms:2
- Rooms Total:6
- Flooring:Ceramic Tile, Luxury Vinyl Plank
- Dining Description:Dining Area, Formal/Separate Dining Room
- Bathrooms Description:Primary Bath(s)
- Kitchen Description:Breakfast Area, Built-In Microwave, Crown Moldings, Dishwasher, Disposal, Exhaust Fan, Kitchen - Gourmet, Kitchen - Island, Oven - Self Cleaning, Oven/Range - Gas, Pantry, Refrigerator
- Bedroom Description:Entry Level Bedroom, Walk In Closet(s)
Heating and cooling
- Cooling:Central A/C
- Heating:Forced Air, Natural Gas
Structure and exterior
- Year built:2003
- Architectural Style:Colonial
- Construction Materials:Brick Veneer, Vinyl Siding
- Exterior Features:Sidewalks
- Levels:1 Story
Utilities
- Water:Public
- Sewer:Public Sewer
Finances and disclosures
- Price:$575,000
- Tax amount:$6,525 (2026)
Features and amenities
- Laundry features:Dryer, Dryer - Electric, Dryer In Unit, Washer, Washer In Unit
- Amenities:Chair Railings, Crown Moldings, Double Hung Windows, Double Pane Windows, Electric Available, Main Entrance Lock, Natural Gas Available
Parking
- Parking description:Attached Garage, Concrete Driveway, Garage - Rear Entry, Secure Parking
- Garage:Yes
- Garage spaces:1
New listings near 801 Reserve Champion Dr #304
- Coming Soon
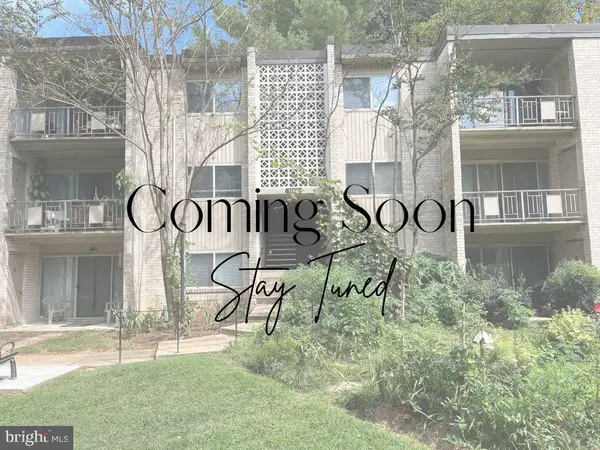 $189,000Coming Soon2 beds 1 baths1,007 sq. ft.
12401 Braxfield Ct #478, ROCKVILLE, MD 20852
MLS# MDMC2256000Listed by: KELLER WILLIAMS CAPITAL PROPERTIES - Coming Soon
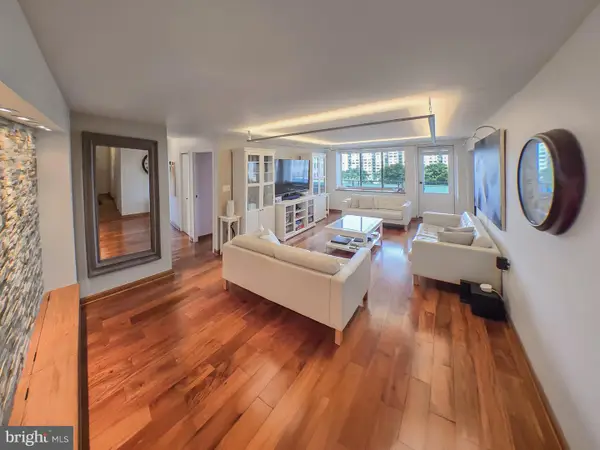 $419,000Coming Soon4 beds 3 baths1,800 sq. ft.
10401 Grosvenor Pl #1002, ROCKVILLE, MD 20852
MLS# MDMC2256666Listed by: NETREALTYNOW.COM, LLC - Coming Soon
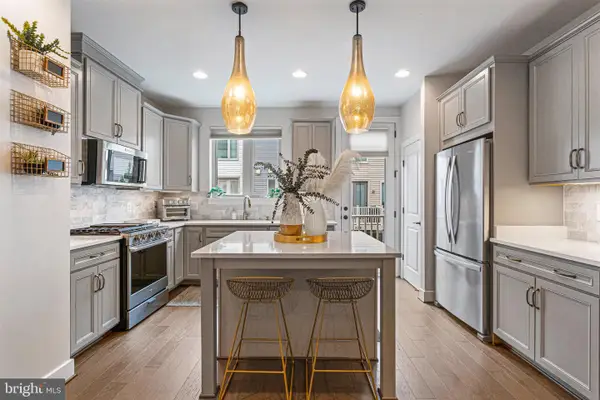 $819,500Coming Soon3 beds 4 baths2,554 sq. ft.
874 Thompson Cres #40, ROCKVILLE, MD 20852
MLS# MDMC2252100Listed by: RE/MAX PREMIERE SELECTIONS - Coming Soon
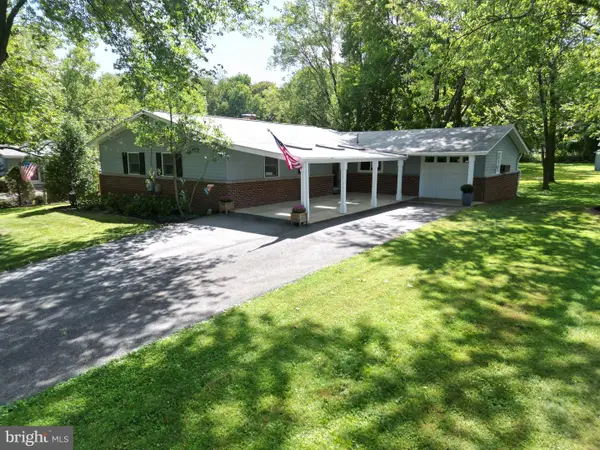 $675,000Coming Soon4 beds 3 baths2,558 sq. ft.
19708 Meredith Dr, ROCKVILLE, MD 20855
MLS# MDMC2253456Listed by: CATOCTIN REALTY - Coming Soon
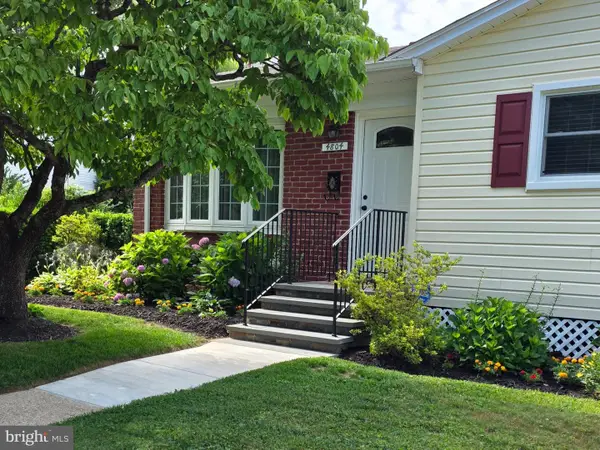 $570,000Coming Soon5 beds 2 baths1,956 sq. ft.
4804 Listra Rd, ROCKVILLE, MD 20853
MLS# MDMC2256238Listed by: LONG & FOSTER REAL ESTATE, INC. - Coming Soon
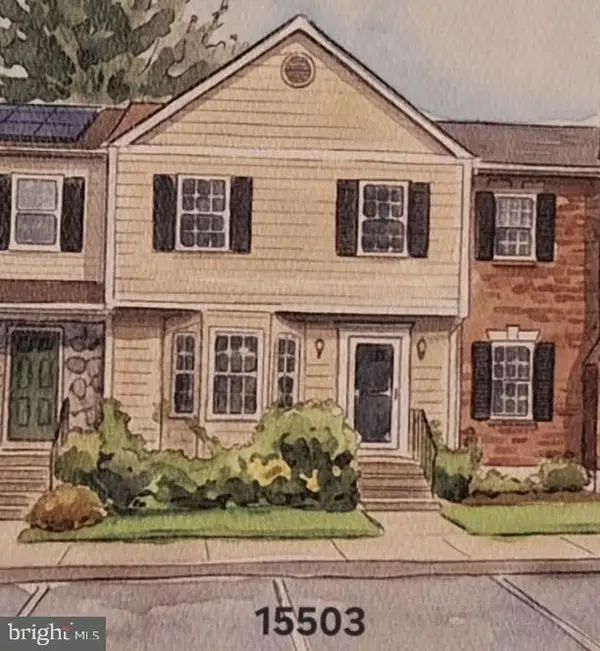 $570,000Coming Soon3 beds 4 baths2,100 sq. ft.
15503 Villisca Ter, ROCKVILLE, MD 20855
MLS# MDMC2256292Listed by: LONG & FOSTER REAL ESTATE, INC. - Coming Soon
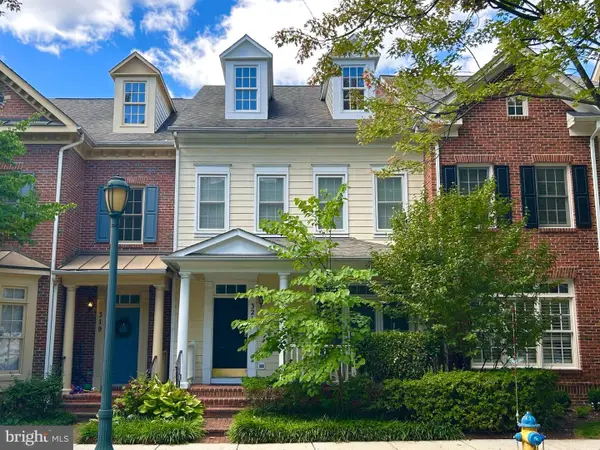 $899,900Coming Soon3 beds 3 baths2,340 sq. ft.
321 Casey Ln, ROCKVILLE, MD 20850
MLS# MDMC2256158Listed by: THE LIST REALTY - Coming Soon
 $250,000Coming Soon2 beds 2 baths1,119 sq. ft.
10009 Vanderbilt Cir #4-5, ROCKVILLE, MD 20850
MLS# MDMC2256224Listed by: RORY S. COAKLEY REALTY, INC. - Coming Soon
 $540,000Coming Soon3 beds 4 baths2,662 sq. ft.
10135 Vanderbilt Cir, ROCKVILLE, MD 20850
MLS# MDMC2256250Listed by: RORY S. COAKLEY REALTY, INC. - Coming Soon
 $650,000Coming Soon5 beds 3 baths1,935 sq. ft.
504 Dean Dr, ROCKVILLE, MD 20851
MLS# MDMC2255022Listed by: REDFIN CORP


Protect your home and budget from life's surprises with an Assurant Home Warranty, backed by a partner that supports you through every step of homeownership. Explore Plans.
© 2026 Better Homes and Gardens Real Estate LLC. An Anywhere Real Estate company. All rights reserved. Better Homes and Gardens® Real Estate is a registered trademark owned by Meredith Operations Corporation, licensed to Better Homes and Gardens Real Estate LLC and used with permission. Better Homes and Gardens Real Estate LLC fully supports the principles of the Fair Housing Act and the Equal Opportunity Act. Listing information is deemed reliable but is not guaranteed accurate.
Each office is independently owned and operated.
Any services or products provided by third parties are not provided by, affiliated with or related to Better Homes and Gardens Real Estate LLC, or its affiliated companies.