
807 Brice Rd, Rockville, MD 20852
Local realty services provided by:Better Homes and Gardens Real Estate Valley Partners
807 Brice Rd,Rockville, MD 20852
$725,000
- 4 Beds
- 3 Baths
- - sq. ft.
- Single family
- Sold
Listed by: colin r mckevitt
Office: real broker, llc. - gaithersburg
MLS#:MDMC2236858
Source:BRIGHTMLS
Sorry, we are unable to map this address
Price summary
- Price:$725,000
About this home
Welcome to this beautifully maintained and lovingly cared-for Cape Cod in the heart of sought-after Rockville, offering the perfect blend of timeless charm, thoughtful updates, and an unbeatable location. Featuring four bedrooms and two full bathrooms, with two bedrooms and a full bath on the main level and two additional bedrooms and bath upstairs, this home offers flexibility for a variety of lifestyles.
The expanded main level creates an inviting and functional layout designed for everyday living and entertaining. Step inside to a spacious family room and dining area that flows seamlessly into the renovated kitchen, complete with granite countertops, stainless steel appliances, painted cabinets and an oversized center island perfect for gathering with family and friends. An additional family room with a cozy wood-burning fireplace provides the ideal place to relax and opens directly to the new Trex deck, creating effortless indoor-outdoor living.
The living space continues into the fully finished basement, offering valuable additional square footage perfect for a recreation room, media room, home office, gym, playroom, guest space, or whatever best suits your lifestyle needs.
Outside, enjoy a beautifully manicured, private, fully fenced backyard with two sheds — an ideal setting for entertaining, gardening, play, or simply unwinding.
This home has been thoughtfully improved with extensive upgrades, including asbestos remediation, added insulation for improved efficiency and comfort, a newer HVAC system, a newer roof, upgraded 200-amp electrical service, new blinds, and beautiful hardwood flooring throughout, offering peace of mind and long-term value for the next owner.
Location truly completes the package. Situated within the highly regarded Richard Montgomery school district and just minutes from the Rockville Metro, commuting is effortless with quick access to I-270 and major commuter routes. Enjoy everything nearby Rockville Town Center has to offer, including restaurants, farmers markets and Trader Joe's, while also being just a short drive from Pike & Rose, offering upscale dining, shopping, entertainment, and vibrant nightlife. You're also moments from the Elwood Smith Community Center, Dogwood Park, multiple recreation areas, Lake Needwood and Lake Frank with miles of trails and outdoor activities, plus a short drive to Park Potomac featuring additional popular dining and shopping destinations. Conveniently located near Woodmont Country Club, nature centers, and countless local amenities, this home truly offers the best of Rockville living — all with the added bonus of no HOA restrictions or fees....
Contact an agent
Home facts
- Year built:1955
- Listing ID #:MDMC2236858
- Added:35 day(s) ago
- Updated:July 03, 2026 at 12:35 PM
Rooms and interior
- Bedrooms:4
- Total bathrooms:3
- Full bathrooms:2
- Half bathrooms:1
- Flooring:Hardwood, Luxury Vinyl Plank
- Dining Description:Dining Area, Dining Room
- Kitchen Description:Crown Moldings, Dishwasher, Exhaust Fan, Icemaker, Kitchen - Country, Kitchen - Eat-In, Kitchen - Gourmet, Kitchen - Island, Oven/Range - Gas, Range Hood, Refrigerator, Upgraded Countertops, Water Heater
- Bedroom Description:Entry Level Bedroom, Primary Bedroom
- Basement:Yes
- Basement Description:Connecting Stairway, Daylight, Fully Finished, Heated, Improved, Partial, Shelving, Windows, Workshop
Heating and cooling
- Cooling:Central A/C
- Heating:Forced Air, Natural Gas
Structure and exterior
- Roof:Asphalt, Shingle
- Year built:1955
- Lot Features:Landscaping
- Architectural Style:Cape Cod
- Construction Materials:Vinyl Siding
- Exterior Features:Deck(s), Enclosed, Flood Lights, Patio(s), Secure Storage, Sidewalks, Street Lights, Tennis Court(s)
- Levels:3 Story
Schools
- High school:RICHARD MONTGOMERY
- Middle school:JULIUS WEST
- Elementary school:BEALL
Utilities
- Water:Public
- Sewer:Public Sewer
Finances and disclosures
- Price:$725,000
- Tax amount:$6,520 (2017)
Features and amenities
- Laundry features:Dryer, Washer
- Amenities:Bay/Bow Windows, Cable TV Available, Crown Moldings, Double Pane Windows, Insulated Windows, Window Treatments
Parking
- Parking description:Concrete Driveway, Off Street, Paved Driveway, Paved Parking, Private
New listings near 807 Brice Rd
- New
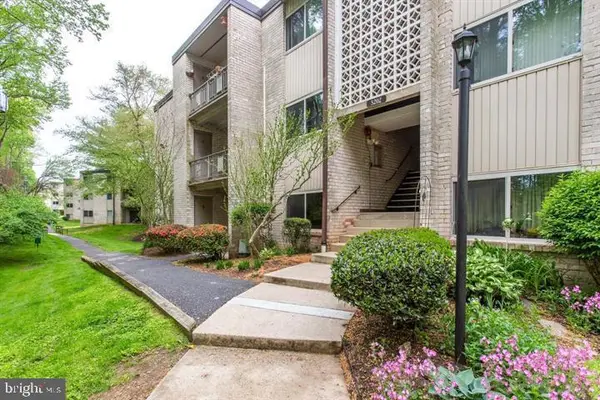 $179,000Active1 beds 1 baths794 sq. ft.
5202 Crossfield Ct #126, ROCKVILLE, MD 20852
MLS# MDMC2243670Listed by: SAMSON PROPERTIES - Coming Soon
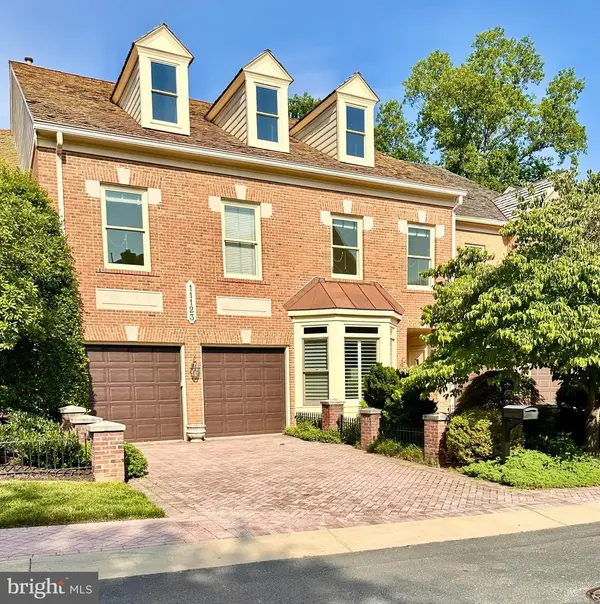 $1,595,000Coming Soon4 beds 4 baths
11123 Potomac Crest Dr, ROCKVILLE, MD 20854
MLS# MDMC2243724Listed by: LONG & FOSTER REAL ESTATE, INC. - Coming Soon
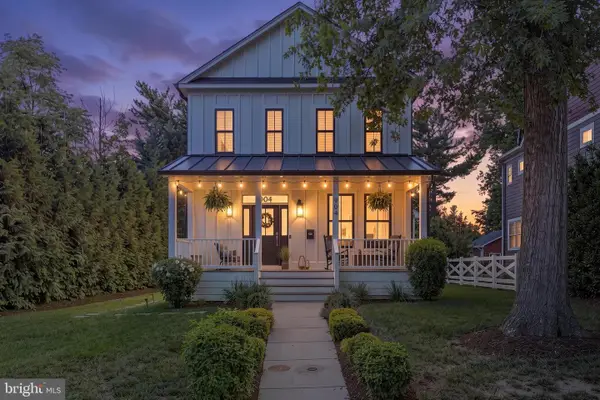 $1,099,900Coming Soon5 beds 5 baths
907 Maple Ave, ROCKVILLE, MD 20851
MLS# MDMC2243412Listed by: REDFIN CORP - New
 $173,000Active-- beds 1 baths529 sq. ft.
10201 Grosvenor Pl #1628, ROCKVILLE, MD 20852
MLS# MDMC2243682Listed by: LIBRA REALTY, LLC - New
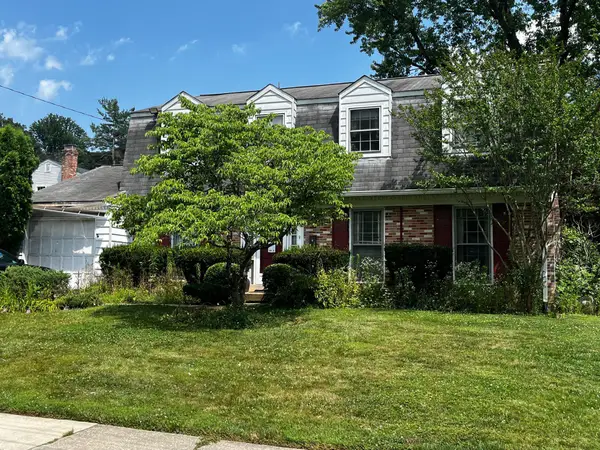 $600,000Active4 beds 3 baths2,272 sq. ft.
14315 Arctic Ave, ROCKVILLE, MD 20853
MLS# MDMC2242224Listed by: MARYLAND REAL ESTATE NETWORK - New
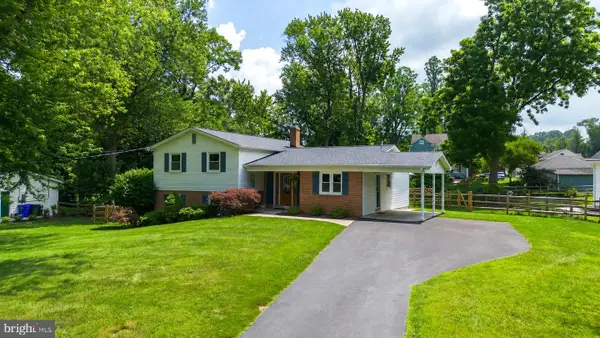 $739,000Active5 beds 3 baths2,160 sq. ft.
16517 Jilrick St, ROCKVILLE, MD 20853
MLS# MDMC2243540Listed by: EXP REALTY, LLC - New
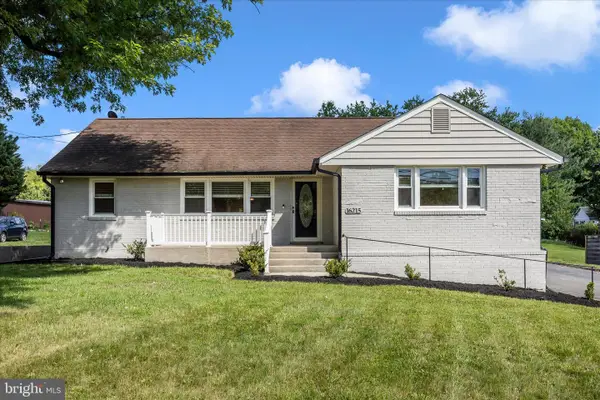 $675,000Active5 beds 3 baths2,922 sq. ft.
16215 Redland Rd, ROCKVILLE, MD 20855
MLS# MDMC2243640Listed by: RE/MAX REALTY SERVICES - Open Sun, 1 to 4pmNew
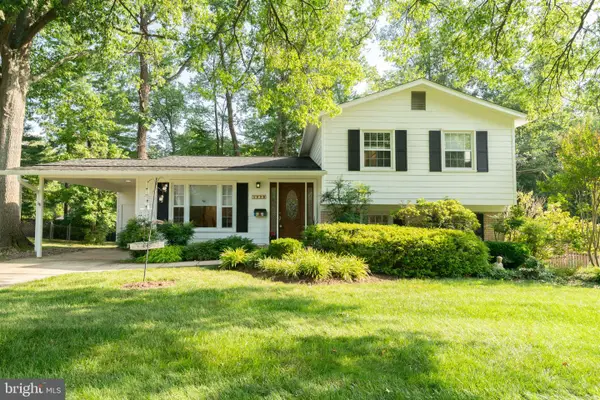 $695,000Active4 beds 3 baths2,458 sq. ft.
4920 Baffin Bay Ln, ROCKVILLE, MD 20853
MLS# MDMC2242252Listed by: WEICHERT, REALTORS - New
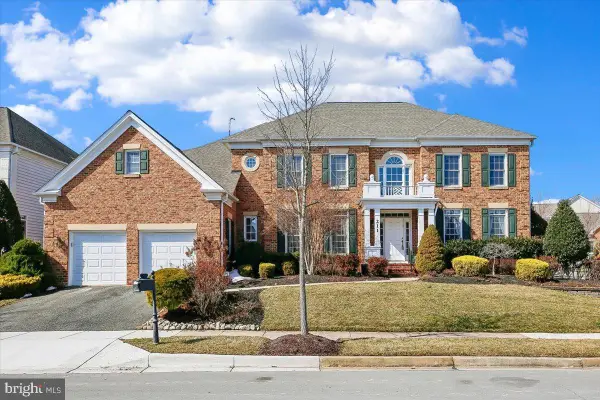 $1,600,000Active5 beds 6 baths7,800 sq. ft.
211 Jersey Ln, ROCKVILLE, MD 20850
MLS# MDMC2243538Listed by: STRUCTURE REALTY LLC - New
 $159,000Active1 beds 1 baths876 sq. ft.
4 Monroe St #4-1306, ROCKVILLE, MD 20850
MLS# MDMC2243388Listed by: COMPASS


Protect your home and budget from life's surprises with an Assurant Home Warranty, backed by a partner that supports you through every step of homeownership. Explore Plans.
© 2026 Better Homes and Gardens Real Estate LLC. An Anywhere Real Estate company. All rights reserved. Better Homes and Gardens® Real Estate is a registered trademark owned by Meredith Operations Corporation, licensed to Better Homes and Gardens Real Estate LLC and used with permission. Better Homes and Gardens Real Estate LLC fully supports the principles of the Fair Housing Act and the Equal Opportunity Act. Listing information is deemed reliable but is not guaranteed accurate.
Each office is independently owned and operated.
Any services or products provided by third parties are not provided by, affiliated with or related to Better Homes and Gardens Real Estate LLC, or its affiliated companies.