
8279 Front Loop, Rockville, MD 20855
Local realty services provided by:Better Homes and Gardens Real Estate Valley Partners
8279 Front Loop,Rockville, MD 20855
$699,000
- 3 Beds
- 5 Baths
- 2,503 sq. ft.
- Townhouse
- Pending
Listed by: jin k kim
Office: samson properties
MLS#:MDMC2247304
Source:BRIGHTMLS
Price summary
- Price:$699,000
- Price per sq. ft.:$279.26
- Monthly HOA dues:$189
About this home
Built in 2024 by Stanley Martin, this modern Verra townhome offers a well-designed four-level layout with 3 bedrooms, 3 full baths, and 2 half baths in the Westside at Shady Grove community.
The home is thoughtfully designed to balance comfort and functionality, with clean lines, contemporary finishes, and a bright, open feel throughout. The main level opens into a spacious living area where the kitchen, dining, and living spaces connect naturally, creating an easy flow for everyday living.
The kitchen stands out with quartz countertops, a large center island, stainless steel appliances, and generous cabinetry, offering both style and practicality. Just off the kitchen, the living room features a fireplace, ceiling fan, and expansive windows that bring in natural light, along with direct access to a private deck that extends the living space outdoors. A dining area and a powder room are also positioned on this level for added convenience.
Upstairs, the primary suite offers a comfortable and private setting with ample space, walk-in closets, and a well-appointed en-suite bath. A second bedroom, full bath, and a conveniently located laundry area are arranged nearby, providing a practical layout for daily living.
The top level adds flexibility with a loft-style space that includes a wet bar and access to the rooftop terrace, creating a great setting for entertaining or relaxing. An additional bedroom with its own bath on this level works well for guests, a home office, or extended living.
The entry level includes a bright and versatile space with a half bath and direct access to the attached two-car garage, allowing for a variety of uses depending on your needs.
Residents enjoy a low HOA with pool and trash service included, along with access to community amenities such as a clubhouse, fitness center, playgrounds, dog park, and future garden spaces.
The location offers excellent convenience, just minutes from shopping, dining, and everyday essentials, and approximately 0.5 miles from the Shady Grove Metro station on the Red Line. Easy access to I-270 and MD-200 connects you to Washington DC, Bethesda, and Northern Virginia, while nearby parks and destinations such as Crown, Rio, and Pike and Rose further enhance the lifestyle....
Contact an agent
Home facts
- Year built:2024
- Subdivision & Development:WESTSIDE AT SHADY GROVE
- Listing ID #:MDMC2247304
- Added:62 day(s) ago
- Updated:September 24, 2026 at 09:01 AM
Rooms and interior
- Bedrooms:3
- Total bathrooms:5
- Full bathrooms:3
- Half bathrooms:2
- Dining Description:Dining Room
- Bathrooms Description:Bathroom 2, Bathroom 3, Half Bath, Primary Bathroom
- Kitchen Description:Built-In Range, Combination Kitchen/Living, Cooktop, Dishwasher, Disposal, Kitchen - Gourmet, Kitchen - Island, Oven - Double, Recessed Lighting, Refrigerator, Upgraded Countertops
- Bedroom Description:Primary Bedroom, Walk In Closet(s)
- Living area:2,503 sq. ft.
Heating and cooling
- Cooling:Central A/C
- Heating:Central, Natural Gas
Structure and exterior
- Year built:2024
- Building area:2,503 sq. ft.
- Architectural Style:Contemporary
- Construction Materials:Brick Front
- Exterior Features:Deck(s), Roof
- Foundation Description:Slab
- Levels:4 Story
Schools
- High school:GAITHERSBURG
- Middle school:FOREST OAK
- Elementary school:WASHINGTON GROVE
Utilities
- Water:Public
- Sewer:Public Sewer
Finances and disclosures
- Price:$699,000
- Price per sq. ft.:$279.26
Features and amenities
- Laundry features:Laundry
- Amenities:Carbon Monoxide Detector(s), Double Pane Windows, Recessed Lighting, Smoke Detector
Parking
- Parking description:Attached Garage, Concrete Driveway, Garage - Rear Entry, Permit Included, Private
- Garage:Yes
- Garage spaces:2
New listings near 8279 Front Loop
- Coming Soon
 $280,000Coming Soon1 beds 1 baths962 sq. ft.
501 Hungerford Dr #360, ROCKVILLE, MD 20850
MLS# MDMC2253444Listed by: WEICHERT, REALTORS - Coming Soon
 $1,365,000Coming Soon4 beds 5 baths2,968 sq. ft.
13111 Foxden Dr, ROCKVILLE, MD 20850
MLS# MDMC2257348Listed by: EXP REALTY, LLC - Coming Soon
 $2,999,999Coming Soon6 beds 8 baths9,794 sq. ft.
6111 Roseland, ROCKVILLE, MD 20852
MLS# MDMC2249580Listed by: REALTY OF AMERICA LLC - Coming Soon
 $279,000Coming Soon2 beds 2 baths999 sq. ft.
862 College Pkwy #202, ROCKVILLE, MD 20850
MLS# MDMC2257100Listed by: LONG & FOSTER REAL ESTATE, INC. - Coming SoonOpen Sat, 2 to 4pm
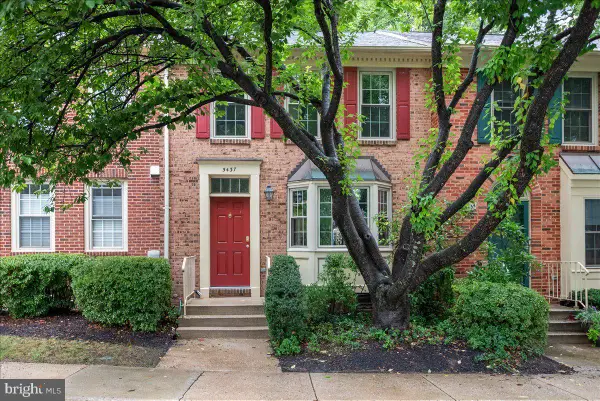 $725,000Coming Soon3 beds 4 baths1,320 sq. ft.
5437 Grove Ridge Way #111, ROCKVILLE, MD 20852
MLS# MDMC2250754Listed by: LONG & FOSTER REAL ESTATE, INC. - Coming Soon
 $425,000Coming Soon3 beds 2 baths1,465 sq. ft.
501 Hungerford Dr #244, ROCKVILLE, MD 20850
MLS# MDMC2256768Listed by: GLASS HOUSE REAL ESTATE - Coming Soon
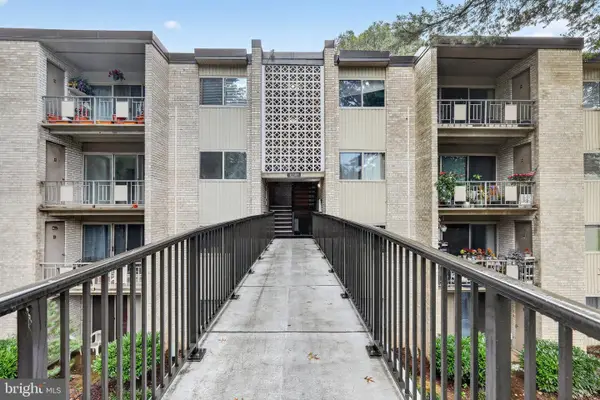 $179,000Coming Soon1 beds 1 baths794 sq. ft.
12303 Braxfield Ct #384, ROCKVILLE, MD 20852
MLS# MDMC2257044Listed by: EXP REALTY, LLC - Coming Soon
 $750,000Coming Soon4 beds 4 baths2,080 sq. ft.
13819 Dowlais Dr, ROCKVILLE, MD 20853
MLS# MDMC2255452Listed by: RLAH @PROPERTIES - Coming Soon
 $625,000Coming Soon4 beds 3 baths2,221 sq. ft.
13301 Okinawa Ave, ROCKVILLE, MD 20851
MLS# MDMC2257060Listed by: RLAH @PROPERTIES - Coming Soon
 $674,900Coming Soon3 beds 2 baths1,819 sq. ft.
614 Mcintyre Rd, ROCKVILLE, MD 20851
MLS# MDMC2255428Listed by: LONG & FOSTER REAL ESTATE, INC.


Protect your home and budget from life's surprises with an Assurant Home Warranty, backed by a partner that supports you through every step of homeownership. Explore Plans.
© 2026 Better Homes and Gardens Real Estate LLC. An Anywhere Real Estate company. All rights reserved. Better Homes and Gardens® Real Estate is a registered trademark owned by Meredith Operations Corporation, licensed to Better Homes and Gardens Real Estate LLC and used with permission. Better Homes and Gardens Real Estate LLC fully supports the principles of the Fair Housing Act and the Equal Opportunity Act. Listing information is deemed reliable but is not guaranteed accurate.
Each office is independently owned and operated.
Any services or products provided by third parties are not provided by, affiliated with or related to Better Homes and Gardens Real Estate LLC, or its affiliated companies.