
1216 Narcissus Ave, Rosedale, MD 21237
Local realty services provided by:Better Homes and Gardens Real Estate Valley Partners
1216 Narcissus Ave,Rosedale, MD 21237
$199,950
- 2 Beds
- 2 Baths
- 1,360 sq. ft.
- Townhouse
- Pending
Listed by: jim bim, weston weston bim
Office: winning edge
MLS#:MDBC2173138
Source:BRIGHTMLS
Price summary
- Price:$199,950
- Price per sq. ft.:$147.02
About this home
Welcome to 1216 Narcissus Avenue, a charming brick townhome in the established Philadelphia Heights community offering comfortable living spaces, thoughtful updates & plenty of room to make your own! Step inside to a freshly painted interior complemented by beautiful new luxury vinyl plank (LVP) flooring, creating a bright, clean & move-in-ready feel throughout. The main level features a welcoming, open floorplan with a living room with room for dining area that flows into the kitchen, providing an inviting layout for everyday living & entertaining. Upstairs, you’ll find 2 generously sized bedrooms & 1 full bath, offering comfortable private living space. The finished, walk out lower level adds valuable additional square footage with a spacious family room, perfect for a recreation area, home office, media room, gym or additional gathering space, along with a separate laundry room & utility area for added storage & functionality. Outside, step onto the brand-new deck, an ideal spot for morning coffee, grilling, relaxing or entertaining family & friends. Additional highlights include central A/C, classic brick construction, public water & sewer & approximately 1,360 finished square feet of living space. Conveniently located near shopping, dining, schools, everyday conveniences & major commuter routes, 1216 Narcissus Avenue combines fresh updates, flexible living space & an affordable opportunity to make this home your own. Move right in & start enjoying all it has to offer!...
Contact an agent
Home facts
- Year built:1952
- Subdivision & Development:PHILADELPHIA HEIGHTS
- Listing ID #:MDBC2173138
- Added:53 day(s) ago
- Updated:October 10, 2026 at 08:33 AM
Rooms and interior
- Bedrooms:2
- Total bathrooms:2
- Full bathrooms:2
- Flooring:Ceramic Tile, Luxury Vinyl Plank
- Dining Description:Dining Area
- Bathrooms Description:Full Bath
- Kitchen Description:Built-In Microwave, Combination Kitchen/Living, Freezer, Kitchen - Island, Oven/Range - Gas, Recessed Lighting, Refrigerator
- Bedroom Description:Primary Bedroom
- Basement:Yes
- Basement Description:Connecting Stairway, Fully Finished, Improved, Interior Access, Outside Entrance, Walkout Level
- Living area:1,360 sq. ft.
Heating and cooling
- Cooling:Ceiling Fan(s), Central A/C
- Heating:Central, Heat Pump(s), Natural Gas
Structure and exterior
- Year built:1952
- Building area:1,360 sq. ft.
- Lot area:0.04 Acres
- Architectural Style:Colonial, Federal, Traditional
- Construction Materials:Brick
- Exterior Features:Brick, Deck(s)
- Foundation Description:Permanent
- Levels:2 Stories
Schools
- High school:OVERLEA HIGH & ACADEMY OF FINANCE
- Middle school:GOLDEN RING
- Elementary school:RED HOUSE RUN
Utilities
- Water:Public
- Sewer:Public Sewer
Finances and disclosures
- Price:$199,950
- Price per sq. ft.:$147.02
- Tax amount:$1,673 (2026)
Features and amenities
- Laundry features:Has Laundry, Laundry
- Amenities:Ceiling Fan(s), Recessed Lighting
Parking
- Parking description:On Street
New listings near 1216 Narcissus Ave
- Coming Soon
 $229,900Coming Soon2 beds 2 baths1,440 sq. ft.
1251 Primrose Ave, ROSEDALE, MD 21237
MLS# MDBC2175766Listed by: CUMMINGS & CO REALTORS - New
 $250,000Active2 beds 2 baths1,322 sq. ft.
4926 Brightleaf Ct #4926, ROSEDALE, MD 21237
MLS# MDBC2177726Listed by: CENTURY 21 NEW MILLENNIUM - New
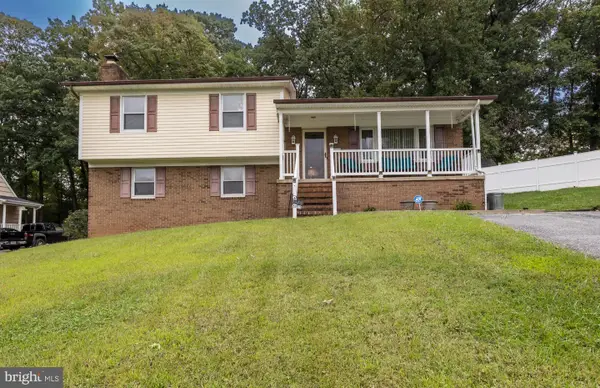 $425,000Active4 beds 3 baths2,526 sq. ft.
1612 Weyburn Rd, BALTIMORE, MD 21237
MLS# MDBC2177316Listed by: CORE MARYLAND REAL ESTATE LLC - New
 $50,000Active3 beds 1 baths1,012 sq. ft.
19 King Henry Cir, ROSEDALE, MD 21237
MLS# MDBC2177584Listed by: ALEX COOPER AUCTIONEERS, INC. - New
 $264,900Active3 beds 3 baths1,240 sq. ft.
5328 Castlestone Dr, ROSEDALE, MD 21237
MLS# MDBC2177588Listed by: RE/MAX COMPONENTS - Open Sat, 11am to 1pmNew
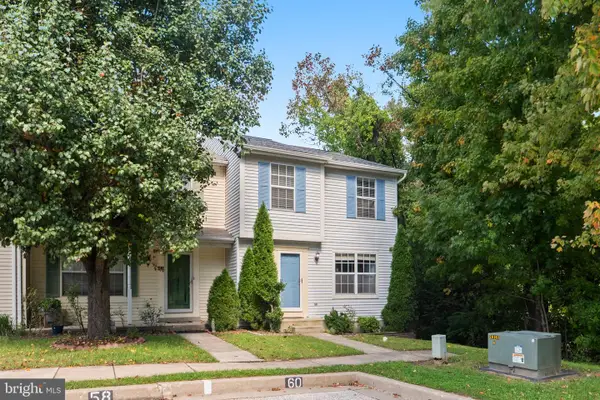 $310,000Active3 beds 4 baths2,050 sq. ft.
60 Hardwood Dr, ROSEDALE, MD 21237
MLS# MDBC2177632Listed by: EXP REALTY, LLC - New
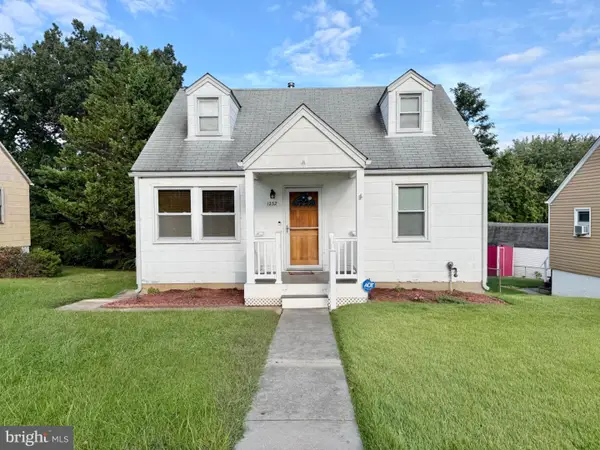 $299,990Active4 beds 1 baths1,092 sq. ft.
1232 Berk Ave, BALTIMORE, MD 21237
MLS# MDBC2177514Listed by: WEICHERT, REALTORS - DIANA REALTY - New
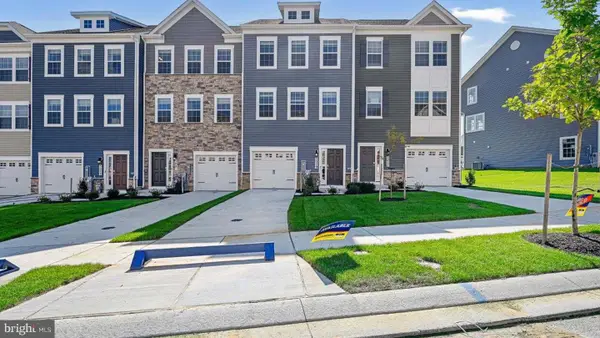 $434,598Active4 beds 4 baths1,969 sq. ft.
5 Merion Ave, ROSEDALE, MD 21237
MLS# MDBC2177464Listed by: D.R. HORTON REALTY OF VIRGINIA, LLC  $265,000Active3 beds 2 baths1,120 sq. ft.
28 Towns Ct, ROSEDALE, MD 21237
MLS# MDBC2177186Listed by: SAMSON PROPERTIES $224,900Active4 beds 2 baths1,184 sq. ft.
6142 Radecke Ave, BALTIMORE, MD 21206
MLS# MDBC2176732Listed by: HOUWZER, LLC


Protect your home and budget from life's surprises with an Assurant Home Warranty, backed by a partner that supports you through every step of homeownership. Explore Plans.
© 2026 Better Homes and Gardens Real Estate LLC. An Anywhere Real Estate company. All rights reserved. Better Homes and Gardens® Real Estate is a registered trademark owned by Meredith Operations Corporation, licensed to Better Homes and Gardens Real Estate LLC and used with permission. Better Homes and Gardens Real Estate LLC fully supports the principles of the Fair Housing Act and the Equal Opportunity Act. Listing information is deemed reliable but is not guaranteed accurate.
Each office is independently owned and operated.
Any services or products provided by third parties are not provided by, affiliated with or related to Better Homes and Gardens Real Estate LLC, or its affiliated companies.