
1814 Wilhelm Ave, Rosedale, MD 21237
Local realty services provided by:Better Homes and Gardens Real Estate Premier
1814 Wilhelm Ave,Rosedale, MD 21237
$299,000
- 3 Beds
- 1 Baths
- 1,322 sq. ft.
- Single family
- Coming Soon
Listed by: dennis edwin odonnell iii
Office: samson properties
MLS#:MDBC2181172
Source:BRIGHTMLS
Price summary
- Price:$299,000
- Price per sq. ft.:$226.17
About this home
Welcome Home: Charm, Comfort & Curb Appeal
From the moment you pull up, this inviting rancher feels like home. Soft blue-gray siding with crisp white trim, mature trees, and a wide, manicured front lawn set a peaceful, picture-perfect scene. A long concrete driveway leads to a charming covered front porch with a low-maintenance deck and decorative iron column. It’s the perfect spot for morning coffee or welcoming friends, framed by colorful garden beds bursting with seasonal blooms.
Inside, a light-filled living room greets you with a generous picture window overlooking the neighborhood. A high ribbon of clerestory windows brings in natural light while preserving privacy, and warm wood-look floors and a ceiling fan with light make the space as comfortable as it is welcoming. The open flow continues into a versatile flex area with custom built-in shelving. It’s ideal as a home office, reading nook, or library wall for displaying your favorite books and treasures.
The separate dining room is made for gathering, with classic chair-rail detailing, an elegant chandelier, and wall sconces that set a warm, inviting mood for holiday dinners and everyday meals alike.
The heart of the home is the beautifully updated kitchen. It features crisp white raised-panel cabinetry with matte black hardware, sparkling granite countertops, a deep undermount stainless sink with a modern pull-down faucet, and recessed lighting. The stainless-steel appliance package includes a gas range, over-the-range microwave, dishwasher, and French-door refrigerator. A glass-front display cabinet and a dedicated coffee/beverage station add both function and charm, and a pantry closet provides convenient extra storage. Just off the kitchen, a bright laundry and mudroom with full-size washer and dryer and large windows makes daily routines easy.
The bedrooms offer restful retreats. The primary bedroom is a serene space with soft neutral walls, a ceiling fan with light, and a wide double sliding-door closet. It easily accommodates a king-size four-poster bed and full bedroom suite. A second spacious bedroom features bold accent walls, a modern ceiling fan/light fixture, a double closet, and plenty of room for both a queen bed and a dedicated work-from-home or study area. Easy-care wood-look flooring flows throughout. The tiled bathroom offers a tub/shower combination with a decorative mosaic accent band, a modern vanity, and matte black fixtures.
The backyard is where this home truly shines. Step outside to a fully screened porch with a ceiling fan and paver-style flooring, your bug-free spot for summer dinners, game nights, and lazy weekend afternoons. It flows right onto a covered back porch with wrought-iron railings and room for a full outdoor lounge set, perfect for sipping coffee as the seasons change. Strands of bistro lights crisscross the yard, creating a magical glow after sunset.
Beyond the porches, a generous, fenced backyard unfolds beneath a magnificent mature shade tree that bursts with color every autumn. Gather around the fire pit on cool evenings, toast marshmallows, or simply relax and enjoy the peaceful setting. Garden beds with stone edging, an open lawn with room to play, garden, or entertain, and a charming storage shed for tools and outdoor gear complete this private backyard escape. A gated gravel side yard adds extra flexibility for storage or pets.
Lovingly maintained, thoughtfully updated, and full of warmth inside and out, this is a home where memories are made around the dinner table, on the porch, and by the fire. Schedule your private showing today!...
Contact an agent
Home facts
- Year built:1954
- Subdivision & Development:ROSEDALE MANOR
- Listing ID #:MDBC2181172
- Updated:November 13, 2026 at 01:48 PM
Rooms and interior
- Bedrooms:3
- Total bathrooms:1
- Full bathrooms:1
- Living area:1,322 sq. ft.
Heating and cooling
- Cooling:Central A/C
- Heating:Forced Air, Natural Gas
Structure and exterior
- Year built:1954
- Building area:1,322 sq. ft.
- Lot area:0.14 Acres
- Architectural Style:Raised Ranch/Rambler
- Construction Materials:Stick Built
- Foundation Description:Slab
- Levels:1 Story
Utilities
- Water:Public
- Sewer:Public Septic
Finances and disclosures
- Price:$299,000
- Price per sq. ft.:$226.17
- Tax amount:$2,374 (2026)
Features and amenities
- Amenities:Natural Gas Available
Parking
- Parking description:Off Street
New listings near 1814 Wilhelm Ave
- Coming Soon
 $349,900Coming Soon4 beds 2 baths1,638 sq. ft.
8026 Old Philadelphia Rd, ROSEDALE, MD 21237
MLS# MDBC2180560Listed by: SAMSON PROPERTIES - Coming Soon
 $239,900Coming Soon2 beds 2 baths1,440 sq. ft.
1251 Primrose Ave, ROSEDALE, MD 21237
MLS# MDBC2175766Listed by: CUMMINGS & CO REALTORS - New
 $115,000Active4 beds 1 baths1,334 sq. ft.
1013 Sumter Ave, ROSEDALE, MD 21237
MLS# MDBC2181042Listed by: ASHLAND AUCTION GROUP LLC - New
 $205,000Active3 beds 1 baths1,266 sq. ft.
36 King Richard Ct, ROSEDALE, MD 21237
MLS# MDBC2180780Listed by: RE/MAX COMPONENTS - New
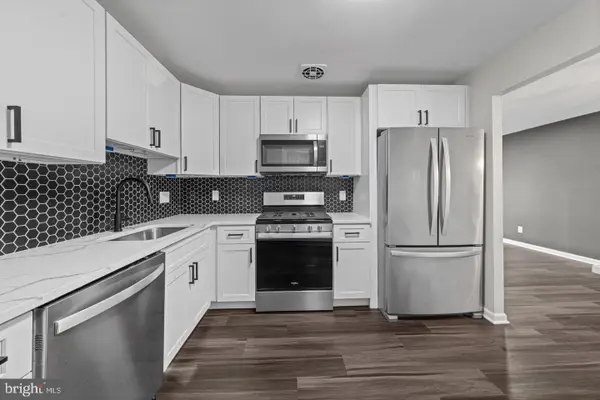 $395,000Active4 beds 2 baths1,200 sq. ft.
5608 Cynthia Ter, BALTIMORE, MD 21206
MLS# MDBC2180708Listed by: KELLER WILLIAMS LEGACY - New
 $275,000Active3 beds 2 baths1,376 sq. ft.
1900 Ellinwood Rd, ROSEDALE, MD 21237
MLS# MDBC2177026Listed by: REDFIN CORP - New
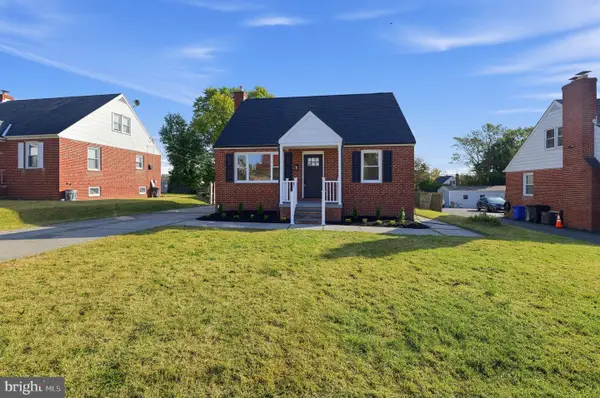 $374,900Active3 beds 1 baths1,415 sq. ft.
5711 Cynthia Ter, BALTIMORE, MD 21206
MLS# MDBC2180078Listed by: RE/MAX DISTINCTIVE REAL ESTATE, INC. - New
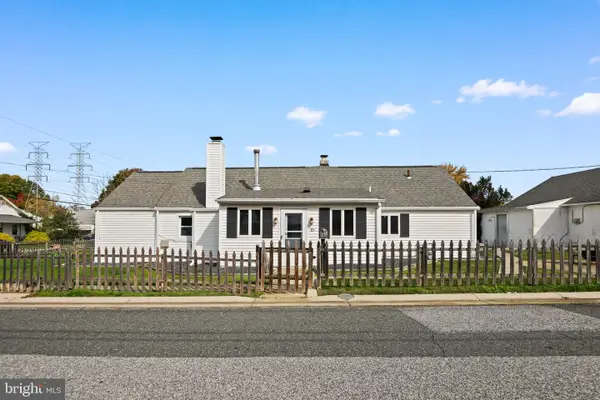 $229,900Active2 beds 2 baths1,033 sq. ft.
15 Cliffwood Rd, BALTIMORE, MD 21206
MLS# MDBC2180382Listed by: LPT REALTY, LLC - New
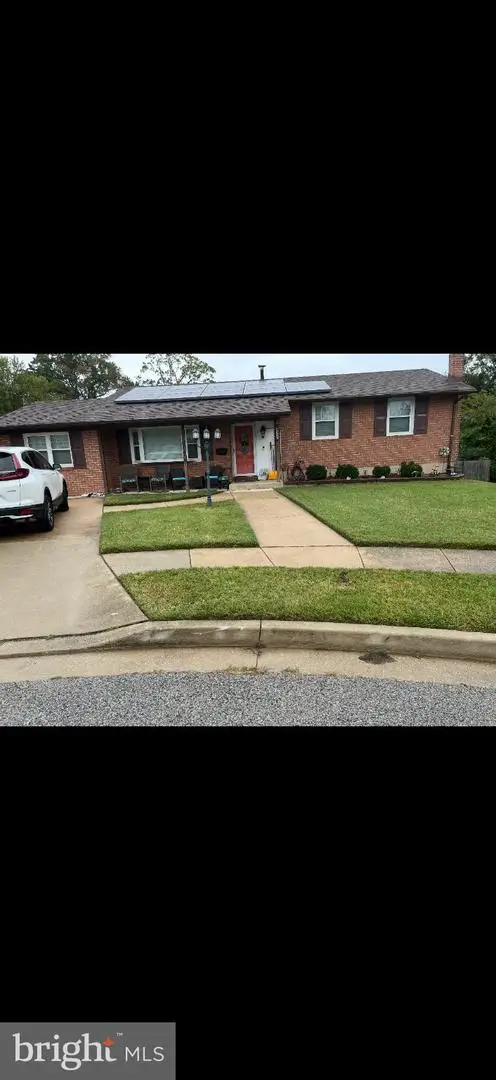 $384,900Active4 beds 2 baths1,628 sq. ft.
8327 Analee Ave, BALTIMORE, MD 21237
MLS# MDBC2180226Listed by: INFINITY REAL ESTATE


Protect your home and budget from life's surprises with an Assurant Home Warranty, backed by a partner that supports you through every step of homeownership. Explore Plans.
© 2026 Better Homes and Gardens Real Estate LLC. An Anywhere Real Estate company. All rights reserved. Better Homes and Gardens® Real Estate is a registered trademark owned by Meredith Operations Corporation, licensed to Better Homes and Gardens Real Estate LLC and used with permission. Better Homes and Gardens Real Estate LLC fully supports the principles of the Fair Housing Act and the Equal Opportunity Act. Listing information is deemed reliable but is not guaranteed accurate.
Each office is independently owned and operated.
Any services or products provided by third parties are not provided by, affiliated with or related to Better Homes and Gardens Real Estate LLC, or its affiliated companies.