
4912 Arcola Rd, Rosedale, MD 21237
Local realty services provided by:Better Homes and Gardens Real Estate GSA Realty
4912 Arcola Rd,Rosedale, MD 21237
$449,900
- 4 Beds
- 4 Baths
- 1,969 sq. ft.
- Townhouse
- Active
Listed by: elaine h bierly, melanie a james
Office: berkshire hathaway homeservices homesale realty
MLS#:MDBC2172624
Source:BRIGHTMLS
Price summary
- Price:$449,900
- Price per sq. ft.:$228.49
- Monthly HOA dues:$126
About this home
$5,000 Seller Credit with acceptable offer! ** Welcome to this beautifully maintained 4-bedroom, 3½-bathroom townhome in the Villages of White Marsh. Just two years young and move-in ready, this home offers the benefits of newer construction with thoughtful upgrades, a fenced backyard, and approximately three years remaining on the builder warranty. The seller is relocating due to a corporate transfer, providing an excellent opportunity to make this nearly new home your own.. The main level features an attached garage and a private bedroom with an ensuite full bathroom—ideal for guests, a home office, or multi-generational living. Upstairs, the bright living room flows into the well-appointed kitchen, featuring stainless steel appliances, granite countertops, and a tile backsplash. Step outside from the kitchen onto the deck, perfect for enjoying your morning coffee or dining outdoors. The second upper level features a primary suite with a private bath with double sinks, granite countertops, and a walk-in shower. The second upper level also offers two additional bedrooms, another full bathroom, and a laundry closet. Neighborhood amenities include a community pool, walking paths, a playground, and a dog park. The home is well-located on a quiet street that is within walking distance of the community pool and playground. Just across the street, you will find additional parking and the neighborhood cluster mailbox. In addition, you will enjoy close proximity to the shops and restaurants of the Avenue at White Marsh, as well as to 95 and 695. This home is move-in ready now - just bring your furniture!...
Contact an agent
Home facts
- Year built:2024
- Subdivision & Development:VILLAGES OF WHITE MARSH
- Listing ID #:MDBC2172624
- Added:46 day(s) ago
- Updated:September 28, 2026 at 01:56 PM
Rooms and interior
- Bedrooms:4
- Total bathrooms:4
- Full bathrooms:3
- Half bathrooms:1
- Flooring:Carpet, Ceramic Tile, Luxury Vinyl Plank
- Bathrooms Description:Bathroom 2, Bathroom 3, Half Bath, Primary Bath(s), Primary Bathroom
- Kitchen Description:Breakfast Area, Built-In Microwave, Carpet, Crown Moldings, Dishwasher, Disposal, Kitchen - Island, Oven/Range - Gas, Recessed Lighting, Refrigerator, Stainless Steel Appliances, Upgraded Countertops, Water Heater
- Bedroom Description:Carpet, Entry Level Bedroom, Primary Bedroom, Walk In Closet(s)
- Living area:1,969 sq. ft.
Heating and cooling
- Cooling:Central A/C
- Heating:Forced Air, Natural Gas
Structure and exterior
- Roof:Architectural Shingle
- Year built:2024
- Building area:1,969 sq. ft.
- Lot area:0.05 Acres
- Architectural Style:Traditional
- Construction Materials:Batts Insulation, Blown-In Insulation, Concrete, Frame, Spray Foam Insulation, Vinyl Siding
- Foundation Description:Slab
- Levels:3 Story
Utilities
- Water:Public
- Sewer:Public Sewer
Finances and disclosures
- Price:$449,900
- Price per sq. ft.:$228.49
- Tax amount:$5,162 (2025)
Features and amenities
- Laundry features:Laundry
- Amenities:200+ Amp Service, Attic, Cable TV, Carpet, Crown Moldings, Natural Gas Available, Recessed Lighting, Window Treatments
Parking
- Parking description:Attached Garage, Concrete Driveway, Garage - Front Entry
- Garage:Yes
- Garage spaces:1
New listings near 4912 Arcola Rd
- Coming Soon
 $369,999Coming Soon3 beds 4 baths1,936 sq. ft.
16 Kendersham Ct, ROSEDALE, MD 21237
MLS# MDBC2176944Listed by: LPT REALTY, LLC - Coming Soon
 $599,999Coming Soon4 beds 3 baths2,240 sq. ft.
7800 Reston Ln, ROSEDALE, MD 21237
MLS# MDBC2175822Listed by: BERKSHIRE HATHAWAY HOMESERVICES PENFED REALTY - Coming Soon
 $229,900Coming Soon2 beds 2 baths1,440 sq. ft.
1251 Primrose Ave, ROSEDALE, MD 21237
MLS# MDBC2175766Listed by: CUMMINGS & CO REALTORS - Coming Soon
 $589,000Coming Soon3 beds 3 baths2,044 sq. ft.
5030 Shirleybrook Ave, ROSEDALE, MD 21237
MLS# MDBC2175146Listed by: EXECUHOME REALTY - Coming Soon
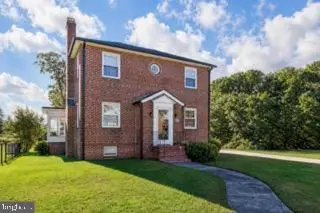 $319,900Coming Soon3 beds 2 baths1,742 sq. ft.
6529 Corkley Rd, BALTIMORE, MD 21237
MLS# MDBC2174784Listed by: KELLER WILLIAMS GATEWAY LLC - New
 $224,900Active4 beds 2 baths1,184 sq. ft.
6142 Radecke Ave, BALTIMORE, MD 21206
MLS# MDBC2176732Listed by: HOUWZER, LLC - New
 $319,999Active3 beds 2 baths1,876 sq. ft.
8306 Berkfield Rd, BALTIMORE, MD 21237
MLS# MDBC2172956Listed by: COMPASS - New
 $374,900Active4 beds 3 baths2,025 sq. ft.
8206 Sagramore Rd, BALTIMORE, MD 21237
MLS# MDBC2176408Listed by: LPT REALTY, LLC - New
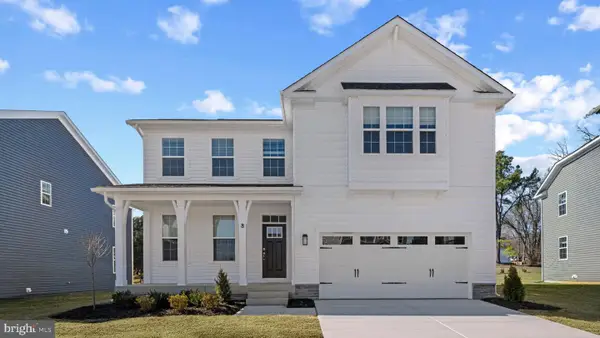 $739,990Active6 beds 5 baths3,948 sq. ft.
8128 Cypress Point Dr, ROSEDALE, MD 21237
MLS# MDBC2176596Listed by: D.R. HORTON REALTY OF VIRGINIA, LLC - New
 $684,990Active5 beds 4 baths3,213 sq. ft.
8126 Cypress Point Dr, ROSEDALE, MD 21237
MLS# MDBC2176598Listed by: D.R. HORTON REALTY OF VIRGINIA, LLC


Protect your home and budget from life's surprises with an Assurant Home Warranty, backed by a partner that supports you through every step of homeownership. Explore Plans.
© 2026 Better Homes and Gardens Real Estate LLC. An Anywhere Real Estate company. All rights reserved. Better Homes and Gardens® Real Estate is a registered trademark owned by Meredith Operations Corporation, licensed to Better Homes and Gardens Real Estate LLC and used with permission. Better Homes and Gardens Real Estate LLC fully supports the principles of the Fair Housing Act and the Equal Opportunity Act. Listing information is deemed reliable but is not guaranteed accurate.
Each office is independently owned and operated.
Any services or products provided by third parties are not provided by, affiliated with or related to Better Homes and Gardens Real Estate LLC, or its affiliated companies.