
60 Hardwood Dr, Rosedale, MD 21237
Local realty services provided by:Better Homes and Gardens Real Estate Valley Partners
60 Hardwood Dr,Rosedale, MD 21237
$325,000
- 3 Beds
- 4 Baths
- 2,050 sq. ft.
- Townhouse
- Active
Listed by: william j rigopoulos
Office: taylor properties
MLS#:MDBC2174646
Source:BRIGHTMLS
Price summary
- Price:$325,000
- Price per sq. ft.:$158.54
- Monthly HOA dues:$45.67
About this home
This 1370 sq ft move-in ready townhome is well spaced featuring 3 bedrooms, 2 full baths and 2 half-baths and a fully finished basement that can double for a living space or rec area.
The house has an HVAC system and roof both replaced in 2023. The kitchen has been tastefully updated. The primary bedroom features ample closet space and a private full bathroom, engineered hardwood throughout as well as a fenced backyard for pets.
This is a perfect starter home for a growing family, for about what you would pay in rent.you may be able to enjoy this home as an owner.
Contact an agent
Home facts
- Year built:1987
- Subdivision & Development:TIMBERBROOKE
- Listing ID #:MDBC2174646
- Added:13 day(s) ago
- Updated:September 14, 2026 at 01:49 PM
Rooms and interior
- Bedrooms:3
- Total bathrooms:4
- Full bathrooms:2
- Half bathrooms:2
- Flooring:Engineered Wood
- Kitchen Description:Dishwasher, Disposal, Kitchen - Table Space, Oven/Range - Electric, Refrigerator
- Basement:Yes
- Basement Description:Fully Finished, Rear Entrance, Sump Pump
- Living area:2,050 sq. ft.
Heating and cooling
- Cooling:Ceiling Fan(s), Central A/C
- Heating:Electric, Heat Pump(s)
Structure and exterior
- Roof:Architectural Shingle
- Year built:1987
- Building area:2,050 sq. ft.
- Lot area:0.05 Acres
- Architectural Style:Colonial
- Construction Materials:Vinyl Siding
- Exterior Features:Deck(s)
- Foundation Description:Permanent
- Levels:3 Story
Utilities
- Water:Public
- Sewer:Public Sewer
Finances and disclosures
- Price:$325,000
- Price per sq. ft.:$158.54
- Tax amount:$2,792 (2026)
Features and amenities
- Laundry features:Dryer, Washer
- Amenities:100 Amp Service
Parking
- Parking description:Assigned, Parking Lot
New listings near 60 Hardwood Dr
- Coming Soon
 $599,999Coming Soon4 beds 3 baths2,240 sq. ft.
7800 Reston Ln, ROSEDALE, MD 21237
MLS# MDBC2175822Listed by: BERKSHIRE HATHAWAY HOMESERVICES PENFED REALTY - Coming Soon
 $229,900Coming Soon2 beds 2 baths1,440 sq. ft.
1251 Primrose Ave, ROSEDALE, MD 21237
MLS# MDBC2175766Listed by: CUMMINGS & CO REALTORS - Coming Soon
 $377,545Coming Soon3 beds 2 baths1,352 sq. ft.
1522 Brian Rd, BALTIMORE, MD 21237
MLS# MDBC2175676Listed by: KELLY AND CO REALTY, LLC - Coming Soon
 $589,000Coming Soon3 beds 3 baths2,044 sq. ft.
5030 Shirleybrook Ave, ROSEDALE, MD 21237
MLS# MDBC2175146Listed by: EXECUHOME REALTY - Coming Soon
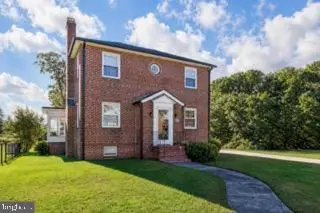 $319,900Coming Soon3 beds 2 baths1,742 sq. ft.
6529 Corkley Rd, BALTIMORE, MD 21237
MLS# MDBC2174784Listed by: KELLER WILLIAMS GATEWAY LLC - New
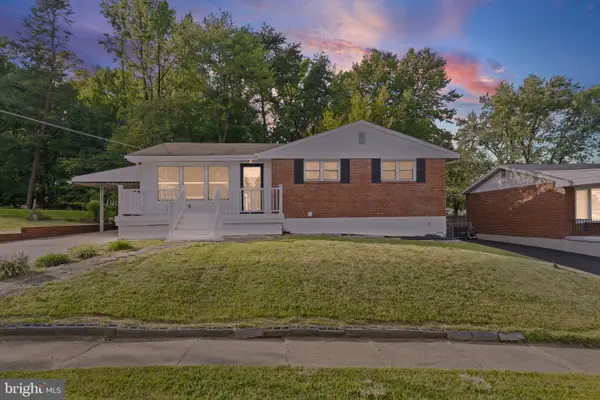 $395,000Active4 beds 2 baths1,200 sq. ft.
5608 Cynthia Ter, BALTIMORE, MD 21206
MLS# MDBC2175762Listed by: KELLER WILLIAMS LEGACY - New
 $219,000Active2 beds 1 baths1,222 sq. ft.
8048 Philadelphia Rd, BALTIMORE, MD 21237
MLS# MDBC2172796Listed by: HUTFINDER.COM INC. - New
 $374,900Active3 beds 3 baths1,443 sq. ft.
8133 Bartholomew Ct, BALTIMORE, MD 21206
MLS# MDBC2175686Listed by: LGI HOMES - MARYLAND, LLC - New
 $299,999Active4 beds 3 baths1,032 sq. ft.
8055 Philadelphia Rd, ROSEDALE, MD 21237
MLS# MDBC2174940Listed by: KELLER WILLIAMS GATEWAY LLC - Open Sat, 1 to 3pmNew
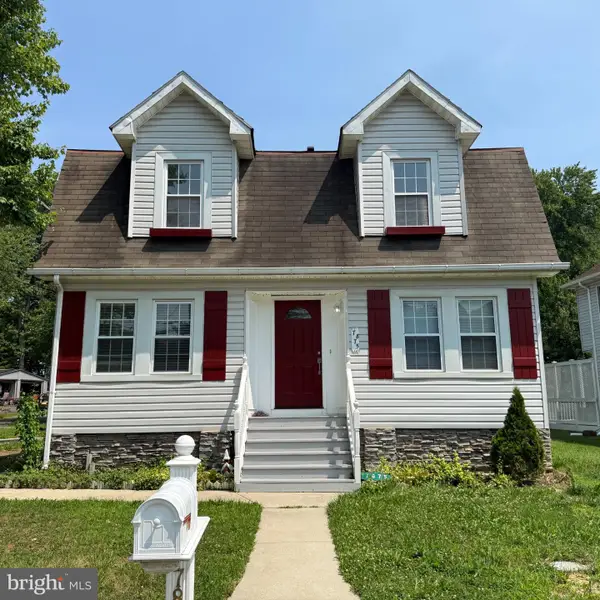 $299,900Active2 beds 2 baths1,326 sq. ft.
7875 Oakdale Ave, ROSEDALE, MD 21237
MLS# MDBC2174820Listed by: SPRING HILL REAL ESTATE, LLC.


Protect your home and budget from life's surprises with an Assurant Home Warranty, backed by a partner that supports you through every step of homeownership. Explore Plans.
© 2026 Better Homes and Gardens Real Estate LLC. An Anywhere Real Estate company. All rights reserved. Better Homes and Gardens® Real Estate is a registered trademark owned by Meredith Operations Corporation, licensed to Better Homes and Gardens Real Estate LLC and used with permission. Better Homes and Gardens Real Estate LLC fully supports the principles of the Fair Housing Act and the Equal Opportunity Act. Listing information is deemed reliable but is not guaranteed accurate.
Each office is independently owned and operated.
Any services or products provided by third parties are not provided by, affiliated with or related to Better Homes and Gardens Real Estate LLC, or its affiliated companies.