
66 Talister Ct, Rosedale, MD 21237
Local realty services provided by:Better Homes and Gardens Real Estate Murphy & Co.
66 Talister Ct,Rosedale, MD 21237
$275,000
- 4 Beds
- 2 Baths
- 1,440 sq. ft.
- Townhouse
- Active
Listed by: david bowers
Office: howard hanna real estate services
MLS#:MDBC2170842
Source:BRIGHTMLS
Price summary
- Price:$275,000
- Price per sq. ft.:$190.97
- Monthly HOA dues:$50
About this home
Nestled in the charming Kingsberry community, this delightful townhouse offers a perfect blend of comfort and modern living. Close to Shopping, Restaurants, and Medical Services. Built in 1980, this contemporary home features a warm and inviting atmosphere, ideal for creating lasting memories. Step inside to discover a spacious layout with 1,440 square feet of thoughtfully designed living space. Featuring new carpet and paint throughout, new dishwasher and a new roof just 2 months old. The heart of the home is the eat-in kitchen, equipped with sleek stainless steel appliances, including a dishwasher, refrigerator, and stove, making meal preparation a joy. The luxury vinyl plank flooring throughout adds a touch of elegance while ensuring easy maintenance. With four well-appointed bedrooms, there's ample space for relaxation and personalization. The home includes one full bathroom and a convenient half bath, catering to both daily routines and entertaining guests. Natural light pours in through double-hung windows, enhancing the inviting ambiance. The partially finished basement offers additional versatility, featuring both front and rear entrances, making it perfect for a home office, play area, or extra storage. The basement is heated and includes a sump pump, ensuring comfort and functionality year-round. Laundry is a breeze with dedicated space in the basement, complete with a washer and dryer. Outside, the property boasts a charming deck, perfect for enjoying morning coffee or evening gatherings. The low-maintenance exterior, featuring aluminum siding and a brick front, complements the overall aesthetic of the home while providing durability. Parking is hassle-free with designated spaces in the parking lot, ensuring convenience for you and your guests. The Kingsberry community is known for its friendly atmosphere and well-maintained surroundings, making it a wonderful place to call home. Residents benefit from included association fees that cover water and snow removal, allowing you to enjoy the beauty of the seasons without the added worry. The neighborhood is conveniently located near local amenities, including parks, shopping, and dining options, providing everything you need just a stone's throw away. This townhouse is not just a property; it's a place where you can truly feel at home. Experience the warmth and comfort of Kingsberry living today!...
Contact an agent
Home facts
- Year built:1980
- Subdivision & Development:KINGSBERRY
- Listing ID #:MDBC2170842
- Added:57 day(s) ago
- Updated:September 23, 2026 at 01:57 PM
Rooms and interior
- Bedrooms:4
- Total bathrooms:2
- Full bathrooms:1
- Half bathrooms:1
- Rooms Total:7
- Flooring:Luxury Vinyl Plank
- Bathrooms Description:Bathroom 1, Half Bath
- Kitchen Description:Dishwasher, Icemaker, Kitchen - Eat-In, Microwave, Range Hood, Refrigerator, Stainless Steel Appliances, Stove, Water Heater
- Basement:Yes
- Basement Description:Front Entrance, Heated, Outside Entrance, Partially Finished, Rear Entrance, Sump Pump, Windows
- Living area:1,440 sq. ft.
Heating and cooling
- Cooling:Central A/C
- Heating:90% Forced Air, Electric
Structure and exterior
- Roof:Asphalt
- Year built:1980
- Building area:1,440 sq. ft.
- Lot area:0.04 Acres
- Architectural Style:Contemporary
- Construction Materials:Aluminum Siding, Brick Front
- Exterior Features:Deck(s)
- Foundation Description:Brick/Mortar
- Levels:2 Stories
Utilities
- Water:Public
- Sewer:Public Sewer
Finances and disclosures
- Price:$275,000
- Price per sq. ft.:$190.97
- Tax amount:$2,157 (2026)
Features and amenities
- Laundry features:Dryer, Laundry, Washer
- Amenities:Cable TV, Double Hung Windows, Electric Available, Phone
Parking
- Parking description:Parking Lot
New listings near 66 Talister Ct
- Coming SoonOpen Sat, 2 to 3:30pm
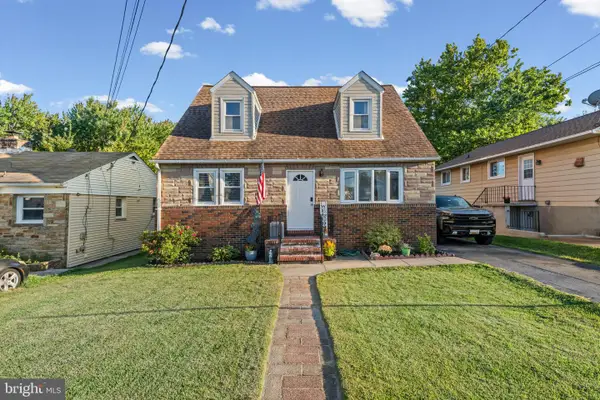 $360,000Coming Soon4 beds 2 baths2,282 sq. ft.
7513 Brightside Ave, BALTIMORE, MD 21237
MLS# MDBC2176340Listed by: ADVANCE REALTY, INC. - Coming Soon
 $599,999Coming Soon4 beds 3 baths2,240 sq. ft.
7800 Reston Ln, ROSEDALE, MD 21237
MLS# MDBC2175822Listed by: BERKSHIRE HATHAWAY HOMESERVICES PENFED REALTY - Coming Soon
 $229,900Coming Soon2 beds 2 baths1,440 sq. ft.
1251 Primrose Ave, ROSEDALE, MD 21237
MLS# MDBC2175766Listed by: CUMMINGS & CO REALTORS - Coming Soon
 $589,000Coming Soon3 beds 3 baths2,044 sq. ft.
5030 Shirleybrook Ave, ROSEDALE, MD 21237
MLS# MDBC2175146Listed by: EXECUHOME REALTY - Coming Soon
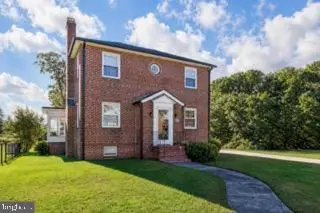 $319,900Coming Soon3 beds 2 baths1,742 sq. ft.
6529 Corkley Rd, BALTIMORE, MD 21237
MLS# MDBC2174784Listed by: KELLER WILLIAMS GATEWAY LLC - New
 $374,900Active4 beds 3 baths2,025 sq. ft.
8206 Sagramore Rd, BALTIMORE, MD 21237
MLS# MDBC2176408Listed by: LPT REALTY, LLC - New
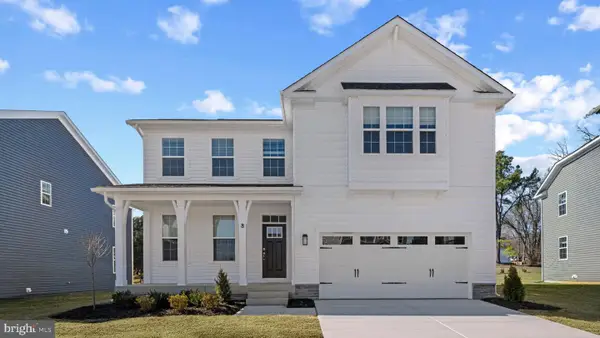 $739,990Active6 beds 5 baths3,948 sq. ft.
8128 Cypress Point Dr, ROSEDALE, MD 21237
MLS# MDBC2176596Listed by: D.R. HORTON REALTY OF VIRGINIA, LLC - New
 $684,990Active5 beds 4 baths3,213 sq. ft.
8126 Cypress Point Dr, ROSEDALE, MD 21237
MLS# MDBC2176598Listed by: D.R. HORTON REALTY OF VIRGINIA, LLC - New
 $264,900Active3 beds 1 baths975 sq. ft.
1010 Chesaco Ave, BALTIMORE, MD 21237
MLS# MDBC2176348Listed by: REAL ESTATE PROFESSIONALS, INC. 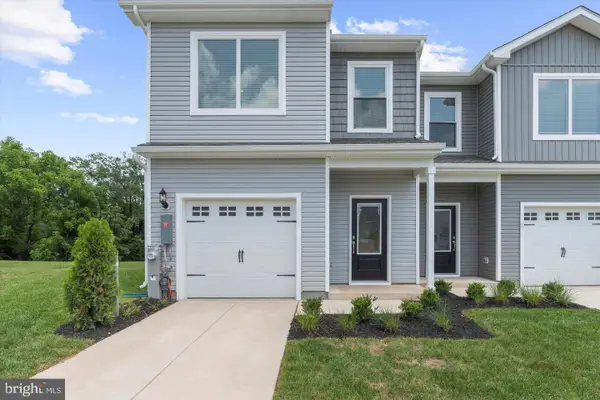 $384,900Pending3 beds 3 baths1,443 sq. ft.
8108 Bartholomew Ct, BALTIMORE, MD 21206
MLS# MDBC2176410Listed by: LGI HOMES - MARYLAND, LLC


Protect your home and budget from life's surprises with an Assurant Home Warranty, backed by a partner that supports you through every step of homeownership. Explore Plans.
© 2026 Better Homes and Gardens Real Estate LLC. An Anywhere Real Estate company. All rights reserved. Better Homes and Gardens® Real Estate is a registered trademark owned by Meredith Operations Corporation, licensed to Better Homes and Gardens Real Estate LLC and used with permission. Better Homes and Gardens Real Estate LLC fully supports the principles of the Fair Housing Act and the Equal Opportunity Act. Listing information is deemed reliable but is not guaranteed accurate.
Each office is independently owned and operated.
Any services or products provided by third parties are not provided by, affiliated with or related to Better Homes and Gardens Real Estate LLC, or its affiliated companies.