
7904 Roseland Ave, Rosedale, MD 21237
Local realty services provided by:Better Homes and Gardens Real Estate GSA Realty
Listed by: daniel w mcdevitt
Office: cummings & co. realtors
MLS#:MDBC2172298
Source:BRIGHTMLS
Price summary
- Price:$369,900
- Price per sq. ft.:$246.6
About this home
Welcome to 7904 Roseland Avenue! This beautifully renovated 3-bedroom, 2-full-bath home in Rosedale is move-in ready and waiting for its new owner.
Step inside to a fresh, updated interior featuring a renovated kitchen, updated bathrooms, new flooring and finishes, and plenty of natural light throughout. The home offers three comfortable bedrooms and two full baths with a layout that provides plenty of flexibility for everyday living.
Outside, you'll find a nice-sized yard, off-street parking, and a detached garage—great for parking, storage, a workshop, or extra space for your hobbies.
Conveniently located in Rosedale with easy access to I-695, I-95, Route 40, shopping, restaurants, and major commuter routes. The work has been done and this one is ready to enjoy. Schedule your showing and come see everything 7904 Roseland Avenue has to offer!
Contact an agent
Home facts
- Year built:1929
- Subdivision & Development:ROSELAND HEIGHTS
- Listing ID #:MDBC2172298
- Added:52 day(s) ago
- Updated:September 28, 2026 at 01:56 PM
Rooms and interior
- Bedrooms:3
- Total bathrooms:2
- Full bathrooms:2
- Basement:Yes
- Basement Description:Unfinished
- Living area:1,500 sq. ft.
Heating and cooling
- Cooling:Ceiling Fan(s), Central A/C
- Heating:Natural Gas, Radiator
Structure and exterior
- Year built:1929
- Building area:1,500 sq. ft.
- Lot area:0.13 Acres
- Architectural Style:Colonial
- Levels:3 Story
Schools
- High school:OVERLEA
- Middle school:NOTTINGHAM
- Elementary school:RED HOUSE RUN
Utilities
- Water:Public
- Sewer:Public Sewer
Finances and disclosures
- Price:$369,900
- Price per sq. ft.:$246.6
- Tax amount:$2,178 (2026)
Parking
- Parking description:Detached Garage, Off Street
- Garage:Yes
- Garage spaces:1
New listings near 7904 Roseland Ave
- Coming Soon
 $369,999Coming Soon3 beds 4 baths1,936 sq. ft.
16 Kendersham Ct, ROSEDALE, MD 21237
MLS# MDBC2176944Listed by: LPT REALTY, LLC - Coming Soon
 $599,999Coming Soon4 beds 3 baths2,240 sq. ft.
7800 Reston Ln, ROSEDALE, MD 21237
MLS# MDBC2175822Listed by: BERKSHIRE HATHAWAY HOMESERVICES PENFED REALTY - Coming Soon
 $229,900Coming Soon2 beds 2 baths1,440 sq. ft.
1251 Primrose Ave, ROSEDALE, MD 21237
MLS# MDBC2175766Listed by: CUMMINGS & CO REALTORS - Coming Soon
 $589,000Coming Soon3 beds 3 baths2,044 sq. ft.
5030 Shirleybrook Ave, ROSEDALE, MD 21237
MLS# MDBC2175146Listed by: EXECUHOME REALTY - Coming Soon
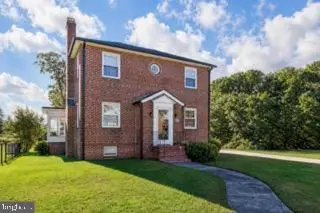 $319,900Coming Soon3 beds 2 baths1,742 sq. ft.
6529 Corkley Rd, BALTIMORE, MD 21237
MLS# MDBC2174784Listed by: KELLER WILLIAMS GATEWAY LLC - New
 $224,900Active4 beds 2 baths1,184 sq. ft.
6142 Radecke Ave, BALTIMORE, MD 21206
MLS# MDBC2176732Listed by: HOUWZER, LLC - New
 $319,999Active3 beds 2 baths1,876 sq. ft.
8306 Berkfield Rd, BALTIMORE, MD 21237
MLS# MDBC2172956Listed by: COMPASS - New
 $374,900Active4 beds 3 baths2,025 sq. ft.
8206 Sagramore Rd, BALTIMORE, MD 21237
MLS# MDBC2176408Listed by: LPT REALTY, LLC - New
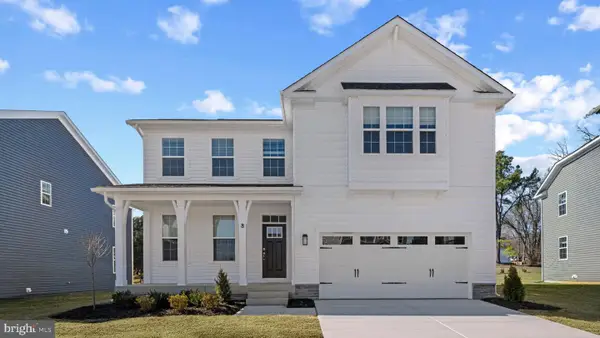 $739,990Active6 beds 5 baths3,948 sq. ft.
8128 Cypress Point Dr, ROSEDALE, MD 21237
MLS# MDBC2176596Listed by: D.R. HORTON REALTY OF VIRGINIA, LLC - New
 $684,990Active5 beds 4 baths3,213 sq. ft.
8126 Cypress Point Dr, ROSEDALE, MD 21237
MLS# MDBC2176598Listed by: D.R. HORTON REALTY OF VIRGINIA, LLC


Protect your home and budget from life's surprises with an Assurant Home Warranty, backed by a partner that supports you through every step of homeownership. Explore Plans.
© 2026 Better Homes and Gardens Real Estate LLC. An Anywhere Real Estate company. All rights reserved. Better Homes and Gardens® Real Estate is a registered trademark owned by Meredith Operations Corporation, licensed to Better Homes and Gardens Real Estate LLC and used with permission. Better Homes and Gardens Real Estate LLC fully supports the principles of the Fair Housing Act and the Equal Opportunity Act. Listing information is deemed reliable but is not guaranteed accurate.
Each office is independently owned and operated.
Any services or products provided by third parties are not provided by, affiliated with or related to Better Homes and Gardens Real Estate LLC, or its affiliated companies.