
7020 Debold Rd, Sabillasville, MD 21780
Local realty services provided by:Better Homes and Gardens Real Estate Valley Partners
Listed by: ellen k keyser
Office: mackintosh, inc.
MLS#:MDFR2083940
Source:BRIGHTMLS
Price summary
- Price:$850,000
- Price per sq. ft.:$307.3
About this home
Major Price Improvement! The seller has made a substantial price adjustment and is motivated to sell. This is an outstanding opportunity to own a remarkable property at exceptional value. Distinguished Mountain Estate on 12 Private Acres with Panoramic Views. Nestled on a sprawling 12-acre lot, this exquisite residence harmonizes luxury with the tranquility of nature, which are mostly wooded with very low maintenance. The architectural charm of this home is evident in its blend of Cabin/Lodge, Cape Cod, Colonial, and Traditional styles, creating a warm and inviting atmosphere. Step inside to discover a meticulously maintained interior featuring rich wood floors, crown moldings, and elegant wainscoting that exude sophistication. The gourmet kitchen, equipped with appliances and upgraded countertops, is a culinary enthusiast's dream, seamlessly flowing into the family room, perfect for entertaining. Enjoy cozy evenings by the wood-burning fireplace or unwind in the luxurious jet tub of the spa-like bathroom. With four spacious bedrooms and four and a half baths, comfort and privacy are paramount. Some of the special amenities are: 9ft ceilings on first level, 20ft cathedral ceiling over living room, 2 large attic storage areas and lots of storage throughout home. The first floor office with a view and has with built in speakers for front porch enjoyment.
Outside, the property boasts a personal above-ground pool, surrounded by lush landscaping and mature trees, offering a serene retreat. Multiple decks and porches invite you to savor panoramic mountain views and scenic vistas, making every moment you spent a delight outdoors. The additional outbuilding provides ample storage, while the oversized garage ensures convenience. This home is not just a residence; it is a lifestyle, where every detail has been thoughtfully curated for those who appreciate the finer things in life. Experience the perfect blend of elegance and comfort in this exceptional property.
There is a new garage/shop partially built onsite, ready to be finished with some remaining construction materials to complete the original plans. Owner will provide all information. This is a must see home for all nature lovers. Seller Is Highly Motivated and Has Just Reduced the Price—Don't Miss This Opportunity!...
Contact an agent
Home facts
- Year built:2006
- Subdivision & Development:NONE AVAILABLE
- Listing ID #:MDFR2083940
- Added:90 day(s) ago
- Updated:September 11, 2026 at 02:17 PM
Rooms and interior
- Bedrooms:4
- Total bathrooms:5
- Full bathrooms:4
- Half bathrooms:1
- Rooms Total:18
- Flooring:Wood
- Dining Description:Dining Area, Formal/Separate Dining Room
- Kitchen Description:Breakfast Area, Built-Ins, Cooktop, Crown Moldings, Dishwasher, Extra Refrigerator/Freezer, Kitchen - Gourmet, Oven - Double, Pantry, Recessed Lighting, Refrigerator, Upgraded Countertops
- Bedroom Description:Entry Level Bedroom, Walk In Closet(s)
- Basement:Yes
- Basement Description:Connecting Stairway, Fully Finished, Improved, Outside Entrance, Shelving, Space For Rooms, Walkout Level, Windows
- Living area:2,766 sq. ft.
Heating and cooling
- Cooling:Central A/C, Heat Pump(s)
- Heating:Electric, Heat Pump(s)
Structure and exterior
- Roof:Asphalt
- Year built:2006
- Building area:2,766 sq. ft.
- Lot area:12 Acres
- Lot Features:Front Yard, Landscaping, Mountainous, Premium, Rear Yard, Secluded, SideYard(s), Trees/Wooded, Unrestricted
- Architectural Style:Cabin/Lodge, Cape Cod, Colonial, Traditional
- Construction Materials:Combination
- Exterior Features:Deck(s), Exterior Lighting, Outbuilding(s), Patio(s), Porch(es)
- Foundation Description:Concrete Perimeter
- Levels:2 Stories
Schools
- High school:CATOCTIN
- Middle school:THURMONT
- Elementary school:THURMONT
Utilities
- Water:Well
- Sewer:Septic Exists
Finances and disclosures
- Price:$850,000
- Price per sq. ft.:$307.3
- Tax amount:$7,663 (2025)
Features and amenities
- Laundry features:Dryer - Electric, Dryer In Unit, Washer, Washer In Unit
- Amenities:Bar, Built-Ins, Ceiling Fan(s), Chair Railings, Crown Moldings, Electric Available, Recessed Lighting
- Pool features:Above Ground
Parking
- Parking description:Additional Storage Area, Attached Garage, Garage Door Opener, Gravel Driveway, Inside Access, Oversized
- Garage:Yes
- Garage spaces:3
New listings near 7020 Debold Rd
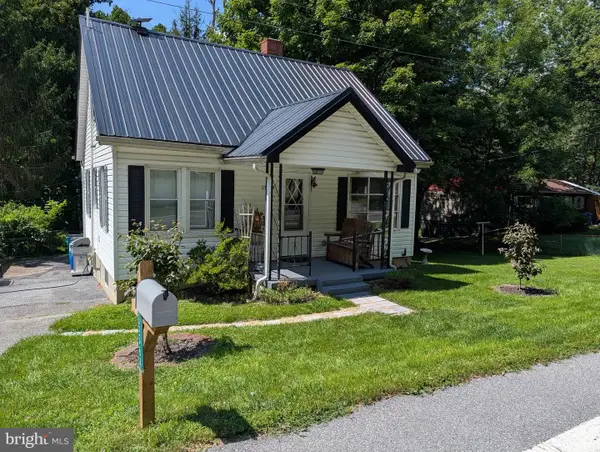 $275,000Active3 beds 1 baths936 sq. ft.
15364 Sabillasville Rd, SABILLASVILLE, MD 21780
MLS# MDFR2088190Listed by: REAL ESTATE INNOVATIONS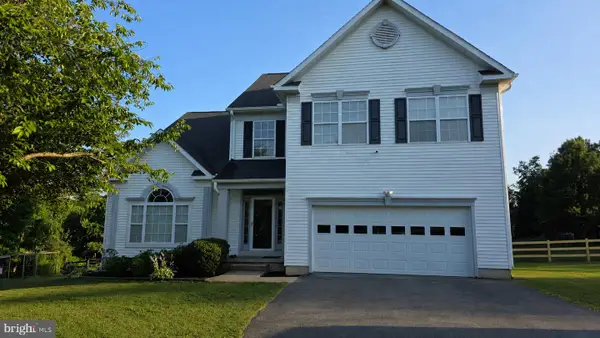 $890,000Active5 beds 4 baths5,032 sq. ft.
16680 Buck Lantz Rd, SABILLASVILLE, MD 21780
MLS# MDFR2086416Listed by: THE KW COLLECTIVE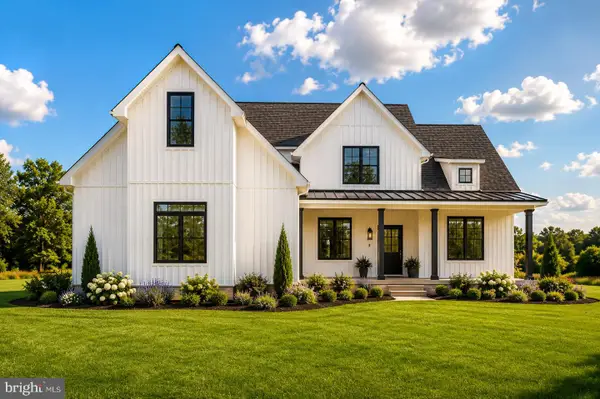 $849,750Active4 beds 5 baths
17023 Raven Rock Rd, SABILLASVILLE, MD 21780
MLS# MDFR2085628Listed by: AHC REAL ESTATE LLC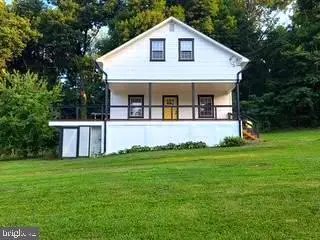 $349,900Pending3 beds 3 baths1,307 sq. ft.
17670 Sabillasville Rd, SABILLASVILLE, MD 21780
MLS# MDFR2085258Listed by: COLDWELL BANKER REALTY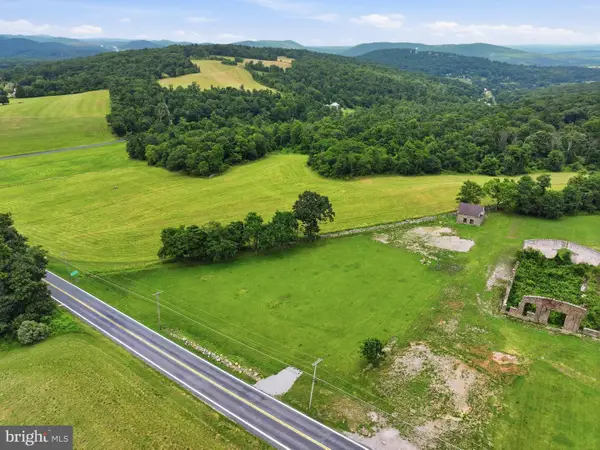 $189,999Active1.77 Acres
17023 Raven Rock Rd, SABILLASVILLE, MD 21780
MLS# MDFR2085206Listed by: LPT REALTY, LLC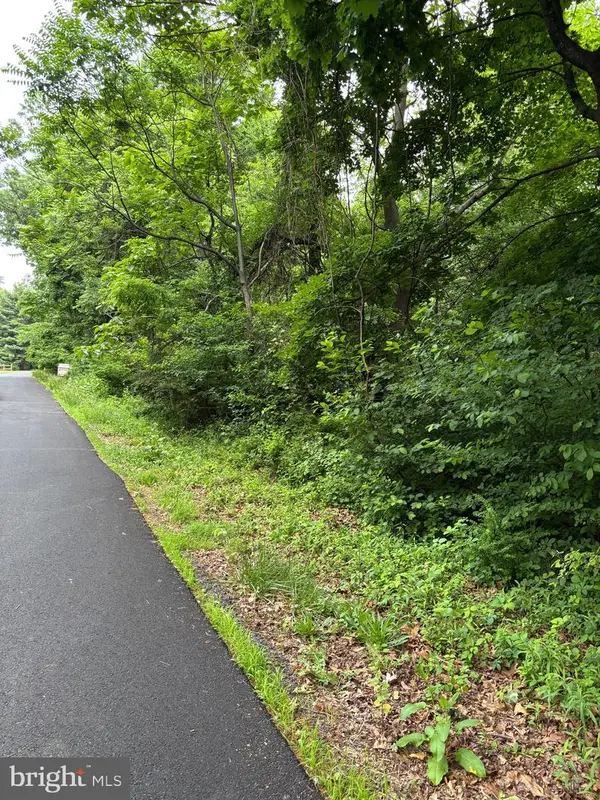 $99,900Active1.41 Acres
5706 Ridge Rd, CASCADE, MD 21719
MLS# MDFR2083260Listed by: J&B REAL ESTATE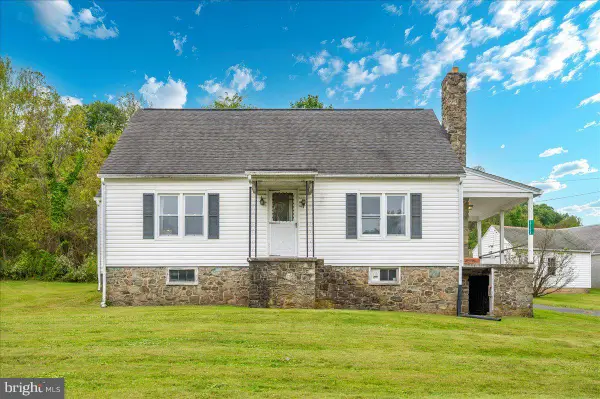 $269,900Active3 beds 1 baths1,758 sq. ft.
17124 Sabillasville Rd, SABILLASVILLE, MD 21780
MLS# MDFR2070344Listed by: J&B REAL ESTATE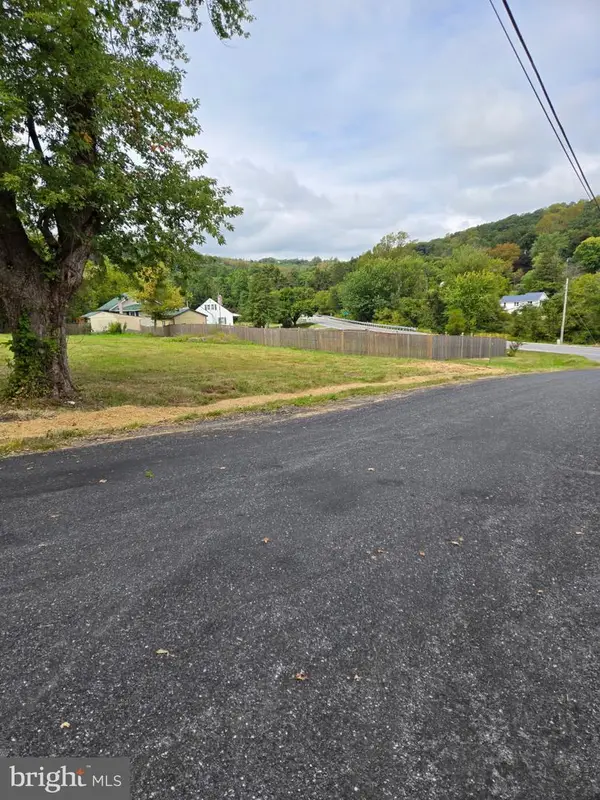 $89,900Active2.25 Acres
Sabillasville, SABILLASVILLE, MD 21780
MLS# MDFR2071266Listed by: RONNIE MARTIN REALTY, INC.


Protect your home and budget from life's surprises with an Assurant Home Warranty, backed by a partner that supports you through every step of homeownership. Explore Plans.
© 2026 Better Homes and Gardens Real Estate LLC. An Anywhere Real Estate company. All rights reserved. Better Homes and Gardens® Real Estate is a registered trademark owned by Meredith Operations Corporation, licensed to Better Homes and Gardens Real Estate LLC and used with permission. Better Homes and Gardens Real Estate LLC fully supports the principles of the Fair Housing Act and the Equal Opportunity Act. Listing information is deemed reliable but is not guaranteed accurate.
Each office is independently owned and operated.
Any services or products provided by third parties are not provided by, affiliated with or related to Better Homes and Gardens Real Estate LLC, or its affiliated companies.