
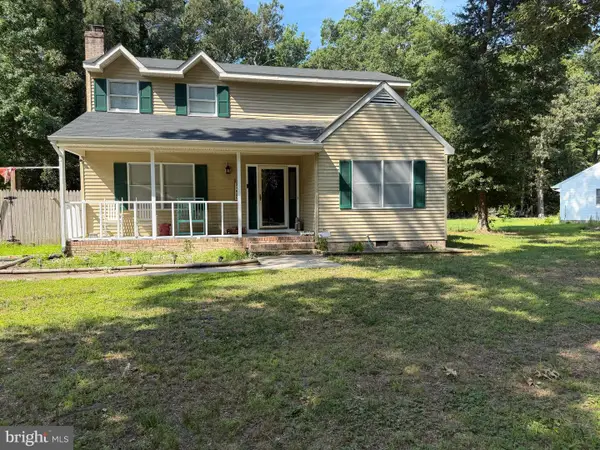
103 Glenbrooke Ct, Salisbury, MD 21804
Local realty services provided by:Better Homes and Gardens Real Estate Cassidon Realty
103 Glenbrooke Ct,Salisbury, MD 21804
$399,900
- 4 Beds
- 3 Baths
- 2,590 sq. ft.
- Single family
- Active
Listed by: anna prandy
Office: coldwell banker realty
MLS#:MDWC2024424
Source:BRIGHTMLS
Price summary
- Price:$399,900
- Price per sq. ft.:$154.4
- Monthly HOA dues:$11.67
About this home
Welcome home to 103 Glenbrooke Court in Gunby’s Mill, located on the southeast side of Wicomico County. This quality-built home is move-in ready and offers plenty of living space, excellent storage, and a convenient location close to everyday amenities.
The main level features a formal living room, formal dining room, family room, and a spacious kitchen with a breakfast area. The kitchen has abundant counter space, ample cabinetry, upgraded soft-close drawers, and stainless-steel appliances. Just off the main living areas are a half bath and a large utility room with excellent storage.
The primary owner’s suite is also located on the main level and includes a private ensuite bath with a double-sink vanity and a roomy walk-in closet. The home continues to offer generous room sizes and practical storage throughout, including walk-in closets in every bedroom.
Upstairs you’ll find Bedrooms 2, 3, and 4, along with a huge bonus/rec room and the hall bath, providing plenty of room for family, guests, hobbies, or a home office.
Outside, enjoy the oversized 16' x 16' composite deck overlooking the fully fenced backyard with privacy‑height vinyl fencing. The attached 16' x 24' garage is insulated and finished for added usability. Recent updates include fresh interior paint, select flooring replacements, and all new (Spring 2026) smoke detectors with 10‑year batteries.
Professional photos to come...
Contact an agent
Home facts
- Year built:2011
- Subdivision & Development:GUNBYS MILL
- Listing ID #:MDWC2024424
- Added:21 day(s) ago
- Updated:September 19, 2026 at 01:11 PM
Rooms and interior
- Bedrooms:4
- Total bathrooms:3
- Full bathrooms:2
- Half bathrooms:1
- Rooms Total:8
- Flooring:Carpet, Hardwood, Vinyl
- Dining Description:Dining Room
- Kitchen Description:Breakfast Area, Built-In Microwave, Carpet, Dishwasher, Oven/Range - Electric, Refrigerator, Stainless Steel Appliances, Water Heater
- Bedroom Description:Carpet, Primary Bedroom
- Living area:2,590 sq. ft.
Heating and cooling
- Cooling:Ceiling Fan(s), Central A/C
- Heating:Electric, Heat Pump(s)
Structure and exterior
- Year built:2011
- Building area:2,590 sq. ft.
- Lot area:0.78 Acres
- Lot Features:Cleared, Corner, No Thru Street
- Architectural Style:Cape Cod
- Construction Materials:Stick Built, Vinyl Siding
- Exterior Features:Deck(s)
- Foundation Description:Block
- Levels:1 1/2 Story
Schools
- High school:WICOMICO
- Middle school:WICOMICO
- Elementary school:GLEN AVENUE
Utilities
- Water:Private, Well
- Sewer:On Site Septic, Private Septic Tank
Finances and disclosures
- Price:$399,900
- Price per sq. ft.:$154.4
- Tax amount:$2,791 (2026)
Features and amenities
- Amenities:200+ Amp Service, Attic, Carpet, Ceiling Fan(s), Double Hung Windows
Parking
- Parking description:Attached Garage, Garage - Front Entry, Garage Door Opener, Inside Access, Off Street, Paved Driveway
- Garage:Yes
- Garage spaces:1
New listings near 103 Glenbrooke Ct
- Coming Soon
 $1,500,000Coming Soon3 beds 4 baths4,600 sq. ft.
33350 Wango Rd, SALISBURY, MD 21804
MLS# MDWC2024724Listed by: EXP REALTY, LLC - Coming Soon
 $380,000Coming Soon3 beds 3 baths1,960 sq. ft.
26275 Wolfe Creek Dr, SALISBURY, MD 21801
MLS# MDWC2024722Listed by: LONG & FOSTER REAL ESTATE, INC. - Coming Soon
 $269,900Coming Soon4 beds 2 baths1,332 sq. ft.
115 Civic Ave, SALISBURY, MD 21804
MLS# MDWC2024678Listed by: ERA MARTIN ASSOCIATES - Coming Soon
 $175,000Coming Soon3 beds 2 baths1,152 sq. ft.
735 Hemlock St, SALISBURY, MD 21804
MLS# MDWC2024714Listed by: LONG & FOSTER REAL ESTATE, INC. - Coming Soon
 $270,000Coming Soon3 beds 2 baths1,360 sq. ft.
1911 S Mill Dr, SALISBURY, MD 21804
MLS# MDWC2024648Listed by: ERA MARTIN ASSOCIATES - Coming Soon
 $485,000Coming Soon4 beds 3 baths2,854 sq. ft.
6280 Diamondback Dr, SALISBURY, MD 21801
MLS# MDWC2024626Listed by: WORTHINGTON REALTY GROUP, LLC - Coming SoonOpen Sat, 1 to 3pm
 $524,900Coming Soon5 beds 3 baths3,042 sq. ft.
4116 Harvest Ln, SALISBURY, MD 21804
MLS# MDWC2024638Listed by: WHITNEY-WALLACE COMMERCIAL - Coming Soon
 $304,900Coming Soon3 beds 2 baths1,608 sq. ft.
31905 Quail Ridge Dr, SALISBURY, MD 21804
MLS# MDWC2023744Listed by: ERA MARTIN ASSOCIATES - New
 $499,900Active3 beds 3 baths3,218 sq. ft.
611 Twin Tree Rd, SALISBURY, MD 21801
MLS# MDWC2023984Listed by: COLDWELL BANKER REALTY - New
 $329,900Active4 beds 3 baths2,050 sq. ft.
518 Loblolly Ln, SALISBURY, MD 21801
MLS# MDWC2024578Listed by: COLDWELL BANKER REALTY


Protect your home and budget from life's surprises with an Assurant Home Warranty, backed by a partner that supports you through every step of homeownership. Explore Plans.
© 2026 Better Homes and Gardens Real Estate LLC. An Anywhere Real Estate company. All rights reserved. Better Homes and Gardens® Real Estate is a registered trademark owned by Meredith Operations Corporation, licensed to Better Homes and Gardens Real Estate LLC and used with permission. Better Homes and Gardens Real Estate LLC fully supports the principles of the Fair Housing Act and the Equal Opportunity Act. Listing information is deemed reliable but is not guaranteed accurate.
Each office is independently owned and operated.
Any services or products provided by third parties are not provided by, affiliated with or related to Better Homes and Gardens Real Estate LLC, or its affiliated companies.