
1031 Riverside Dr, Salisbury, MD 21801
Local realty services provided by:Better Homes and Gardens Real Estate Reserve
1031 Riverside Dr,Salisbury, MD 21801
$1,625,000
- 6 Beds
- 7 Baths
- 6,536 sq. ft.
- Single family
- Pending
Listed by: darron whitehead
Office: whitehead real estate exec.
MLS#:MDWC2024400
Source:BRIGHTMLS
Price summary
- Price:$1,625,000
- Price per sq. ft.:$248.62
About this home
This one-of-a-kind Salisbury residence on Riverside Drive offers approximately 6,536 sq. ft., 5 bedrooms, 7.5 baths, exceptional craftsmanship, and a warm, rustic traditional style that feels both impressive and inviting. Set among stately pines on an elevated setting , the home features brick and stone, cedar-shingle accents, authentic Vermont slate roofing with copper details, custom wood doors, divided-light windows, and an expansive cobblestone drive court.
Inside, rich natural materials and thoughtful architectural details create warmth and character throughout. The formal living room features a wood-burning fireplace and beautiful coffered ceiling, while the spacious dining room is accented by a grasscloth ceiling. At the heart of the home, the kitchen overlooks the pool and features leathered granite countertops, an oversized island with sink, built-in microwave, abundant cabinetry, and generous seating. Reclaimed barnwood and natural stone pillars open to the welcoming family room with a stone fireplace and built-in bookshelves. A cozy wood-paneled den features custom cabinetry, a fireplace, wood-beamed ceiling, and grasscloth details. The home's beautifully crafted interior was designed and constructed by David Lowe Construction.
The spacious primary suite offers a large sitting area, beamed ceiling with recessed lighting, and private deck with hot tub. The primary bath features heated tile floors, an oversized tiled shower with dual shower heads and rain shower, and a large walk-in closet. Four additional generously sized bedrooms each offer the privacy of their own full bath.
The finished lower level expands the living and entertaining space with heated floors, a full bar with leathered countertops, full bath, and two bonus rooms. Additional features include a custom-finished laundry room, finished attic, and large detached finished garage connected to the home by a covered colonnade. A heated and cooled bonus room above the garage provides even more flexible space.
Outdoor living is a highlight of the property, with a heated in-ground pool, expansive natural bluestone terrace, and fully appointed pool house cabana surrounded by mature trees and professionally designed, lighted, and irrigated landscaping by Bryan Lecompte and Yard Design. The result is a private and welcoming backyard equally suited for entertaining, family gatherings, or simply relaxing at home.
Beautifully crafted without feeling formal and spacious without feeling overwhelming, this remarkable Riverside Drive property offers a rare combination of warmth, privacy, recreation, and convenience. Located in the heart of Salisbury, it offers the added benefit of city services with only county taxes—a truly special home designed for comfortable everyday living, entertaining, and making memories.
OPTIONAL: 0.62-acre lot at 1105 Woodland Road, currently utilized as a private mini sports complex. This additional parcel provides an incredible recreational component with space for sports, outdoor activities, gatherings, and future possibilities....
Contact an agent
Home facts
- Year built:1950
- Subdivision & Development:NONE AVAILABLE
- Listing ID #:MDWC2024400
- Added:60 day(s) ago
- Updated:November 04, 2026 at 11:06 AM
Rooms and interior
- Bedrooms:6
- Total bathrooms:7
- Full bathrooms:6
- Half bathrooms:1
- Flooring:Hardwood, Heated, Solid Hardwood, Tile/Brick
- Dining Description:Dining Area, Formal/Separate Dining Room
- Bathrooms Description:Primary Bath(s)
- Kitchen Description:2nd Kitchen, Breakfast Area, Built-In Microwave, Built-In Range, Built-Ins, Cooktop, Crown Moldings, Dishwasher, Exhaust Fan, Extra Refrigerator/Freezer, Freezer, Icemaker, Kitchen - Eat-In, Kitchen - Island, Microwave, Oven - Double, Pantry, Range Hood, Recessed Lighting, Refrigerator, Stainless Steel Appliances, Stove, Upgraded Countertops, Water Heater - Tankless, Wet/Dry Bar
- Bedroom Description:Walk In Closet(s)
- Basement:Yes
- Basement Description:Fully Finished, Heated, Interior Access, Outside Entrance
- Living area:6,536 sq. ft.
Heating and cooling
- Cooling:Central A/C
- Heating:Heat Pump(s), Natural Gas
Structure and exterior
- Roof:Slate
- Year built:1950
- Building area:6,536 sq. ft.
- Lot area:0.79 Acres
- Architectural Style:Manor
- Construction Materials:Brick
- Exterior Features:Extensive Hardscape, Exterior Lighting, Flood Lights, Gutter System, Lawn Sprinkler, Outbuilding(s), Play Area, Porch(es), Roof, Screened, Secure Storage, Underground Lawn Sprinkler
- Foundation Description:Brick/Mortar
- Levels:4 Story
Schools
- High school:JAMES M. BENNETT
- Middle school:BENNETT
- Elementary school:PINEHURST
Utilities
- Water:Public
- Sewer:Public Sewer
Finances and disclosures
- Price:$1,625,000
- Price per sq. ft.:$248.62
- Tax amount:$4,862 (2025)
Features and amenities
- Laundry features:Dryer, Washer
- Amenities:Attic, Bar, Built-Ins, Ceiling Fan(s), Crown Moldings, Exposed Beams, Recessed Lighting, Security System, Skylight(s), Sound System, Store/Office, Storm Windows, Wet/Dry Bar, Window Treatments
- Pool features:Concrete, Fenced, Filtered, Heated, In Ground
Parking
- Parking description:Additional Storage Area, Detached Garage, Garage - Front Entry, Garage Door Opener, Off Street, Oversized
- Garage:Yes
- Garage spaces:2
New listings near 1031 Riverside Dr
- Coming Soon
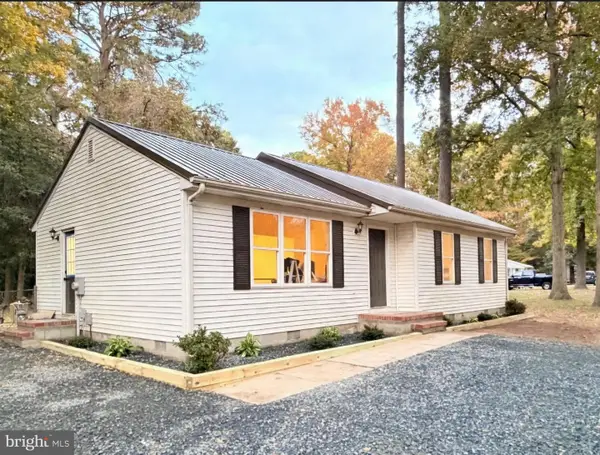 $284,000Coming Soon3 beds 2 baths1,100 sq. ft.
30464 Cannon Dr, SALISBURY, MD 21804
MLS# MDWC2025380Listed by: IRON VALLEY REAL ESTATE OCEAN CITY - Coming Soon
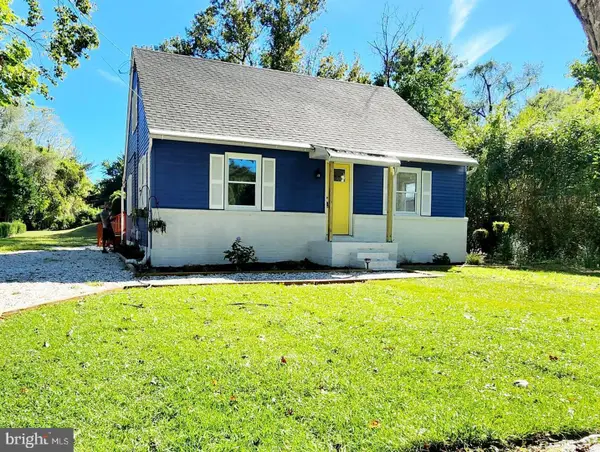 $295,995Coming Soon4 beds 2 baths1,490 sq. ft.
30531 Bennett Rd, SALISBURY, MD 21804
MLS# MDWC2025374Listed by: KELLER WILLIAMS REALTY - Coming Soon
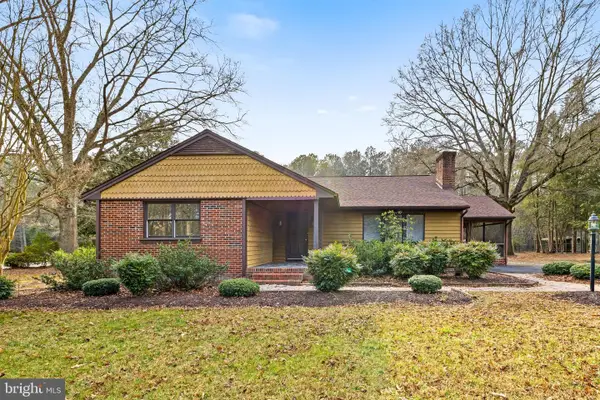 $299,000Coming Soon3 beds 2 baths1,433 sq. ft.
4170 Coulbourn Mill Rd, SALISBURY, MD 21804
MLS# MDWC2025364Listed by: KELLER WILLIAMS REALTY - Coming Soon
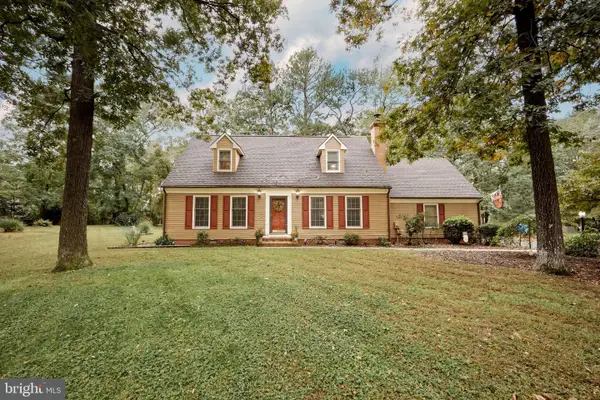 $374,900Coming Soon3 beds 3 baths1,859 sq. ft.
32150 Huntly Cir, SALISBURY, MD 21804
MLS# MDWC2023978Listed by: COLDWELL BANKER REALTY - Coming Soon
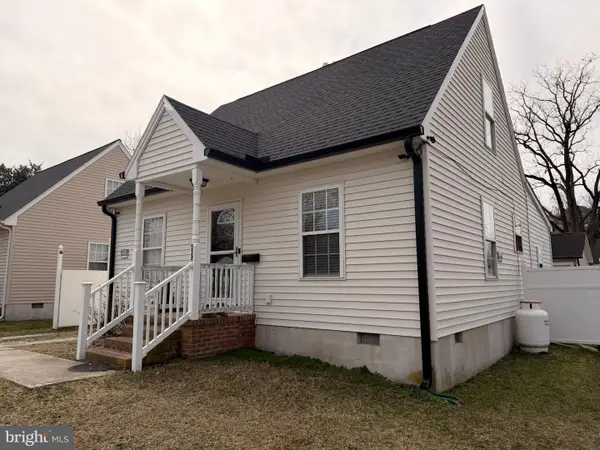 $299,000Coming Soon5 beds 2 baths1,344 sq. ft.
524 Hammond St, SALISBURY, MD 21804
MLS# MDWC2025234Listed by: COLDWELL BANKER REALTY - Coming Soon
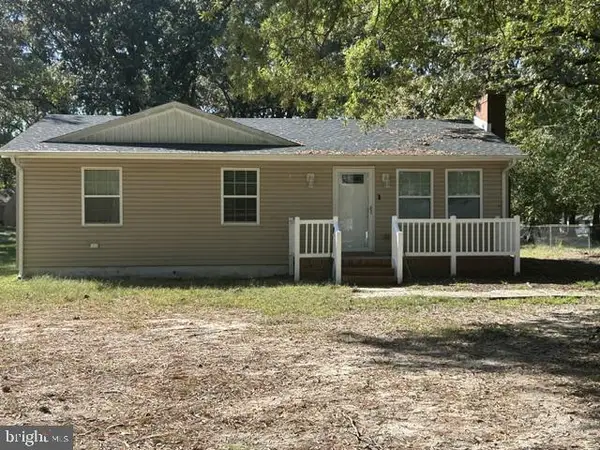 $249,000Coming Soon3 beds 1 baths1,200 sq. ft.
7622 Kowen Ave, SALISBURY, MD 21801
MLS# MDWC2025010Listed by: BERKSHIRE HATHAWAY HOMESERVICES PENFED REALTY - OP - Coming Soon
 $309,000Coming Soon3 beds 2 baths1,596 sq. ft.
31904 York Dr, SALISBURY, MD 21804
MLS# MDWC2024978Listed by: ERA MARTIN ASSOCIATES - Coming Soon
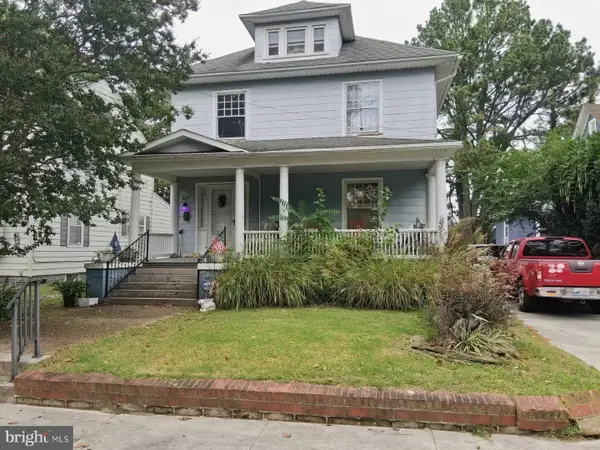 $282,000Coming Soon4 beds 2 baths1,674 sq. ft.
317 New York Ave, SALISBURY, MD 21801
MLS# MDWC2024894Listed by: REDFIN CORP - New
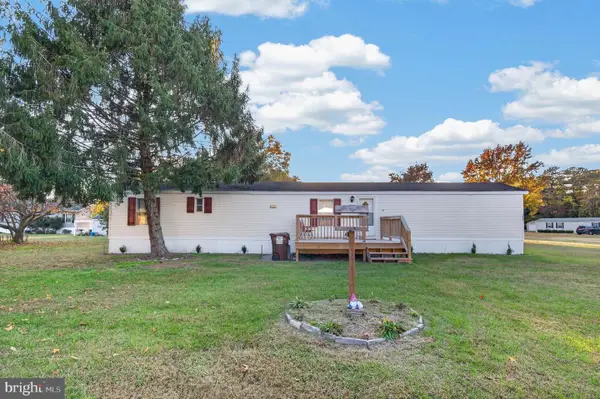 $89,000Active3 beds 2 baths980 sq. ft.
7860 Bennett Park Dr, SALISBURY, MD 21801
MLS# MDWC2025228Listed by: COLDWELL BANKER REALTY - New
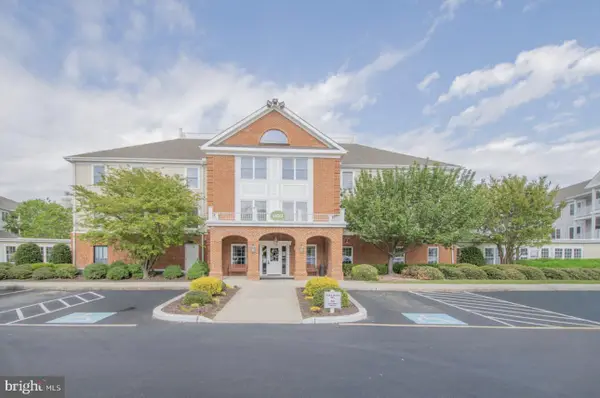 $219,900Active2 beds 2 baths1,519 sq. ft.
1101 S Schumaker Dr #210, SALISBURY, MD 21804
MLS# MDWC2025310Listed by: BERKSHIRE HATHAWAY HOMESERVICES PENFED REALTY


Protect your home and budget from life's surprises with an Assurant Home Warranty, backed by a partner that supports you through every step of homeownership. Explore Plans.
© 2026 Better Homes and Gardens Real Estate LLC. An Anywhere Real Estate company. All rights reserved. Better Homes and Gardens® Real Estate is a registered trademark owned by Meredith Operations Corporation, licensed to Better Homes and Gardens Real Estate LLC and used with permission. Better Homes and Gardens Real Estate LLC fully supports the principles of the Fair Housing Act and the Equal Opportunity Act. Listing information is deemed reliable but is not guaranteed accurate.
Each office is independently owned and operated.
Any services or products provided by third parties are not provided by, affiliated with or related to Better Homes and Gardens Real Estate LLC, or its affiliated companies.