
109 Kendall St, Salisbury, MD 21804
Local realty services provided by:Better Homes and Gardens Real Estate Murphy & Co.
109 Kendall St,Salisbury, MD 21804
$199,750
- 2 Beds
- 1 Baths
- 876 sq. ft.
- Single family
- Active
Listed by: daniel hill
Office: long & foster real estate, inc.
MLS#:MDWC2024772
Source:BRIGHTMLS
Price summary
- Price:$199,750
- Price per sq. ft.:$228.03
About this home
Welcome to 109 Kendall St, this lovingly maintained rancher is ready for you. The two bedroom, one bath home is positioned on .13 +/- acres just minutes from every South Salisbury has to offer. The minute you walk through the front door into the living room you're greeted with well maintained hardwood floors that are found in the living, dining, and bedrooms. The kitchen was updated to include the tile flooring, custom backsplash, stained wood cabinets under a custom wood countertop, complete with recessed stainless sink. As you leave the kitchen and move through the dining area you arrive at the single bath for the property. The bathroom is also boasting some stylish updates to include tile flooring, vanity, and a freshly glazed tub to just name a few. Finishing off the interior is the two bedrooms, both bedrooms feature hardwood floors and closet space. To move to the back yard will show you the remainder this home has to offer. The deck was freshly resurfaced with all new decking, and features a canopied section for increased enjoyment of our sometimes temperamental eastern shore weather, all while encompassed in a privacy fence to aid in seclusion. The only thing this property is missing, is you....
Contact an agent
Home facts
- Year built:1954
- Subdivision & Development:NONE AVAILABLE
- Listing ID #:MDWC2024772
- Added:1 day(s) ago
- Updated:September 24, 2026 at 10:35 AM
Rooms and interior
- Bedrooms:2
- Total bathrooms:1
- Full bathrooms:1
- Rooms Total:6
- Flooring:Hardwood, Tile/Brick
- Dining Description:Formal/Separate Dining Room
- Kitchen Description:Built-Ins, Dishwasher, Disposal, Exhaust Fan, Microwave, Oven/Range - Electric, Refrigerator, Water Heater
- Bedroom Description:Entry Level Bedroom
- Living area:876 sq. ft.
Heating and cooling
- Cooling:Central A/C
- Heating:Electric, Heat Pump - Electric BackUp
Structure and exterior
- Roof:Architectural Shingle
- Year built:1954
- Building area:876 sq. ft.
- Lot area:0.13 Acres
- Architectural Style:Ranch/Rambler
- Construction Materials:Aluminum Siding, Stick Built
- Foundation Description:Block
- Levels:1 Story
Utilities
- Water:Public
- Sewer:Public Sewer
Finances and disclosures
- Price:$199,750
- Price per sq. ft.:$228.03
- Tax amount:$2,789 (2026)
Features and amenities
- Laundry features:Dryer - Electric, Washer
- Amenities:Built-Ins, Ceiling Fan(s)
Parking
- Parking description:Stone Driveway
New listings near 109 Kendall St
- Coming Soon
 $339,000Coming Soon4 beds 2 baths1,508 sq. ft.
501 Loblolly Ln, SALISBURY, MD 21801
MLS# MDWC2024718Listed by: BUNTING REALTY - Coming Soon
 $330,000Coming Soon3 beds 3 baths1,971 sq. ft.
5711 Partridge Hill Rd, SALISBURY, MD 21804
MLS# MDWC2024412Listed by: ERA MARTIN ASSOCIATES - Coming SoonOpen Sat, 1 to 3pm
 $500,000Coming Soon4 beds 3 baths3,344 sq. ft.
27676 Crooked Oak Ln, SALISBURY, MD 21801
MLS# MDWC2024704Listed by: KELLER WILLIAMS REALTY - Coming SoonOpen Sun, 11am to 1pm
 $380,000Coming Soon3 beds 3 baths1,960 sq. ft.
26275 Wolfe Creek Dr, SALISBURY, MD 21801
MLS# MDWC2024722Listed by: LONG & FOSTER REAL ESTATE, INC. - Coming Soon
 $175,000Coming Soon3 beds 2 baths1,152 sq. ft.
735 Hemlock St, SALISBURY, MD 21804
MLS# MDWC2024714Listed by: LONG & FOSTER REAL ESTATE, INC. - Coming SoonOpen Sat, 10:30am to 12pm
 $270,000Coming Soon3 beds 2 baths1,360 sq. ft.
1911 S Mill Dr, SALISBURY, MD 21804
MLS# MDWC2024648Listed by: ERA MARTIN ASSOCIATES - Coming Soon
 $485,000Coming Soon4 beds 3 baths2,854 sq. ft.
6280 Diamondback Dr, SALISBURY, MD 21801
MLS# MDWC2024626Listed by: WORTHINGTON REALTY GROUP, LLC - Coming SoonOpen Sat, 1 to 3pm
 $524,900Coming Soon5 beds 3 baths3,042 sq. ft.
4116 Harvest Ln, SALISBURY, MD 21804
MLS# MDWC2024638Listed by: WHITNEY-WALLACE COMMERCIAL - Coming Soon
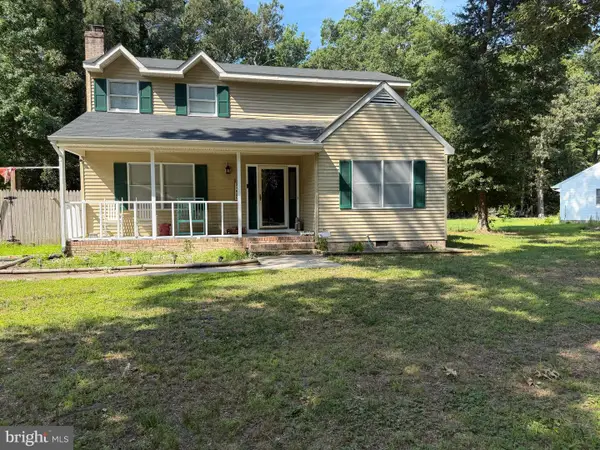 $304,900Coming Soon3 beds 2 baths1,608 sq. ft.
31905 Quail Ridge Dr, SALISBURY, MD 21804
MLS# MDWC2023744Listed by: ERA MARTIN ASSOCIATES


Protect your home and budget from life's surprises with an Assurant Home Warranty, backed by a partner that supports you through every step of homeownership. Explore Plans.
© 2026 Better Homes and Gardens Real Estate LLC. An Anywhere Real Estate company. All rights reserved. Better Homes and Gardens® Real Estate is a registered trademark owned by Meredith Operations Corporation, licensed to Better Homes and Gardens Real Estate LLC and used with permission. Better Homes and Gardens Real Estate LLC fully supports the principles of the Fair Housing Act and the Equal Opportunity Act. Listing information is deemed reliable but is not guaranteed accurate.
Each office is independently owned and operated.
Any services or products provided by third parties are not provided by, affiliated with or related to Better Homes and Gardens Real Estate LLC, or its affiliated companies.