
1101 S Schumaker Dr #209, Salisbury, MD 21804
Local realty services provided by:Better Homes and Gardens Real Estate Valley Partners
1101 S Schumaker Dr #209,Salisbury, MD 21804
$190,000
- 2 Beds
- 2 Baths
- - sq. ft.
- Condominium
- Sold
Listed by: andrew ball
Office: era martin associates
MLS#:MDWC2023008
Source:BRIGHTMLS
Sorry, we are unable to map this address
Price summary
- Price:$190,000
- Monthly HOA dues:$960
About this home
Amazing views of Schumaker Pond. Recently updated, Wellington floor plan with 2 full beds, baths, and a den. Extra large closets and extra storage area on the garden level. Balcony is also extra large and has access from both the bedroom and living area. Also available to rent at $3,200/month for a 1 year term. 50% of rent can be applied to purchase price after 1 year. Seller is also willing to offer seller financing as a first mortgage, 15% down, 5% interest 5 year call, 25 year amortization.
Contact an agent
Home facts
- Year built:2005
- Subdivision & Development:MALLARD LANDING
- Listing ID #:MDWC2023008
- Added:97 day(s) ago
- Updated:August 25, 2026 at 03:41 AM
Rooms and interior
- Bedrooms:2
- Total bathrooms:2
- Full bathrooms:2
- Flooring:Laminate Plank, Vinyl
- Dining Description:Dining Area
- Bathrooms Description:Primary Bath(s)
- Kitchen Description:Breakfast Area, Built-In Microwave, Combination Kitchen/Living, Dishwasher, Icemaker, Oven - Single, Refrigerator, Stove, Water Heater
- Bedroom Description:Walk In Closet(s)
Heating and cooling
- Cooling:Central A/C, Heat Pump(s)
- Heating:Heat Pump(s), Natural Gas
Structure and exterior
- Roof:Architectural Shingle
- Year built:2005
- Lot Features:Backs to Trees, Pond
- Construction Materials:Brick Front, Combination, Concrete, Vinyl Siding
- Levels:1 Story
Utilities
- Water:Public
- Sewer:Public Septic
Finances and disclosures
- Price:$190,000
- Tax amount:$3,304 (2025)
Features and amenities
- Laundry features:Dryer In Unit, Washer In Unit, Washer/Dryer Stacked
- Amenities:120/240V, Cable TV, Ceiling Fan(s), Electric Available, Exterior Cameras, Fire Detection System, Main Entrance Lock, Natural Gas Available, Phone Available, Sprinkler System, Sprinkler System - Indoor
Parking
- Parking description:Handicap Parking, Parking Lot, Private
New listings near 1101 S Schumaker Dr #209
- Coming Soon
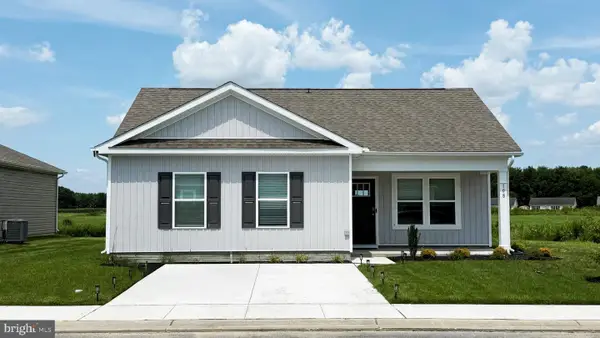 $270,990Coming Soon3 beds 2 baths1,182 sq. ft.
1289 Purple Orchid Loop, SALISBURY, MD 21801
MLS# MDWC2024374Listed by: D.R. HORTON REALTY OF VIRGINIA, LLC - Coming Soon
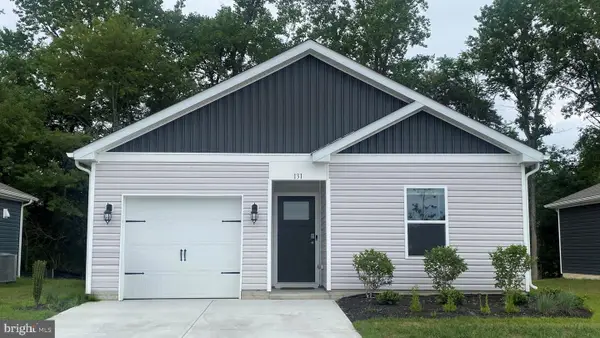 $287,990Coming Soon4 beds 2 baths1,460 sq. ft.
1291 Purple Orchid Loop, SALISBURY, MD 21801
MLS# MDWC2024378Listed by: D.R. HORTON REALTY OF VIRGINIA, LLC - Coming Soon
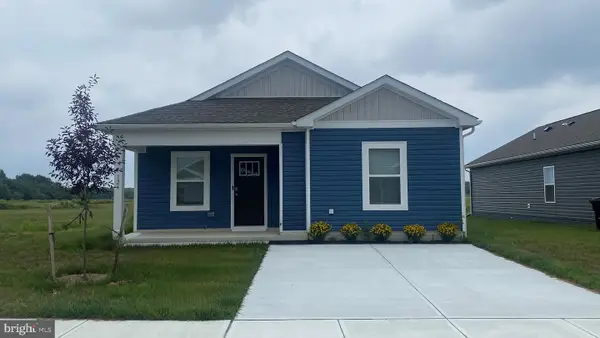 $272,990Coming Soon2 beds 2 baths1,059 sq. ft.
1292 Purple Orchid Loop, SALISBURY, MD 21801
MLS# MDWC2024366Listed by: D.R. HORTON REALTY OF VIRGINIA, LLC - Coming Soon
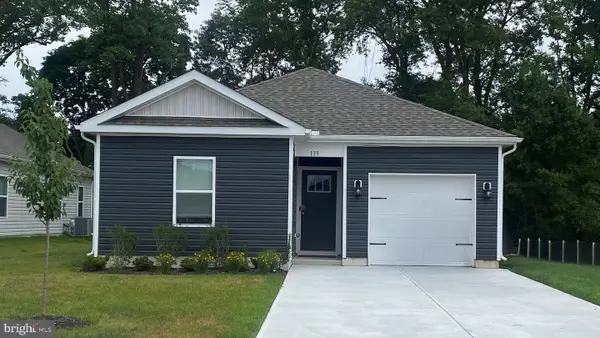 $284,990Coming Soon3 beds 2 baths1,219 sq. ft.
1299 Purple Orchid Loop, SALISBURY, MD 21801
MLS# MDWC2024370Listed by: D.R. HORTON REALTY OF VIRGINIA, LLC - Coming Soon
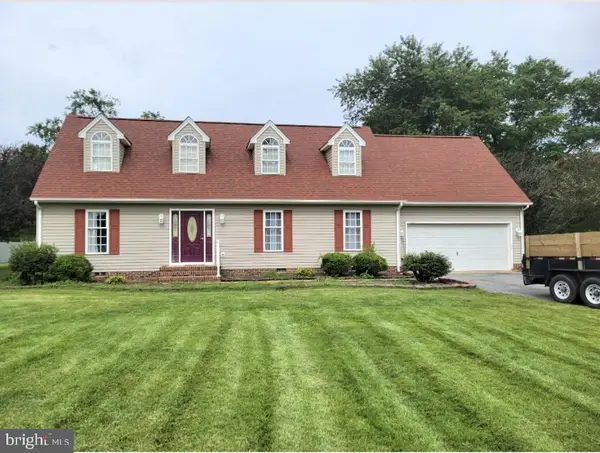 $409,900Coming Soon4 beds 3 baths1,876 sq. ft.
5916 Oxbridge Dr, SALISBURY, MD 21801
MLS# MDWC2024340Listed by: CENTURY 21 HARBOR REALTY - Coming Soon
 $179,900Coming Soon3 beds 1 baths960 sq. ft.
929 Green Mor Ave, SALISBURY, MD 21804
MLS# MDWC2024218Listed by: ERA MARTIN ASSOCIATES - Coming Soon
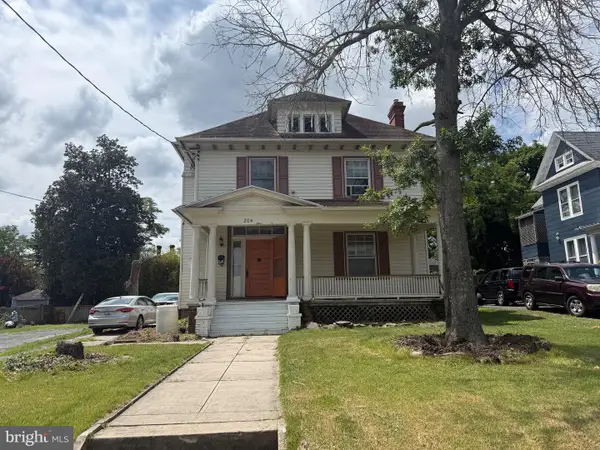 $300,000Coming Soon6 beds 3 baths2,464 sq. ft.
204 Elizabeth St, SALISBURY, MD 21801
MLS# MDWC2024226Listed by: LONG & FOSTER REAL ESTATE, INC. - Coming Soon
 $125,000Coming Soon1 beds 2 baths975 sq. ft.
1105 S Schumaker Dr #b-106, SALISBURY, MD 21804
MLS# MDWC2024158Listed by: KELLER WILLIAMS REALTY DELMARVA - Coming Soon
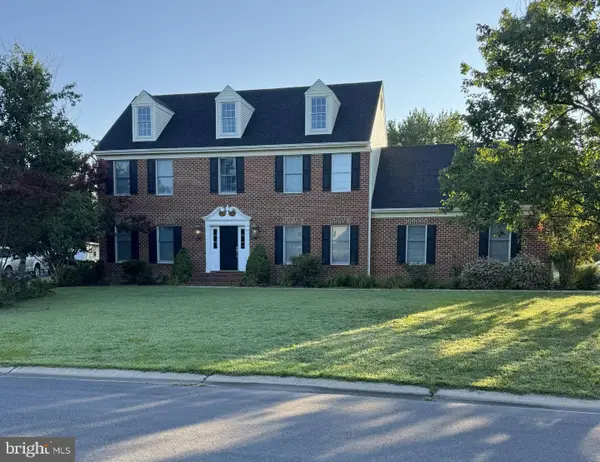 $494,900Coming Soon4 beds 3 baths2,100 sq. ft.
27650 Harness Ln, SALISBURY, MD 21801
MLS# MDWC2024070Listed by: ERA MARTIN ASSOCIATES - Coming Soon
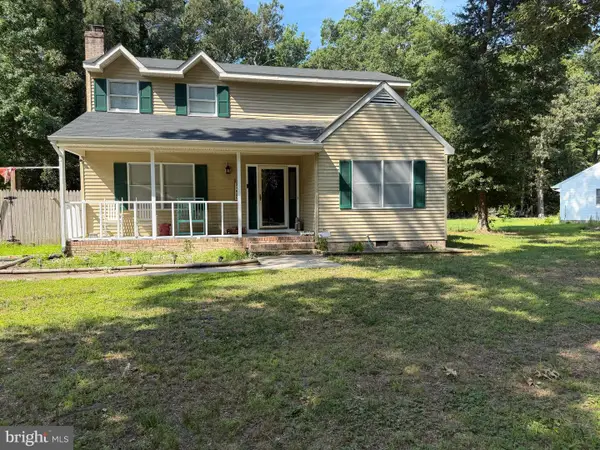 $304,900Coming Soon3 beds 2 baths1,608 sq. ft.
31905 Quail Ridge Dr, SALISBURY, MD 21804
MLS# MDWC2023744Listed by: ERA MARTIN ASSOCIATES


Protect your home and budget from life's surprises with an Assurant Home Warranty, backed by a partner that supports you through every step of homeownership. Explore Plans.
© 2026 Better Homes and Gardens Real Estate LLC. An Anywhere Real Estate company. All rights reserved. Better Homes and Gardens® Real Estate is a registered trademark owned by Meredith Operations Corporation, licensed to Better Homes and Gardens Real Estate LLC and used with permission. Better Homes and Gardens Real Estate LLC fully supports the principles of the Fair Housing Act and the Equal Opportunity Act. Listing information is deemed reliable but is not guaranteed accurate.
Each office is independently owned and operated.
Any services or products provided by third parties are not provided by, affiliated with or related to Better Homes and Gardens Real Estate LLC, or its affiliated companies.