
1103 S Schumaker Dr #c-006, Salisbury, MD 21804
Local realty services provided by:Better Homes and Gardens Real Estate Valley Partners
1103 S Schumaker Dr #c-006,Salisbury, MD 21804
$124,900
- 1 Beds
- 2 Baths
- 1,187 sq. ft.
- Condominium
- Active
Listed by: andrew ball
Office: era martin associates
MLS#:MDWC2022928
Source:BRIGHTMLS
Price summary
- Price:$124,900
- Price per sq. ft.:$105.22
- Monthly HOA dues:$960
About this home
Desirable garden-level Oxford floorplan overlooking a beautifully landscaped courtyard with pond, fountain and walking paths. This inviting unit features an open living area connected to the kitchen, spacious primary suite, powder room, and a flexible office/den or guest room. Enjoy easy outdoor access, perfect for pet owners. Located in the amenity rich Mallard Landing community offering dining, activities and social events for active seniors. New LVP flooring recently installed.
Contact an agent
Home facts
- Year built:2002
- Subdivision & Development:MALLARD LANDING
- Listing ID #:MDWC2022928
- Added:148 day(s) ago
- Updated:October 10, 2026 at 02:03 PM
Rooms and interior
- Bedrooms:1
- Total bathrooms:2
- Full bathrooms:1
- Half bathrooms:1
- Dining Description:Dining Area
- Bathrooms Description:Primary Bath(s)
- Kitchen Description:Breakfast Area, Built-In Microwave, Combination Kitchen/Living, Dishwasher, Icemaker, Oven - Single, Refrigerator, Stove, Water Heater
- Bedroom Description:Walk In Closet(s)
- Living area:1,187 sq. ft.
Heating and cooling
- Cooling:Central A/C, Heat Pump(s)
- Heating:Heat Pump(s), Natural Gas
Structure and exterior
- Roof:Architectural Shingle
- Year built:2002
- Building area:1,187 sq. ft.
- Lot Features:Backs to Trees, Pond
- Construction Materials:Brick Front, Combination, Concrete, Vinyl Siding
- Exterior Features:Exterior Lighting, Flood Lights, Lawn Sprinkler
- Foundation Description:Slab
- Levels:1 Story
Utilities
- Water:Public
- Sewer:Public Septic
Finances and disclosures
- Price:$124,900
- Price per sq. ft.:$105.22
- Tax amount:$1,928 (2025)
Features and amenities
- Laundry features:Dryer In Unit, Washer In Unit, Washer/Dryer Stacked
- Amenities:120/240V, Cable TV, Ceiling Fan(s), Electric Available, Exterior Cameras, Fire Detection System, Main Entrance Lock, Natural Gas Available, Phone Available, Sprinkler System, Sprinkler System - Indoor
Parking
- Parking description:Handicap Parking, Parking Lot, Private
New listings near 1103 S Schumaker Dr #c-006
- Coming Soon
 $339,900Coming Soon4 beds 3 baths2,432 sq. ft.
116 Elizabeth St, SALISBURY, MD 21801
MLS# MDWC2025018Listed by: LONG & FOSTER REAL ESTATE, INC. - Coming Soon
 $254,900Coming Soon3 beds 1 baths1,008 sq. ft.
28471 Adkins Rd, SALISBURY, MD 21801
MLS# MDWC2025014Listed by: KELLER WILLIAMS REALTY - Coming Soon
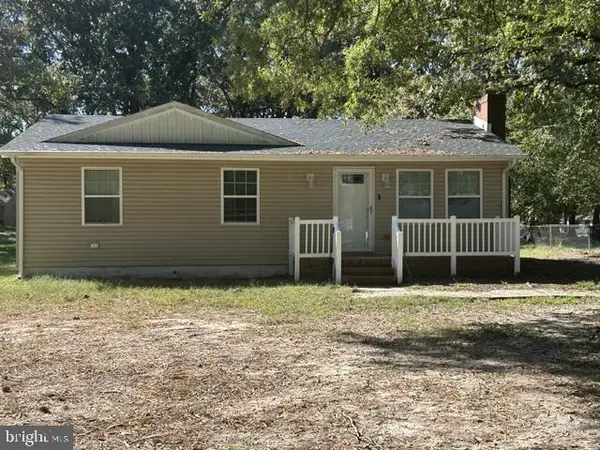 $249,000Coming Soon3 beds 1 baths1,200 sq. ft.
7622 Kowen Ave, SALISBURY, MD 21801
MLS# MDWC2025010Listed by: BERKSHIRE HATHAWAY HOMESERVICES PENFED REALTY - OP - Coming Soon
 $309,000Coming Soon3 beds 2 baths1,596 sq. ft.
31904 York Dr, SALISBURY, MD 21804
MLS# MDWC2024978Listed by: ERA MARTIN ASSOCIATES - Coming Soon
 $299,000Coming Soon3 beds 2 baths1,456 sq. ft.
28273 Nanticoke Rd, SALISBURY, MD 21801
MLS# MDWC2024974Listed by: ATLANTIC SHORES SOTHEBY'S INTERNATIONAL REALTY - Coming Soon
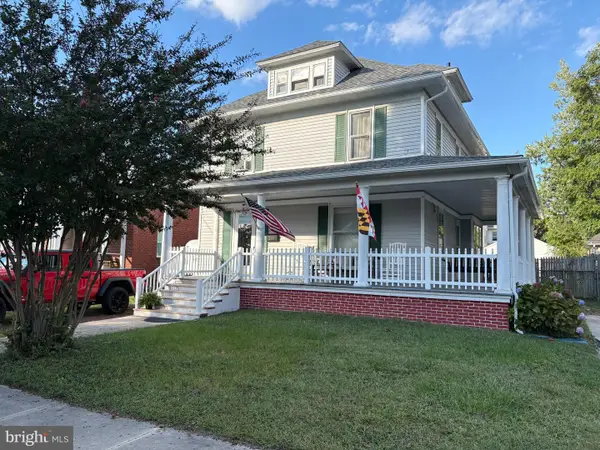 $229,900Coming Soon4 beds 2 baths1,681 sq. ft.
219 W Philadelphia Ave, SALISBURY, MD 21801
MLS# MDWC2024954Listed by: ERA MARTIN ASSOCIATES - Coming Soon
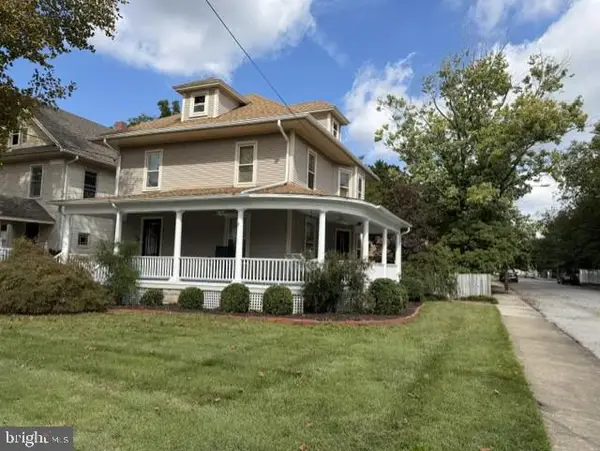 $339,900Coming Soon3 beds 3 baths2,212 sq. ft.
201 W London Ave, SALISBURY, MD 21801
MLS# MDWC2024942Listed by: ERA MARTIN ASSOCIATES - Coming Soon
 $425,000Coming Soon4 beds 3 baths2,440 sq. ft.
29591 Millstream Dr, SALISBURY, MD 21804
MLS# MDWC2024922Listed by: KELLER WILLIAMS REALTY DELMARVA - Coming Soon
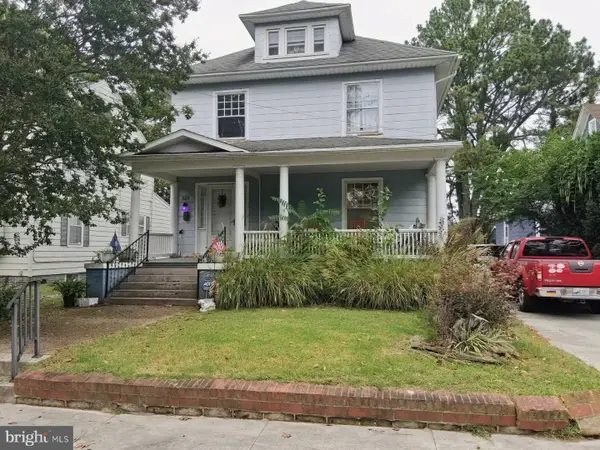 $282,000Coming Soon4 beds 2 baths1,674 sq. ft.
317 New York Ave, SALISBURY, MD 21801
MLS# MDWC2024894Listed by: REDFIN CORP - Coming Soon
 $395,000Coming Soon4 beds 4 baths2,790 sq. ft.
30051 Deer Harbour Dr, SALISBURY, MD 21804
MLS# MDWC2024910Listed by: BERKSHIRE HATHAWAY HOMESERVICES PENFED REALTY - OP


Protect your home and budget from life's surprises with an Assurant Home Warranty, backed by a partner that supports you through every step of homeownership. Explore Plans.
© 2026 Better Homes and Gardens Real Estate LLC. An Anywhere Real Estate company. All rights reserved. Better Homes and Gardens® Real Estate is a registered trademark owned by Meredith Operations Corporation, licensed to Better Homes and Gardens Real Estate LLC and used with permission. Better Homes and Gardens Real Estate LLC fully supports the principles of the Fair Housing Act and the Equal Opportunity Act. Listing information is deemed reliable but is not guaranteed accurate.
Each office is independently owned and operated.
Any services or products provided by third parties are not provided by, affiliated with or related to Better Homes and Gardens Real Estate LLC, or its affiliated companies.