
1111 Grant Ave, Salisbury, MD 21804
Local realty services provided by:Better Homes and Gardens Real Estate Reserve
1111 Grant Ave,Salisbury, MD 21804
$245,000
- 4 Beds
- 2 Baths
- 1,272 sq. ft.
- Single family
- Pending
Listed by: luke schlabach
Office: keller williams flagship
MLS#:MDWC2022384
Source:BRIGHTMLS
Price summary
- Price:$245,000
- Price per sq. ft.:$192.61
About this home
VA ASSUMABLE LOAN at 2.75% — an incredible opportunity for eligible military and veteran buyers to lock in a rate FAR below today’s market.
Welcome to this 4-bedroom, 2 full bath home in the heart of Salisbury, just minutes from Salisbury University, making it a prime option for homeowners, investors, or anyone looking to be close to campus life and strong rental demand.
Originally updated in 2021, this home offers a clean, modern feel with granite countertops, stainless steel appliances, updated fixtures, refreshed bathrooms, and durable flooring throughout. The layout is functional and spacious, designed for both everyday living and entertaining.
Step outside and you’ll find a fully fenced backyard with a covered rear porch, perfect for relaxing or hosting. The oversized detached garage is a standout feature, complete with a concrete floor, electric, and a rear storage area, ideal for a workshop, hobbies, or additional storage.
Additional highlights include central HVAC, vinyl siding, vinyl windows, a newer roof, and a rare combination of private septic with public water, PLUS no city taxes.
Opportunities like this are rare: a strong property, a prime location near Salisbury University, and a VA assumable loan at 2.75%.
Schedule your private showing today....
Contact an agent
Home facts
- Year built:1970
- Listing ID #:MDWC2022384
- Added:94 day(s) ago
- Updated:July 11, 2026 at 11:12 AM
Rooms and interior
- Bedrooms:4
- Total bathrooms:2
- Full bathrooms:2
- Rooms Total:9
- Flooring:Carpet, Vinyl
- Dining Description:Combination Kitchen/Dining, Dining Area
- Bathrooms Description:Bathroom 2, Primary Bathroom
- Kitchen Description:Oven/Range - Electric, Range Hood, Refrigerator, Stainless Steel Appliances, Water Heater
- Bedroom Description:Entry Level Bedroom, Primary Bedroom
- Living area:1,272 sq. ft.
Heating and cooling
- Heating:Central, Electric, Forced Air, Heat Pump - Electric BackUp
Structure and exterior
- Roof:Architectural Shingle
- Year built:1970
- Building area:1,272 sq. ft.
- Lot area:0.24 Acres
- Lot Features:Cleared, Rear Yard, Suburban
- Architectural Style:Ranch/Rambler
- Construction Materials:Frame, Stick Built, Vinyl Siding
- Exterior Features:Gutter System
- Foundation Description:Block, Crawl Space
- Levels:1 Story
Schools
- High school:JAMES M. BENNETT
- Middle school:BENNETT
- Elementary school:PRINCE STREET
Utilities
- Water:Private
- Sewer:Public Sewer
Finances and disclosures
- Price:$245,000
- Price per sq. ft.:$192.61
- Tax amount:$951 (2025)
Features and amenities
- Laundry features:Laundry, Washer/Dryer Hookups Only
- Amenities:Replacement Windows
Parking
- Parking description:Detached Garage, Garage - Front Entry, Garage - Side Entry, Gravel Driveway, Off Street, Oversized, Stone Driveway
- Garage:Yes
- Garage spaces:2
New listings near 1111 Grant Ave
- Coming Soon
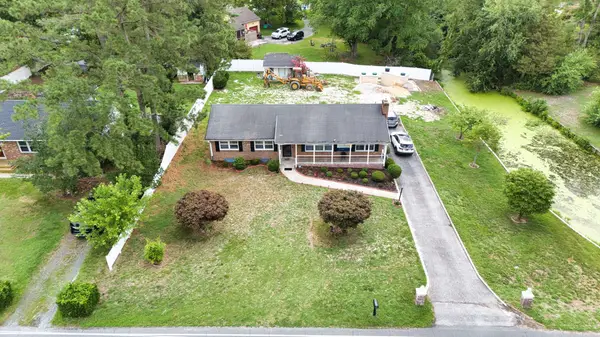 $260,000Coming Soon3 beds 2 baths
503 Gunby Rd, SALISBURY, MD 21804
MLS# MDWC2023706Listed by: THE PARKER GROUP - New
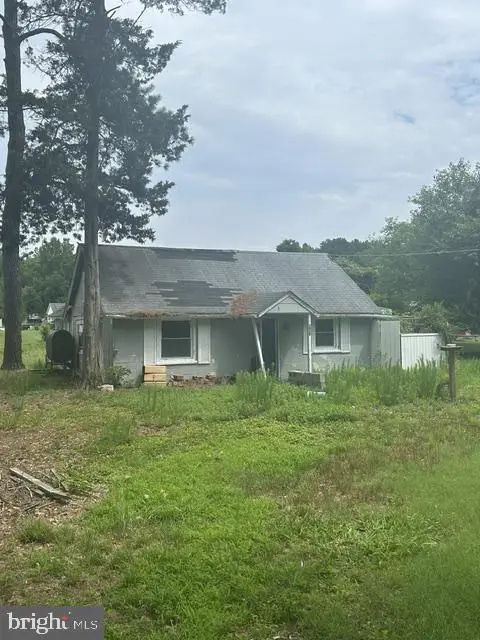 $75,000Active1 beds 1 baths804 sq. ft.
907 Chippewa Blvd, SALISBURY, MD 21801
MLS# MDWC2023698Listed by: BERKSHIRE HATHAWAY HOMESERVICES PENFED REALTY - OP - Open Sun, 1 to 3pmNew
 $365,000Active3 beds 2 baths1,414 sq. ft.
9358 Calvary Cir, SALISBURY, MD 21801
MLS# MDWC2023672Listed by: MEREDITH FINE PROPERTIES - Coming Soon
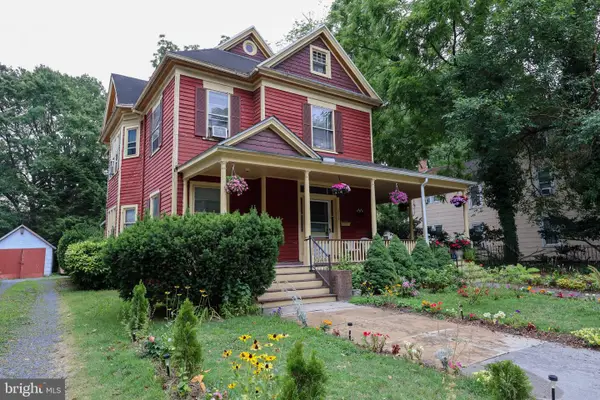 $199,999Coming Soon6 beds 3 baths
315 Park Ave, SALISBURY, MD 21801
MLS# MDWC2023688Listed by: EXP REALTY, LLC - New
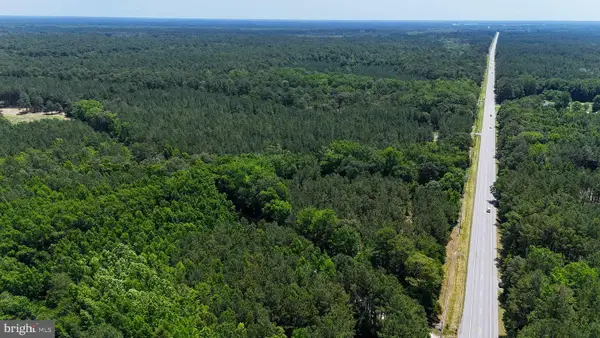 $221,000Active21 Acres
7154 Snow Hill Rd, SALISBURY, MD 21804
MLS# MDWO2039534Listed by: WHITETAIL PROPERTIES REAL ESTATE, LLC - New
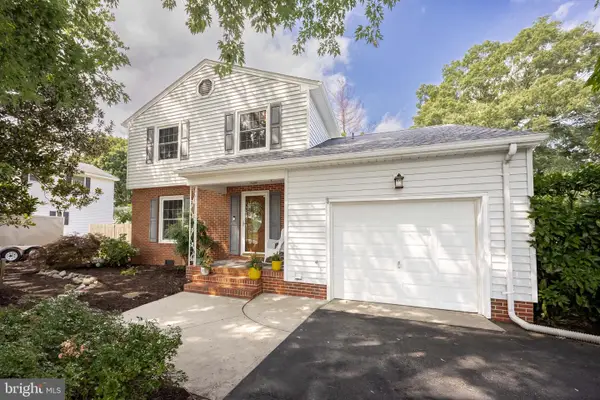 $299,900Active3 beds 2 baths1,436 sq. ft.
963 Johnson Rd, SALISBURY, MD 21804
MLS# MDWC2023640Listed by: WHITEHEAD REAL ESTATE EXEC. - Open Sat, 11am to 1pmNew
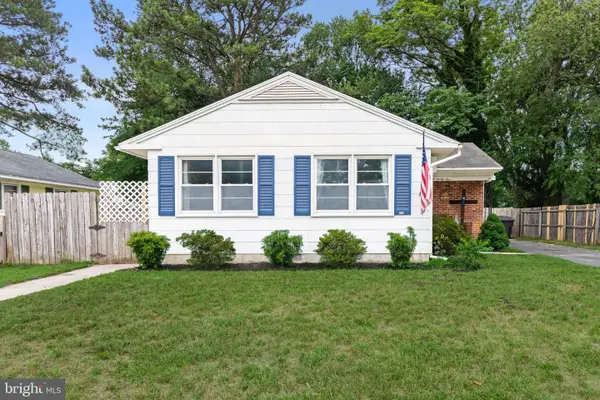 $209,900Active3 beds 1 baths952 sq. ft.
824 Springfield Cir, SALISBURY, MD 21804
MLS# MDWC2023668Listed by: COASTAL RESORT SALES AND RENT - New
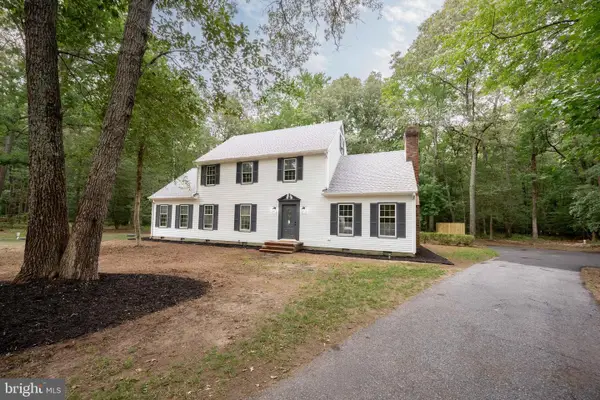 $424,900Active5 beds 3 baths2,584 sq. ft.
3889 Five Friars Rd, SALISBURY, MD 21804
MLS# MDWC2023682Listed by: ERA MARTIN ASSOCIATES - New
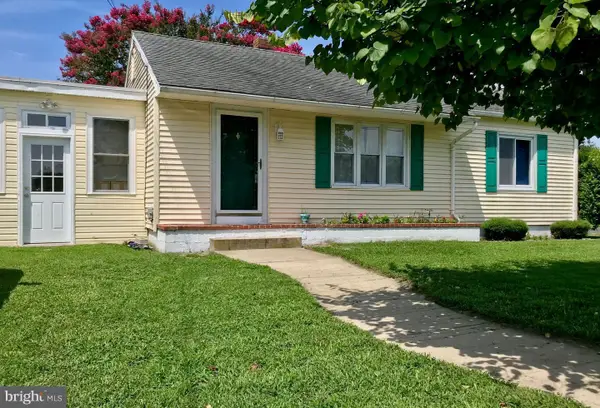 $215,000Active3 beds 1 baths1,020 sq. ft.
206 Woodcrest Ave, SALISBURY, MD 21804
MLS# MDWC2023686Listed by: LAIRD & ASSOCIATES - Open Sat, 11am to 1pmNew
 $435,000Active4 beds 3 baths2,194 sq. ft.
6262 White Cove Dr, SALISBURY, MD 21801
MLS# MDWC2023680Listed by: REDFIN CORP


Protect your home and budget from life's surprises with an Assurant Home Warranty, backed by a partner that supports you through every step of homeownership. Explore Plans.
© 2026 Better Homes and Gardens Real Estate LLC. An Anywhere Real Estate company. All rights reserved. Better Homes and Gardens® Real Estate is a registered trademark owned by Meredith Operations Corporation, licensed to Better Homes and Gardens Real Estate LLC and used with permission. Better Homes and Gardens Real Estate LLC fully supports the principles of the Fair Housing Act and the Equal Opportunity Act. Listing information is deemed reliable but is not guaranteed accurate.
Each office is independently owned and operated.
Any services or products provided by third parties are not provided by, affiliated with or related to Better Homes and Gardens Real Estate LLC, or its affiliated companies.