
1113 Granbys Run, Salisbury, MD 21804
Local realty services provided by:Better Homes and Gardens Real Estate Premier
1113 Granbys Run,Salisbury, MD 21804
$349,900
- 3 Beds
- 3 Baths
- 1,736 sq. ft.
- Single family
- Active
Listed by: jeani warren
Office: era martin associates
MLS#:MDWC2025462
Source:BRIGHTMLS
Price summary
- Price:$349,900
- Price per sq. ft.:$201.56
About this home
Lovely home in Granbys Cove with deck overlooking private tree lined backyard. Home features vinyl plank flooring throughout, beautiful decorative moldings, brand new kitchen countertop, and updated bathroom countertops. Downstairs you will find a flowing floor plan offering family room, eat-in kitchen, separate dining room and office. Upstairs you will find a large primary bedroom with ensuite featuring a walk-in shower and 2 walk-in closets, an additional 2 bedrooms and hall bath plus an expandable walk-up 3rd floor that could easily be converted into additional living space. This home is conveniently located to everything at a fantastic price.
Contact an agent
Home facts
- Year built:1992
- Subdivision & Development:GRANBYS COVE
- Listing ID #:MDWC2025462
- Added:1 day(s) ago
- Updated:November 09, 2026 at 10:56 PM
Rooms and interior
- Bedrooms:3
- Total bathrooms:3
- Full bathrooms:2
- Half bathrooms:1
- Dining Description:Dining Area
- Bathrooms Description:Primary Bath(s)
- Kitchen Description:Crown Moldings, Dishwasher, Microwave, Oven/Range - Electric, Refrigerator, Water Heater
- Living area:1,736 sq. ft.
Heating and cooling
- Cooling:Central A/C, Heat Pump(s)
- Heating:Electric, Heat Pump(s)
Structure and exterior
- Roof:Architectural Shingle
- Year built:1992
- Building area:1,736 sq. ft.
- Lot area:0.23 Acres
- Lot Features:Backs to Trees, Cleared, Corner
- Architectural Style:Colonial
- Construction Materials:Stick Built, Vinyl Siding
- Foundation Description:Block
- Levels:2 Stories
Utilities
- Water:Public
- Sewer:Public Sewer
Finances and disclosures
- Price:$349,900
- Price per sq. ft.:$201.56
- Tax amount:$5,181 (2026)
Features and amenities
- Laundry features:Dryer - Electric, Washer
- Amenities:Attic, Cable TV, Crown Moldings
Parking
- Parking description:Asphalt Driveway, Attached Garage, Garage - Side Entry
- Garage:Yes
- Garage spaces:2
New listings near 1113 Granbys Run
- Coming Soon
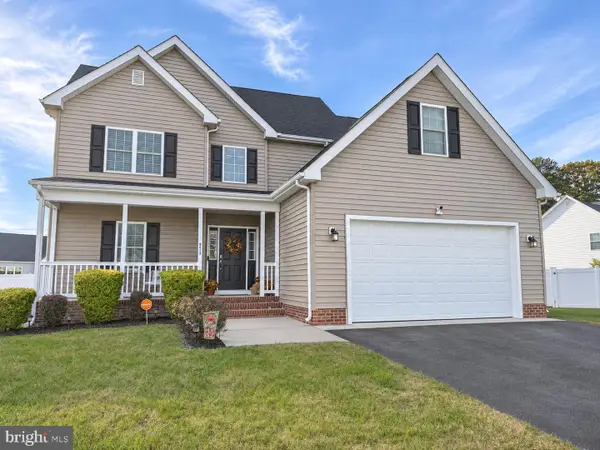 $385,000Coming Soon3 beds 3 baths1,832 sq. ft.
6050 Bell Creek Dr, SALISBURY, MD 21801
MLS# MDWC2025350Listed by: WORTHINGTON REALTY GROUP, LLC - Coming SoonOpen Sat, 10am to 2pm
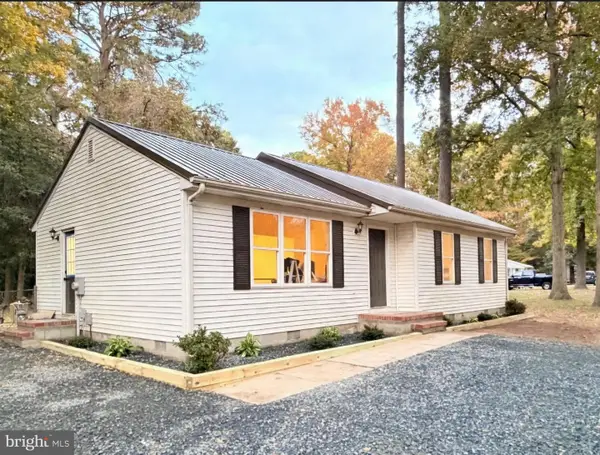 $284,000Coming Soon3 beds 2 baths1,100 sq. ft.
30464 Cannon Dr, SALISBURY, MD 21804
MLS# MDWC2025380Listed by: IRON VALLEY REAL ESTATE OCEAN CITY - Coming Soon
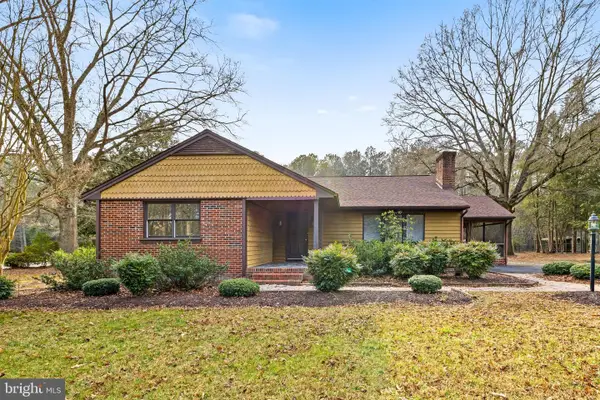 $299,000Coming Soon3 beds 2 baths1,433 sq. ft.
4170 Coulbourn Mill Rd, SALISBURY, MD 21804
MLS# MDWC2025364Listed by: KELLER WILLIAMS REALTY - Coming Soon
 $309,000Coming Soon3 beds 2 baths1,596 sq. ft.
31904 York Dr, SALISBURY, MD 21804
MLS# MDWC2024978Listed by: ERA MARTIN ASSOCIATES - Coming Soon
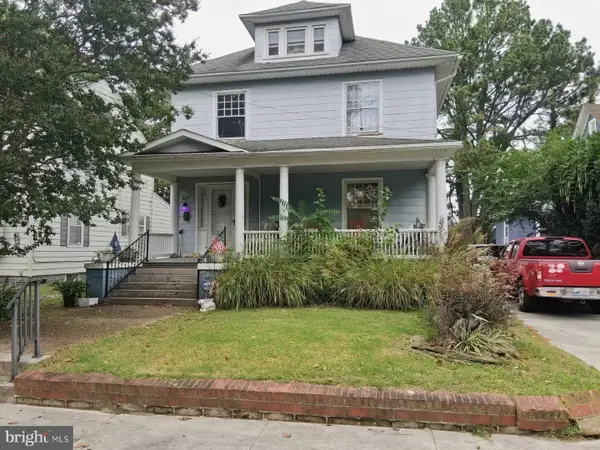 $282,000Coming Soon4 beds 2 baths1,674 sq. ft.
317 New York Ave, SALISBURY, MD 21801
MLS# MDWC2024894Listed by: REDFIN CORP - New
 $263,990Active3 beds 3 baths1,600 sq. ft.
320 Clement Loop, SALISBURY, MD 21801
MLS# MDWC2025464Listed by: BERKSHIRE HATHAWAY HOMESERVICES PENFED REALTY - OP - New
 $264,990Active3 beds 3 baths1,600 sq. ft.
316 Clement Loop, SALISBURY, MD 21801
MLS# MDWC2025466Listed by: BERKSHIRE HATHAWAY HOMESERVICES PENFED REALTY - OP - New
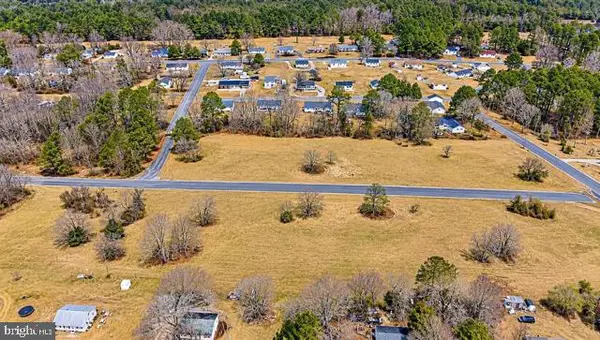 $389,000Active3 beds 2 baths2,012 sq. ft.
332 Sandpiper Dr, SALISBURY, MD 21801
MLS# MDWC2025454Listed by: LONG & FOSTER REAL ESTATE, INC. - New
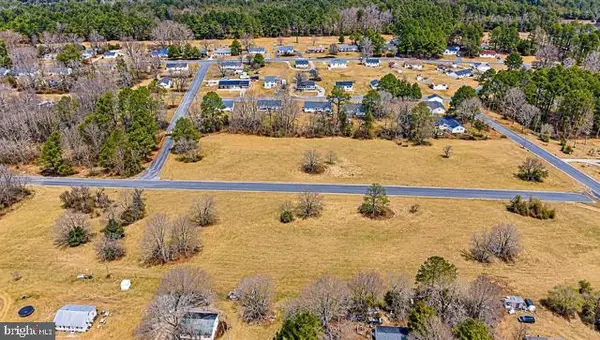 $389,000Active3 beds 2 baths2,012 sq. ft.
328 Sandpiper Dr, SALISBURY, MD 21801
MLS# MDWC2025452Listed by: LONG & FOSTER REAL ESTATE, INC.


Protect your home and budget from life's surprises with an Assurant Home Warranty, backed by a partner that supports you through every step of homeownership. Explore Plans.
© 2026 Better Homes and Gardens Real Estate LLC. An Anywhere Real Estate company. All rights reserved. Better Homes and Gardens® Real Estate is a registered trademark owned by Meredith Operations Corporation, licensed to Better Homes and Gardens Real Estate LLC and used with permission. Better Homes and Gardens Real Estate LLC fully supports the principles of the Fair Housing Act and the Equal Opportunity Act. Listing information is deemed reliable but is not guaranteed accurate.
Each office is independently owned and operated.
Any services or products provided by third parties are not provided by, affiliated with or related to Better Homes and Gardens Real Estate LLC, or its affiliated companies.