
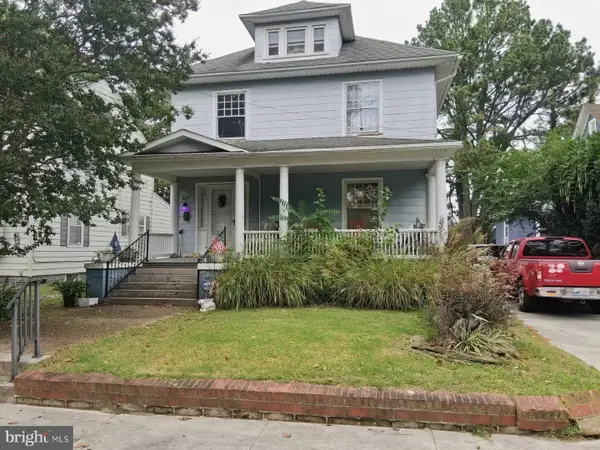
1129 Riverside Drive Dr, Salisbury, MD 21801
Local realty services provided by:Better Homes and Gardens Real Estate GSA Realty
1129 Riverside Drive Dr,Salisbury, MD 21801
$399,900
- 3 Beds
- 3 Baths
- 1,670 sq. ft.
- Single family
- Active
Listed by: bradley rayfield, douglas stephens
Office: coldwell banker realty
MLS#:MDWC2025216
Source:BRIGHTMLS
Price summary
- Price:$399,900
- Price per sq. ft.:$239.46
About this home
Situated on .6 acres with city services, this 3-bedroom, 2.5-bath home offers approximately 1,670 sq. ft. of living space, scenic river views, and a convenient location near Salisbury's shopping, dining, and major amenities. The main level features a spacious living room with a natural gas fireplace, crown molding, and hardwood floors. The formal dining room offers parquet flooring and chair rail molding. The generously sized kitchen includes oak cabinetry, granite countertops, hardwood floors, and room for an eat-in area. The family room features parquet floors and sliding glass doors leading to an expansive deck overlooking the landscaped backyard. A private main-level primary bedroom includes two large closets, an additional entry closet, and an en-suite bathroom with tub and shower. A combination laundry room and half bath adds convenience. Enjoy Wicomico River views from the screened porch, living room, dining room, and laundry room. Upstairs are two additional bedrooms, a full bathroom with a step-in shower, and ample storage beneath the eaves. The basement provides abundant storage and space for hobbies, crafts, or a workshop. Outdoor features include a screened porch, circular front driveway, additional side driveway with room for extra parking, a boat or trailer, and two storage sheds. A private well supplies the irrigation system. Tilt-in replacement windows are found throughout the home. Conveniently located less than five minutes from Salisbury University, hospital, downtown Salisbury, and less than ten minutes from the Wicomico Civic Center, City Park, and the Salisbury Zoo. New central air upstairs and an upgraded electric panel to 200 amp service. Enjoy classic character, generous living spaces, river views, and a convenient location with city services and no city taxes....
Contact an agent
Home facts
- Year built:1951
- Subdivision & Development:NONE AVAILABLE
- Listing ID #:MDWC2025216
- Added:5 day(s) ago
- Updated:October 30, 2026 at 05:45 AM
Rooms and interior
- Bedrooms:3
- Total bathrooms:3
- Full bathrooms:2
- Half bathrooms:1
- Flooring:Carpet, Hardwood, Tile/Brick, Vinyl
- Dining Description:Dining Room, Formal/Separate Dining Room
- Bathrooms Description:Bathroom 1, Bathroom 2, Half Bath
- Kitchen Description:Built-Ins, Carpet, Dishwasher, Kitchen - Eat-In, Oven/Range - Electric, Pantry, Range Hood, Refrigerator, Water Heater
- Bedroom Description:Carpet
- Basement:Yes
- Basement Description:Connecting Stairway, Partial, Rough Bath Plumb, Space For Rooms, Unfinished, Windows
- Living area:1,670 sq. ft.
Heating and cooling
- Cooling:Central A/C
- Heating:Forced Air, Natural Gas
Structure and exterior
- Roof:Architectural Shingle
- Year built:1951
- Building area:1,670 sq. ft.
- Lot area:0.6 Acres
- Lot Features:Cleared, Front Yard, Landscaping, Not In Development, Partly Wooded, Private, Rear Yard, Road Frontage, Rural, SideYard(s)
- Architectural Style:Cape Cod
- Construction Materials:Block, Brick, Brick Front, Vinyl Siding
- Exterior Features:Deck(s), Exterior Lighting, Gutter System, Lawn Sprinkler, Outbuilding(s), Porch(es), Roof, Screened, Sidewalks, Underground Lawn Sprinkler
- Foundation Description:Block
- Levels:1 1/2 Story
Utilities
- Water:Public
- Sewer:Public Sewer
Finances and disclosures
- Price:$399,900
- Price per sq. ft.:$239.46
- Tax amount:$2,442 (2026)
Features and amenities
- Laundry features:Dryer - Electric, Laundry, Washer
- Amenities:200+ Amp Service, Attic, Built-Ins, Cable TV Available, Carpet, Ceiling Fan(s), Double Hung Windows, Electric Available, Natural Gas Available, Smoke Detector, Window Treatments
Parking
- Parking description:Asphalt Driveway, Circular Driveway, Off Street
New listings near 1129 Riverside Drive Dr
- Coming Soon
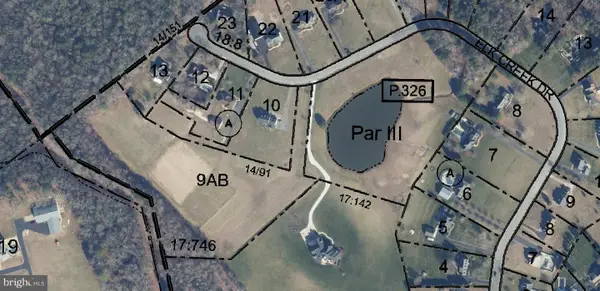 $149,900Coming Soon7.05 Acres
0 Elk Creek Dr, SALISBURY, MD 21804
MLS# MDWC2025264Listed by: COLDWELL BANKER REALTY - Coming Soon
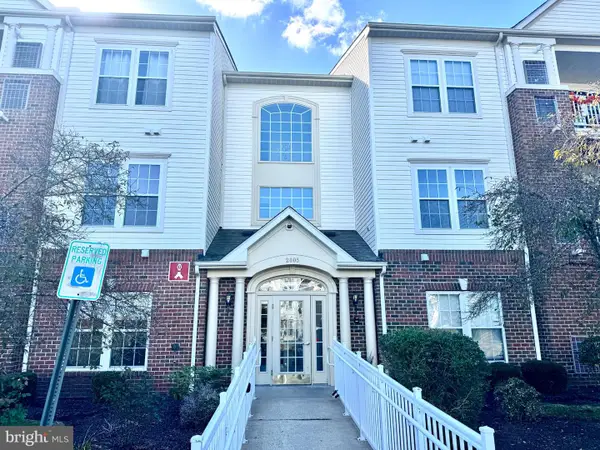 $199,999Coming Soon2 beds 2 baths1,420 sq. ft.
2005 Whispering Ponds Ct #1a, SALISBURY, MD 21804
MLS# MDWC2025288Listed by: SVN/MILLER COMMERCIAL REAL ESTATE - Coming Soon
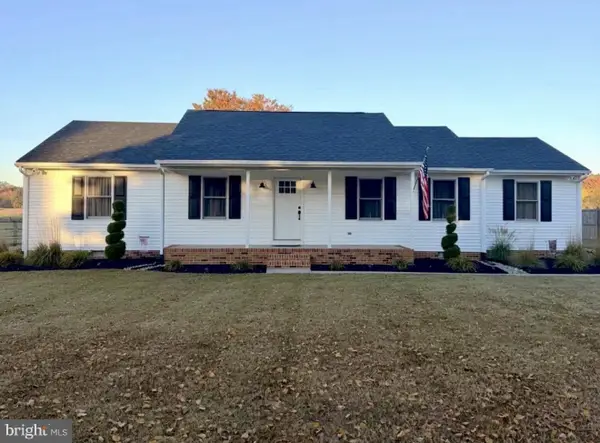 $324,997Coming Soon3 beds 2 baths1,608 sq. ft.
6300 Feather Heights Dr, SALISBURY, MD 21801
MLS# MDWC2025298Listed by: EXP REALTY, LLC - Coming Soon
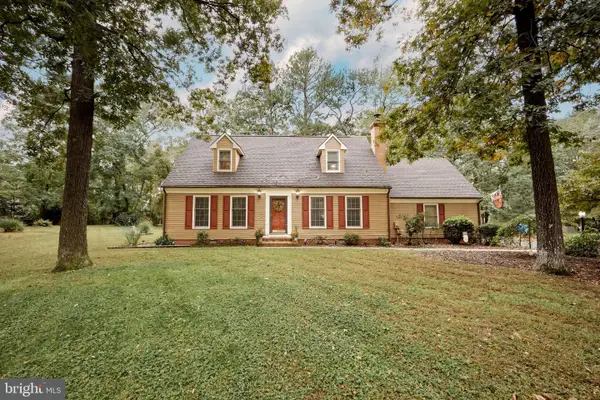 $374,900Coming Soon3 beds 3 baths1,859 sq. ft.
32150 Huntly Cir, SALISBURY, MD 21804
MLS# MDWC2023978Listed by: COLDWELL BANKER REALTY - Coming Soon
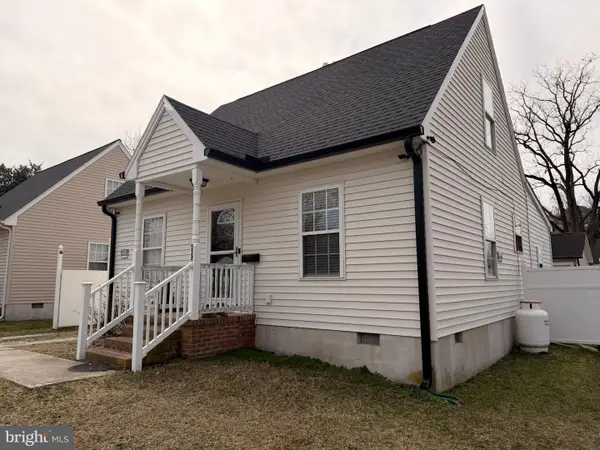 $299,000Coming Soon5 beds 2 baths1,344 sq. ft.
524 Hammond St, SALISBURY, MD 21804
MLS# MDWC2025234Listed by: COLDWELL BANKER REALTY - Coming Soon
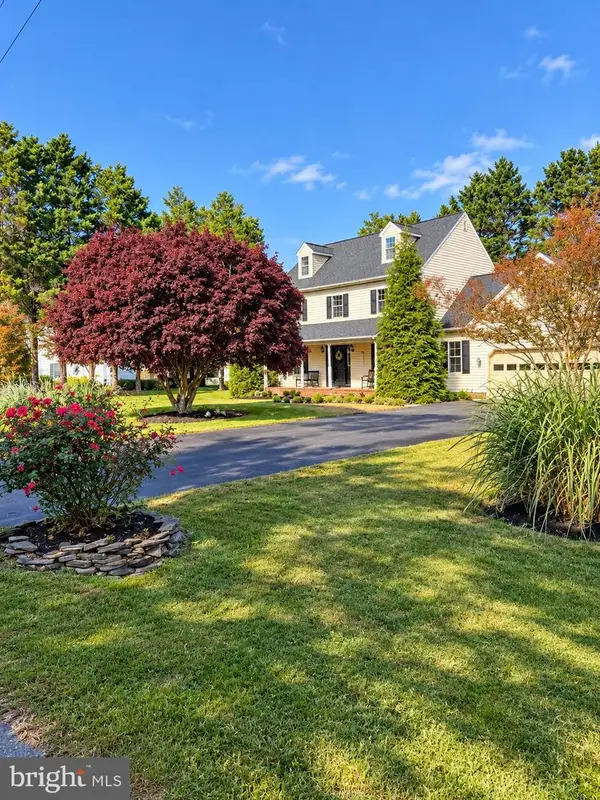 $449,900Coming Soon4 beds 3 baths2,488 sq. ft.
26512 Riverbank Rd, SALISBURY, MD 21801
MLS# MDWC2025240Listed by: EXP REALTY, LLC - Coming Soon
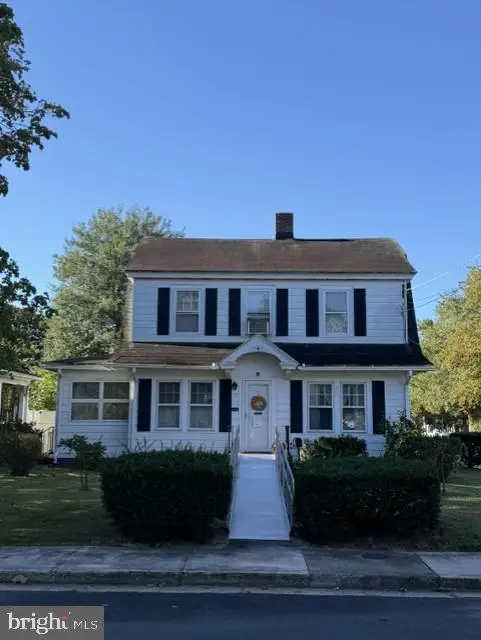 $230,000Coming Soon3 beds 2 baths1,512 sq. ft.
112 W London Ave, SALISBURY, MD 21801
MLS# MDWC2025204Listed by: ERA MARTIN ASSOCIATES - Coming Soon
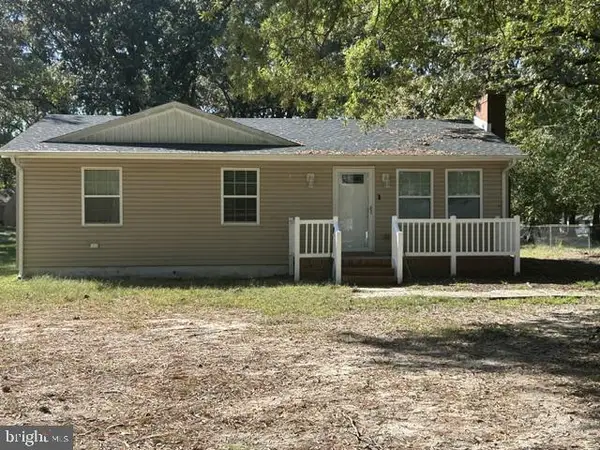 $249,000Coming Soon3 beds 1 baths1,200 sq. ft.
7622 Kowen Ave, SALISBURY, MD 21801
MLS# MDWC2025010Listed by: BERKSHIRE HATHAWAY HOMESERVICES PENFED REALTY - OP - Coming Soon
 $309,000Coming Soon3 beds 2 baths1,596 sq. ft.
31904 York Dr, SALISBURY, MD 21804
MLS# MDWC2024978Listed by: ERA MARTIN ASSOCIATES - Coming Soon
 $282,000Coming Soon4 beds 2 baths1,674 sq. ft.
317 New York Ave, SALISBURY, MD 21801
MLS# MDWC2024894Listed by: REDFIN CORP


Protect your home and budget from life's surprises with an Assurant Home Warranty, backed by a partner that supports you through every step of homeownership. Explore Plans.
© 2026 Better Homes and Gardens Real Estate LLC. An Anywhere Real Estate company. All rights reserved. Better Homes and Gardens® Real Estate is a registered trademark owned by Meredith Operations Corporation, licensed to Better Homes and Gardens Real Estate LLC and used with permission. Better Homes and Gardens Real Estate LLC fully supports the principles of the Fair Housing Act and the Equal Opportunity Act. Listing information is deemed reliable but is not guaranteed accurate.
Each office is independently owned and operated.
Any services or products provided by third parties are not provided by, affiliated with or related to Better Homes and Gardens Real Estate LLC, or its affiliated companies.