
1134 Albritton Ln, Salisbury, MD 21801
Local realty services provided by:Better Homes and Gardens Real Estate GSA Realty
1134 Albritton Ln,Salisbury, MD 21801
$324,990
- 3 Beds
- 2 Baths
- 1,356 sq. ft.
- Single family
- Active
Listed by: justin k wood
Office: d.r. horton realty of virginia, llc.
MLS#:MDWC2023536
Source:BRIGHTMLS
Price summary
- Price:$324,990
- Price per sq. ft.:$239.67
- Monthly HOA dues:$131
About this home
**Red Tag Sales Event through November 1, 2026! Was $334,240 Now: $324,990!** Introducing 1134 Albritton Lane, a new home under construction in the Birdsong Village community of Salisbury. The Jones is a charming one-story home offering 1,356 square feet of comfortable living space, three spacious bedrooms, and two bathrooms. Its well-designed, open layout is perfect for both relaxing and entertaining, featuring an inviting entryway that leads directly into a spacious living room seamlessly connected to the dining area and kitchen.
The kitchen is equipped with modern stainless steel appliances and boasts an ample amount of white cabinetry, providing plenty of storage for cookware and pantry items. Its thoughtful design makes meal preparation enjoyable and convenient, seamlessly connecting to the dining area for easy entertaining.
The bedrooms are thoughtfully arranged to provide privacy, with the primary suite positioned at the back of the home and the other two bedrooms toward the front.
The primary suite features a luxurious double bowl vanity in the bathroom, ideal for busy mornings or relaxing evenings. Additionally, a huge walk-in closet offers abundant space for clothes and accessories, making organization effortless and enhancing the comfort of the suite.
The convenient one-car garage offers extra storage, easy access, and a practical transition into the main living space. Enjoy the simplicity of single-level living in a floor plan that suits a variety of lifestyles. Your new home will also come with white window treatments, a sodded, irrigated, and maintained lawn, as well as America’s smart home® package, giving you full peace of mind.
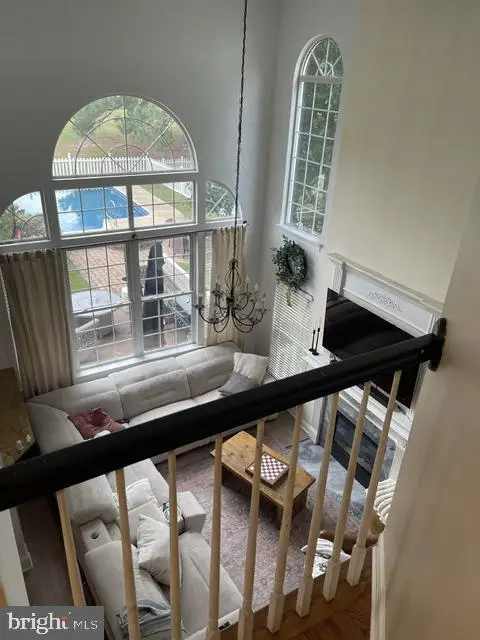
Pictures, artist renderings, photographs, colors, features, and sizes are for illustration purposes only and will vary from the homes as built. Square footages are approximate. Image representative of plan only and may vary as built. Images are of model home and include custom design features that may not be available in other homes. Furnishings and decorative items not included with home purchase....
Contact an agent
Home facts
- Year built:2026
- Subdivision & Development:BIRDSONG VILLAGE
- Listing ID #:MDWC2023536
- Added:106 day(s) ago
- Updated:October 09, 2026 at 10:56 PM
Rooms and interior
- Bedrooms:3
- Total bathrooms:2
- Full bathrooms:2
- Flooring:Carpet, Laminate Plank
- Bathrooms Description:Primary Bath(s)
- Kitchen Description:Carpet, Dishwasher, Disposal, Energy Efficient Appliances, Kitchen - Eat-In, Kitchen - Island, Microwave, Oven/Range - Electric, Pantry, Recessed Lighting, Stainless Steel Appliances, Upgraded Countertops, Water Heater
- Bedroom Description:Carpet, Entry Level Bedroom, Walk In Closet(s)
- Living area:1,356 sq. ft.
Heating and cooling
- Cooling:Central A/C, Programmable Thermostat
- Heating:90% Forced Air, Electric, Programmable Thermostat
Structure and exterior
- Roof:Architectural Shingle
- Year built:2026
- Building area:1,356 sq. ft.
- Lot area:0.28 Acres
- Architectural Style:Contemporary, Cottage, Ranch/Rambler
- Construction Materials:Batts Insulation, Blown-In Insulation, Concrete, Stick Built, Vinyl Siding
- Exterior Features:Lawn Sprinkler, Sidewalks
- Foundation Description:Slab
- Levels:1 Story
Schools
- High school:JAMES M. BENNETT
- Middle school:SALISBURY
- Elementary school:PEMBERTON
Utilities
- Water:Public
- Sewer:Public Sewer
Finances and disclosures
- Price:$324,990
- Price per sq. ft.:$239.67
- Tax amount:$6,650 (2024)
Features and amenities
- Laundry features:Hookup
- Amenities:200+ Amp Service, Carbon Monoxide Detector(s), Carpet, Recessed Lighting, Smoke Detector, Window Treatments
- Smart home:Yes
Parking
- Parking description:Attached Garage, Concrete Driveway, Garage - Front Entry, Inside Access
- Garage:Yes
- Garage spaces:1
New listings near 1134 Albritton Ln
- Coming Soon
 $254,900Coming Soon3 beds 1 baths1,008 sq. ft.
28471 Adkins Rd, SALISBURY, MD 21801
MLS# MDWC2025014Listed by: KELLER WILLIAMS REALTY - Coming Soon
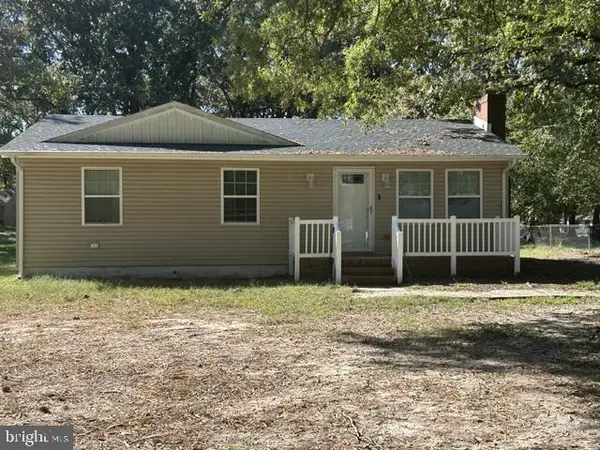 $249,000Coming Soon3 beds 1 baths1,200 sq. ft.
7622 Kowen Ave, SALISBURY, MD 21801
MLS# MDWC2025010Listed by: BERKSHIRE HATHAWAY HOMESERVICES PENFED REALTY - OP - Coming Soon
 $309,000Coming Soon3 beds 2 baths1,596 sq. ft.
31904 York Dr, SALISBURY, MD 21804
MLS# MDWC2024978Listed by: ERA MARTIN ASSOCIATES - Coming Soon
 $299,000Coming Soon3 beds 2 baths1,456 sq. ft.
28273 Nanticoke Rd, SALISBURY, MD 21801
MLS# MDWC2024974Listed by: ATLANTIC SHORES SOTHEBY'S INTERNATIONAL REALTY - Coming Soon
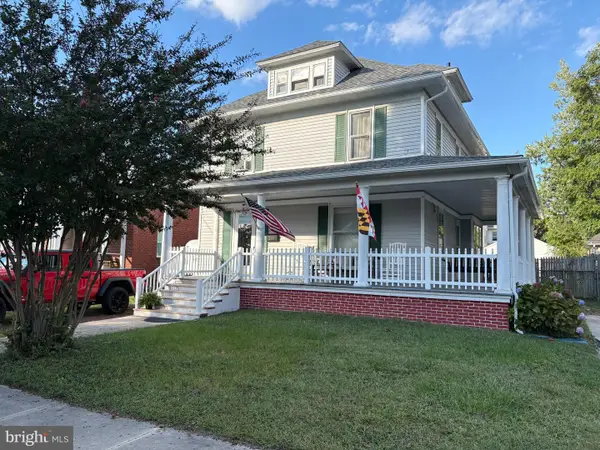 $229,900Coming Soon4 beds 2 baths1,681 sq. ft.
219 W Philadelphia Ave, SALISBURY, MD 21801
MLS# MDWC2024954Listed by: ERA MARTIN ASSOCIATES - Coming Soon
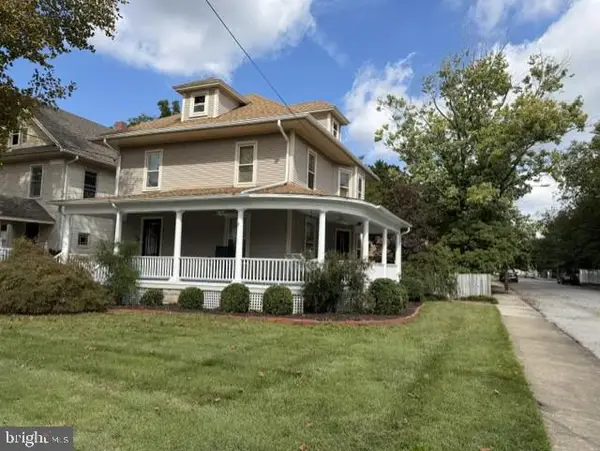 $339,900Coming Soon3 beds 3 baths2,212 sq. ft.
201 W London Ave, SALISBURY, MD 21801
MLS# MDWC2024942Listed by: ERA MARTIN ASSOCIATES - Coming Soon
 $425,000Coming Soon4 beds 3 baths2,440 sq. ft.
29591 Millstream Dr, SALISBURY, MD 21804
MLS# MDWC2024922Listed by: KELLER WILLIAMS REALTY DELMARVA - Coming Soon
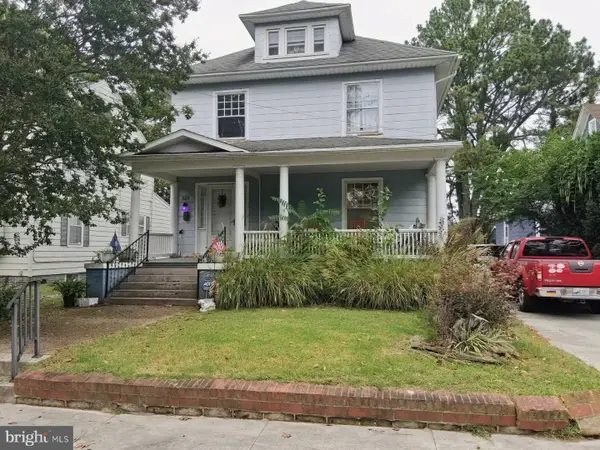 $282,000Coming Soon4 beds 2 baths1,674 sq. ft.
317 New York Ave, SALISBURY, MD 21801
MLS# MDWC2024894Listed by: REDFIN CORP - Coming Soon
 $395,000Coming Soon4 beds 4 baths2,790 sq. ft.
30051 Deer Harbour Dr, SALISBURY, MD 21804
MLS# MDWC2024910Listed by: BERKSHIRE HATHAWAY HOMESERVICES PENFED REALTY - OP - Coming Soon
 $585,000Coming Soon4 beds 3 baths3,200 sq. ft.
314 Handy St, SALISBURY, MD 21801
MLS# MDWC2024832Listed by: KELLER WILLIAMS REALTY DELMARVA


Protect your home and budget from life's surprises with an Assurant Home Warranty, backed by a partner that supports you through every step of homeownership. Explore Plans.
© 2026 Better Homes and Gardens Real Estate LLC. An Anywhere Real Estate company. All rights reserved. Better Homes and Gardens® Real Estate is a registered trademark owned by Meredith Operations Corporation, licensed to Better Homes and Gardens Real Estate LLC and used with permission. Better Homes and Gardens Real Estate LLC fully supports the principles of the Fair Housing Act and the Equal Opportunity Act. Listing information is deemed reliable but is not guaranteed accurate.
Each office is independently owned and operated.
Any services or products provided by third parties are not provided by, affiliated with or related to Better Homes and Gardens Real Estate LLC, or its affiliated companies.