
115 Civic Ave, Salisbury, MD 21804
Local realty services provided by:Better Homes and Gardens Real Estate Realty Connect
115 Civic Ave,Salisbury, MD 21804
$269,900
- 4 Beds
- 2 Baths
- 1,332 sq. ft.
- Single family
- Coming Soon
Listed by: laurie e. cannon
Office: era martin associates
MLS#:MDWC2024678
Source:BRIGHTMLS
Price summary
- Price:$269,900
- Price per sq. ft.:$202.63
About this home
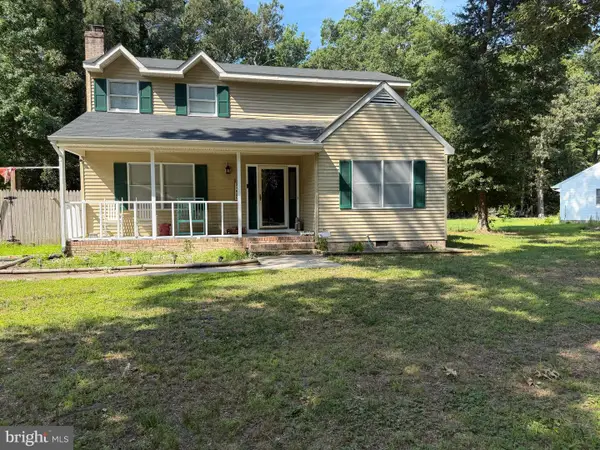
CITY WATER & SEWER — WITHOUT CITY TAXES! This charming Salisbury home offers a combination that is hard to find, along with an oversized lot, circular driveway and an oversized detached 2-car garage with electric! Be sure to take a look at the survey attached to the listing to see just how far the property extends to the left — directional arrow signs will also help mark the approximate area.
The current owner has put a great deal of care into this home during just a few short years of ownership. Improvements include a NEW ROOF, NEW WINDOWS, New Central A/C unit, an updated kitchen with BRAND-NEW REFRIGERATOR, new washer and dryer, refinished hardwood floors, a refreshed full bath, and fresh paint inside and out — plus much more!
The main level is especially appealing because everything you need for day-to-day living is right here! A spacious living room and dining/eating area provide plenty of room to relax and gather, while the open stairway leading to the second floor adds charm and character. The bright, cheerful kitchen features a lovely butcher-block countertop and plenty of natural light. Two bedrooms and a refreshed full bath are also located on this level, along with a half bath and convenient laundry area with the new washer and dryer. The utility room, laundry and half bath are accessed through one of the downstairs bedrooms. Whether you use both rooms as bedrooms or choose one for an office, den or flex space, the main level offers lots of possibilities — and the convenience of having everything you need on one floor!
Upstairs you'll find two more charming bedrooms filled with natural light. Both have forced-air registers, and one also has a window A/C unit for added cooling during the warmer months. One of the bedrooms even features a cedar closet!
Outside, there is plenty of room to enjoy the oversized property. The circular driveway provides lots of parking, while the oversized detached 2-car garage with electric offers terrific space for vehicles, hobbies, a workshop or additional storage. The owner's previous oversized refrigerator is also located in the garage and conveys. A patio with pergola and grill creates a great spot for BBQs and outdoor entertaining. The storage shed provides additional space and conveys AS-IS.
There's also a partial basement offering easy-access storage, along with a French drain and sump pump.
Conveniently located in the Salisbury area with easy access to shopping, restaurants, medical facilities, Salisbury University, TidalHealth Peninsula Regional, Downtown Salisbury, the Salisbury Zoo and Route 50. And when you're ready for a beach day, Ocean City and the Atlantic Ocean are an easy drive away!
With city water and sewer, NO CITY TAXES, an oversized lot, numerous recent improvements, a circular driveway and that fantastic detached garage, 115 Civic Ave. has so much to offer. Come take a look and see everything this property has waiting for its next owner!...
Contact an agent
Home facts
- Year built:1941
- Subdivision & Development:NONE AVAILABLE
- Listing ID #:MDWC2024678
- Updated:September 19, 2026 at 10:29 AM
Rooms and interior
- Bedrooms:4
- Total bathrooms:2
- Full bathrooms:1
- Half bathrooms:1
- Flooring:Hardwood
- Dining Description:Combination Dining/Living
- Kitchen Description:Cedar Closet(s), Dishwasher, Exhaust Fan, Kitchen - Eat-In, Kitchen - Galley, Kitchen - Table Space, Oven/Range - Electric, Refrigerator, Water Heater
- Bedroom Description:Cedar Closet(s), Entry Level Bedroom
- Basement:Yes
- Basement Description:Connecting Stairway, Drainage System, Partial, Sump Pump, Unfinished, Windows
- Living area:1,332 sq. ft.
Heating and cooling
- Cooling:Central A/C
- Heating:Forced Air, Oil
Structure and exterior
- Year built:1941
- Building area:1,332 sq. ft.
- Lot area:0.42 Acres
- Lot Features:Cleared, Landscaping, Rear Yard, SideYard(s)
- Architectural Style:Cape Cod
- Construction Materials:Stick Built
- Exterior Features:Awning(s), BBQ Grill, Exterior Lighting, Gutter System, Outbuilding(s), Patio(s)
- Foundation Description:Block
- Levels:1 1/2 Story
Utilities
- Water:Public
- Sewer:Public Sewer
Finances and disclosures
- Price:$269,900
- Price per sq. ft.:$202.63
- Tax amount:$1,472 (2026)
Features and amenities
- Laundry features:Dryer - Front Loading, Has Laundry, Washer - Front Loading
- Amenities:Cable TV, Cedar Closet(s), Ceiling Fan(s), Electric Available, Insulated Windows, Replacement Windows
Parking
- Parking description:Circular Driveway, Detached Garage, Garage - Front Entry, Oversized
- Garage:Yes
- Garage spaces:2
New listings near 115 Civic Ave
- Coming Soon
 $1,500,000Coming Soon3 beds 4 baths4,600 sq. ft.
33350 Wango Rd, SALISBURY, MD 21804
MLS# MDWC2024724Listed by: EXP REALTY, LLC - Coming Soon
 $380,000Coming Soon3 beds 3 baths1,960 sq. ft.
26275 Wolfe Creek Dr, SALISBURY, MD 21801
MLS# MDWC2024722Listed by: LONG & FOSTER REAL ESTATE, INC. - Coming Soon
 $175,000Coming Soon3 beds 2 baths1,152 sq. ft.
735 Hemlock St, SALISBURY, MD 21804
MLS# MDWC2024714Listed by: LONG & FOSTER REAL ESTATE, INC. - Coming Soon
 $270,000Coming Soon3 beds 2 baths1,360 sq. ft.
1911 S Mill Dr, SALISBURY, MD 21804
MLS# MDWC2024648Listed by: ERA MARTIN ASSOCIATES - Coming Soon
 $329,900Coming Soon3 beds 3 baths1,312 sq. ft.
4684 Straw Ridge Ln, SALISBURY, MD 21804
MLS# MDWC2024688Listed by: WORTHINGTON REALTY GROUP, LLC - Coming Soon
 $485,000Coming Soon4 beds 3 baths2,854 sq. ft.
6280 Diamondback Dr, SALISBURY, MD 21801
MLS# MDWC2024626Listed by: WORTHINGTON REALTY GROUP, LLC - Coming SoonOpen Sat, 1 to 3pm
 $524,900Coming Soon5 beds 3 baths3,042 sq. ft.
4116 Harvest Ln, SALISBURY, MD 21804
MLS# MDWC2024638Listed by: WHITNEY-WALLACE COMMERCIAL - Coming Soon
 $304,900Coming Soon3 beds 2 baths1,608 sq. ft.
31905 Quail Ridge Dr, SALISBURY, MD 21804
MLS# MDWC2023744Listed by: ERA MARTIN ASSOCIATES - New
 $499,900Active3 beds 3 baths3,218 sq. ft.
611 Twin Tree Rd, SALISBURY, MD 21801
MLS# MDWC2023984Listed by: COLDWELL BANKER REALTY


Protect your home and budget from life's surprises with an Assurant Home Warranty, backed by a partner that supports you through every step of homeownership. Explore Plans.
© 2026 Better Homes and Gardens Real Estate LLC. An Anywhere Real Estate company. All rights reserved. Better Homes and Gardens® Real Estate is a registered trademark owned by Meredith Operations Corporation, licensed to Better Homes and Gardens Real Estate LLC and used with permission. Better Homes and Gardens Real Estate LLC fully supports the principles of the Fair Housing Act and the Equal Opportunity Act. Listing information is deemed reliable but is not guaranteed accurate.
Each office is independently owned and operated.
Any services or products provided by third parties are not provided by, affiliated with or related to Better Homes and Gardens Real Estate LLC, or its affiliated companies.