
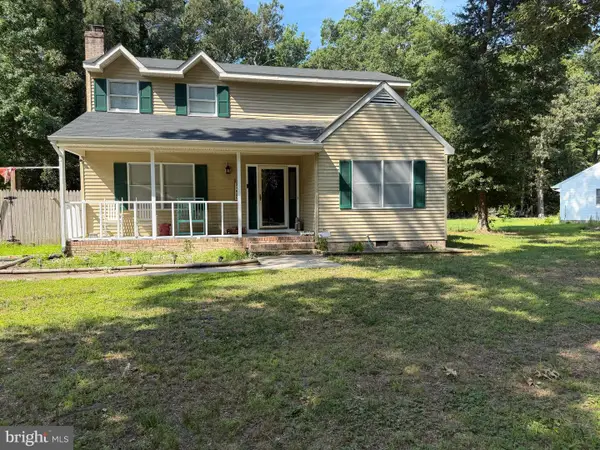
117 Walston Ave, Salisbury, MD 21804
Local realty services provided by:Better Homes and Gardens Real Estate GSA Realty
117 Walston Ave,Salisbury, MD 21804
$299,000
- 3 Beds
- 2 Baths
- 1,624 sq. ft.
- Single family
- Active
Listed by: frances sterling
Office: era martin associates
MLS#:MDWC2024792
Source:BRIGHTMLS
Price summary
- Price:$299,000
- Price per sq. ft.:$184.11
About this home
This home is neat as a pin and move-in ready. It has nice hardwood floors throughout, a brick hearth fireplace, a three season room and a large garage. There's a whole house generator and the propane tanks are for that. The sale includes two buildable city lots which are each deeded separately. 110 and 112 Priscilla St. The tax ids are 2305093414 and 2305093406.This property offers so many opportunities!
Contact an agent
Home facts
- Year built:1966
- Subdivision & Development:NONE AVAILABLE
- Listing ID #:MDWC2024792
- Added:1 day(s) ago
- Updated:September 25, 2026 at 05:37 AM
Rooms and interior
- Bedrooms:3
- Total bathrooms:2
- Full bathrooms:1
- Half bathrooms:1
- Rooms Total:5
- Flooring:Laminated, Solid Hardwood
- Dining Description:Combination Kitchen/Dining, Dining Area
- Kitchen Description:Breakfast Area, Exhaust Fan, Microwave, Oven/Range - Electric, Refrigerator, Water Heater
- Bedroom Description:Entry Level Bedroom
- Living area:1,624 sq. ft.
Heating and cooling
- Cooling:Central A/C
- Heating:Baseboard - Electric, Electric
Structure and exterior
- Year built:1966
- Building area:1,624 sq. ft.
- Lot area:0.24 Acres
- Architectural Style:Ranch/Rambler
- Construction Materials:Brick
- Foundation Description:Block, Crawl Space
- Levels:1 Story
Schools
- High school:WICOMICO
- Middle school:WICOMICO
- Elementary school:BEAVER RUN
Utilities
- Water:Public
- Sewer:Public Sewer
Finances and disclosures
- Price:$299,000
- Price per sq. ft.:$184.11
- Tax amount:$4,892 (2026)
Features and amenities
- Laundry features:Dryer, Dryer In Unit, Has Laundry, Washer, Washer In Unit
- Amenities:Attic, Storm Windows, Window Treatments
Parking
- Parking description:Attached Garage, Garage - Front Entry, Oversized, Paved Driveway
- Garage:Yes
- Garage spaces:2
New listings near 117 Walston Ave
- Coming Soon
 $259,900Coming Soon3 beds 2 baths1,156 sq. ft.
110 Johnson Dr, SALISBURY, MD 21804
MLS# MDWC2024740Listed by: LONG & FOSTER REAL ESTATE, INC. - Coming Soon
 $339,000Coming Soon4 beds 2 baths1,508 sq. ft.
501 Loblolly Ln, SALISBURY, MD 21801
MLS# MDWC2024718Listed by: BUNTING REALTY - Coming SoonOpen Sat, 1 to 3pm
 $500,000Coming Soon4 beds 3 baths3,344 sq. ft.
27676 Crooked Oak Ln, SALISBURY, MD 21801
MLS# MDWC2024704Listed by: KELLER WILLIAMS REALTY - Coming Soon
 $175,000Coming Soon3 beds 2 baths1,152 sq. ft.
735 Hemlock St, SALISBURY, MD 21804
MLS# MDWC2024714Listed by: LONG & FOSTER REAL ESTATE, INC. - Coming Soon
 $485,000Coming Soon4 beds 3 baths2,854 sq. ft.
6280 Diamondback Dr, SALISBURY, MD 21801
MLS# MDWC2024626Listed by: WORTHINGTON REALTY GROUP, LLC - Coming Soon
 $304,900Coming Soon3 beds 2 baths1,608 sq. ft.
31905 Quail Ridge Dr, SALISBURY, MD 21804
MLS# MDWC2023744Listed by: ERA MARTIN ASSOCIATES - New
 $649,900Active5 beds 4 baths3,629 sq. ft.
409 Rolling Rd, SALISBURY, MD 21801
MLS# MDWC2024806Listed by: BERKSHIRE HATHAWAY HOMESERVICES PENFED REALTY - New
 $149,900Active3 beds 1 baths1,056 sq. ft.
32548 Mount Olive Rd, SALISBURY, MD 21804
MLS# MDWC2024790Listed by: WORTHINGTON REALTY GROUP, LLC - New
 $374,990Active4 beds 3 baths2,063 sq. ft.
1536 Anchors Way, SALISBURY, MD 21801
MLS# MDWC2024798Listed by: EXP REALTY, LLC


Protect your home and budget from life's surprises with an Assurant Home Warranty, backed by a partner that supports you through every step of homeownership. Explore Plans.
© 2026 Better Homes and Gardens Real Estate LLC. An Anywhere Real Estate company. All rights reserved. Better Homes and Gardens® Real Estate is a registered trademark owned by Meredith Operations Corporation, licensed to Better Homes and Gardens Real Estate LLC and used with permission. Better Homes and Gardens Real Estate LLC fully supports the principles of the Fair Housing Act and the Equal Opportunity Act. Listing information is deemed reliable but is not guaranteed accurate.
Each office is independently owned and operated.
Any services or products provided by third parties are not provided by, affiliated with or related to Better Homes and Gardens Real Estate LLC, or its affiliated companies.