
205 E Isabella St, Salisbury, MD 21801
Local realty services provided by:Better Homes and Gardens Real Estate Realty Connect
205 E Isabella St,Salisbury, MD 21801
$549,900
- 5 Beds
- 4 Baths
- 4,829 sq. ft.
- Single family
- Active
Listed by: lauren britt hudson
Office: keller williams realty delmarva
MLS#:MDWC2024840
Source:BRIGHTMLS
Price summary
- Price:$549,900
- Price per sq. ft.:$113.87
About this home
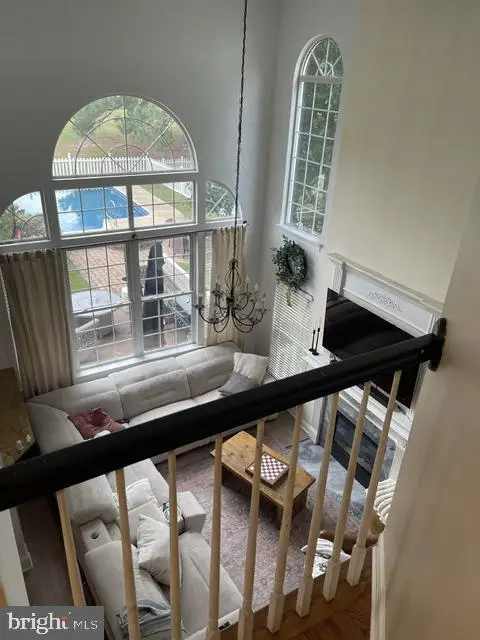
Welcome to 205 E. Isabella St - the gem of the Newtown Historic District. This spectacular Colonial home was originally built in 1917 by the Tilghman Family, owners of the local lumber mill, and is described by local history enthusiasts as the most 'Well Built Home' in all of Newtown. Thoughtfully renovated in 2015, this stunning residence exudes timeless elegance combined with modern comfort. With five spacious bedrooms, three and a half bathrooms and multiple living spaces, this home offers a perfect blend of majestic craftsmanship and contemporary amenities. As you step inside the home, you are greeted by an inviting grand foyer that expands into a traditional floor plan, accentuated by beautiful hardwood floors and crown moldings that reflect the home's rich history. To the left and right of the foyer are two spacious living areas each featuring its own fireplace; the Library with a gas fireplace and the Living Room with a wood-burning fireplace. The heart of the home is undoubtedly the beautifully modernized kitchen, equipped with stainless steel appliances, including a built-in microwave, dishwasher, and gas range. The kitchen boasts quartz countertops, an eat-in island for casual dining, and a butler's pantry with Antique Dish Pantry, making it a chef's delight. Through the solid oak swinging door of the butler's pantry is a stately, formal Dining Room perfect for large gatherings and holiday entertaining. Up the grand staircase, retreat to the large master suite with an adjoining sitting room (currently used as a young child's room / 6th bedroom). Two other large bedrooms and two full baths make up the second floor layout. Not to be overlooked on the second story is the screened in Sleeping Porch with swinging day bed that had once been used to escape the heat of the summer months. On the third floor is an entire Suite complete with Sitting room (5th bedroom) and Full Bathroom. The home offers generous storage space, featuring two storage rooms on the third floor, multiple walk-in closets, a full basement plus a Carriage House in the backyard with capacity for 2 cars. Step outside to discover a spacious backyard, perfect for outdoor entertaining. Multiple balconies and a screened porch invite you to enjoy the fresh air, while flood lights and a monitored security system provide peace of mind. The property also features a partially paved and gravel driveway with ample parking space accommodating multiple vehicles with ease on this .35 acre lot. Located in vibrant downtown Salisbury, this home is just steps away from local shops, dining, and cultural attractions, making it an ideal spot for those who appreciate the charm of historic living with modern conveniences. This residence is not just a house; it's a place to create lasting memories. Experience the outstanding design and esteemed craftsmanship that make this home a true diamond in the Newtown Historic District....
Contact an agent
Home facts
- Year built:1917
- Subdivision & Development:NEWTOWN HISTORIC DISTRIC
- Listing ID #:MDWC2024840
- Added:4 day(s) ago
- Updated:October 09, 2026 at 09:52 PM
Rooms and interior
- Bedrooms:5
- Total bathrooms:4
- Full bathrooms:3
- Half bathrooms:1
- Flooring:Ceramic Tile, Hardwood
- Dining Description:Formal/Separate Dining Room
- Kitchen Description:Built-In Microwave, Built-Ins, Butlers Pantry, Crown Moldings, Dishwasher, Disposal, Kitchen - Eat-In, Kitchen - Island, Oven/Range - Gas, Pantry, Recessed Lighting, Refrigerator, Stainless Steel Appliances, Upgraded Countertops, Water Heater
- Basement:Yes
- Basement Description:Daylight, Interior Access, Outside Entrance, Partial, Poured Concrete, Walkout Stairs, Windows
- Living area:4,829 sq. ft.
Heating and cooling
- Cooling:Ductless/Mini-Split
- Heating:Heat Pump - Electric BackUp, Natural Gas, Radiator
Structure and exterior
- Roof:Asphalt
- Year built:1917
- Building area:4,829 sq. ft.
- Lot area:0.35 Acres
- Lot Features:Downtown
- Architectural Style:Colonial
- Construction Materials:Aluminum Siding
- Exterior Features:Balconies- Multiple, Flood Lights, Gutter System, Patio(s), Porch(es), Screened, Sidewalks
- Foundation Description:Crawl Space
- Levels:3 Story
Utilities
- Water:Public
- Sewer:Public Sewer
Finances and disclosures
- Price:$549,900
- Price per sq. ft.:$113.87
- Tax amount:$4,674 (2026)
Features and amenities
- Laundry features:Dryer - Electric, Washer
- Amenities:Built-Ins, Ceiling Fan(s), Crown Moldings, Exterior Cameras, Monitored, Motion Detectors, Recessed Lighting, Security System
Parking
- Parking description:Attached Carport, Gravel Driveway, Off Street, Paved Driveway
New listings near 205 E Isabella St
- Coming Soon
 $254,900Coming Soon3 beds 1 baths1,008 sq. ft.
28471 Adkins Rd, SALISBURY, MD 21801
MLS# MDWC2025014Listed by: KELLER WILLIAMS REALTY - Coming Soon
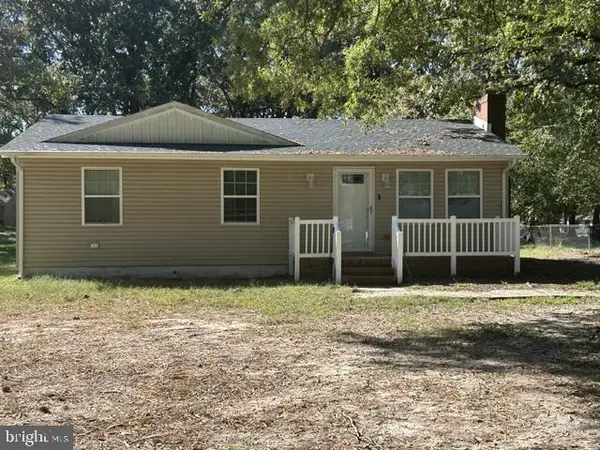 $249,000Coming Soon3 beds 1 baths1,200 sq. ft.
7622 Kowen Ave, SALISBURY, MD 21801
MLS# MDWC2025010Listed by: BERKSHIRE HATHAWAY HOMESERVICES PENFED REALTY - OP - Coming Soon
 $309,000Coming Soon3 beds 2 baths1,596 sq. ft.
31904 York Dr, SALISBURY, MD 21804
MLS# MDWC2024978Listed by: ERA MARTIN ASSOCIATES - Coming Soon
 $299,000Coming Soon3 beds 2 baths1,456 sq. ft.
28273 Nanticoke Rd, SALISBURY, MD 21801
MLS# MDWC2024974Listed by: ATLANTIC SHORES SOTHEBY'S INTERNATIONAL REALTY - Coming Soon
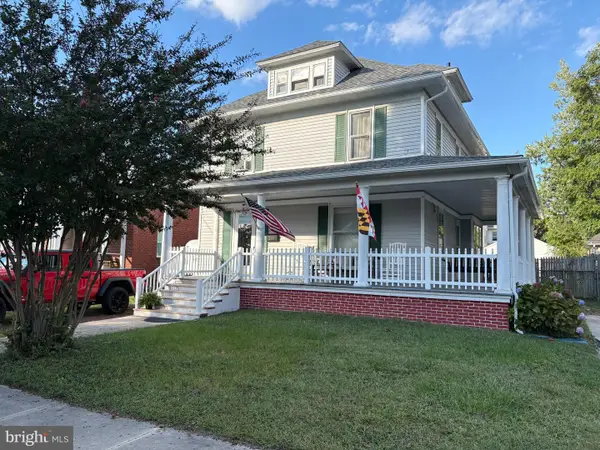 $229,900Coming Soon4 beds 2 baths1,681 sq. ft.
219 W Philadelphia Ave, SALISBURY, MD 21801
MLS# MDWC2024954Listed by: ERA MARTIN ASSOCIATES - Coming Soon
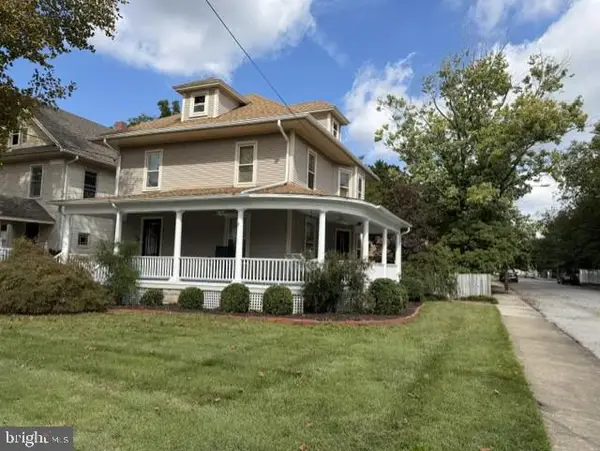 $339,900Coming Soon3 beds 3 baths2,212 sq. ft.
201 W London Ave, SALISBURY, MD 21801
MLS# MDWC2024942Listed by: ERA MARTIN ASSOCIATES - Coming Soon
 $425,000Coming Soon4 beds 3 baths2,440 sq. ft.
29591 Millstream Dr, SALISBURY, MD 21804
MLS# MDWC2024922Listed by: KELLER WILLIAMS REALTY DELMARVA - Coming Soon
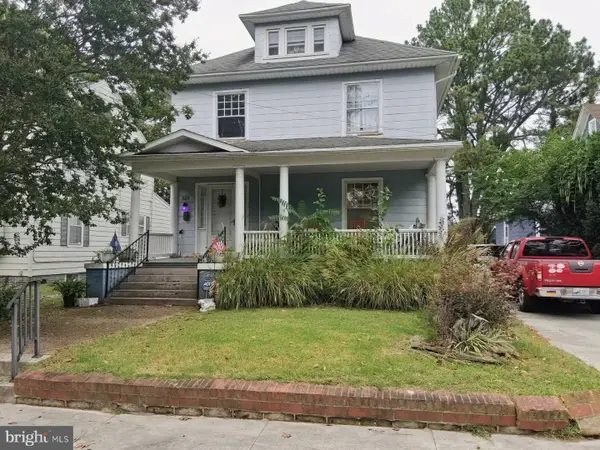 $282,000Coming Soon4 beds 2 baths1,674 sq. ft.
317 New York Ave, SALISBURY, MD 21801
MLS# MDWC2024894Listed by: REDFIN CORP - Coming Soon
 $395,000Coming Soon4 beds 4 baths2,790 sq. ft.
30051 Deer Harbour Dr, SALISBURY, MD 21804
MLS# MDWC2024910Listed by: BERKSHIRE HATHAWAY HOMESERVICES PENFED REALTY - OP - Coming Soon
 $585,000Coming Soon4 beds 3 baths3,200 sq. ft.
314 Handy St, SALISBURY, MD 21801
MLS# MDWC2024832Listed by: KELLER WILLIAMS REALTY DELMARVA


Protect your home and budget from life's surprises with an Assurant Home Warranty, backed by a partner that supports you through every step of homeownership. Explore Plans.
© 2026 Better Homes and Gardens Real Estate LLC. An Anywhere Real Estate company. All rights reserved. Better Homes and Gardens® Real Estate is a registered trademark owned by Meredith Operations Corporation, licensed to Better Homes and Gardens Real Estate LLC and used with permission. Better Homes and Gardens Real Estate LLC fully supports the principles of the Fair Housing Act and the Equal Opportunity Act. Listing information is deemed reliable but is not guaranteed accurate.
Each office is independently owned and operated.
Any services or products provided by third parties are not provided by, affiliated with or related to Better Homes and Gardens Real Estate LLC, or its affiliated companies.