
206-208 E Isabella St, Salisbury, MD 21801
Local realty services provided by:Better Homes and Gardens Real Estate Valley Partners
206-208 E Isabella St,Salisbury, MD 21801
$420,000
- 7 Beds
- 3 Baths
- 3,808 sq. ft.
- Single family
- Active
Listed by: su mei prete
Office: berkshire hathaway homeservices penfed realty - op
MLS#:MDWC2024706
Source:BRIGHTMLS
Price summary
- Price:$420,000
- Price per sq. ft.:$110.29
About this home
Duplex Investment Opportunity 206-208 E Isabella St, Offer over 3800 sqft with 7 bedrooms, 2.5 baths 2 stair cases, 2 kitchens, 4 porches, 2 separate HVAC units and 2 separately metered electric panels. unit 206 with 3 bedrooms 1 bath and unit 208 with 4 bedrooms 1.5 bath currently is rented for $ 2000. a month. The home has central heat and air is headed by natural gas. Most of the windows have been upgraded.
Contact an agent
Home facts
- Year built:1925
- Subdivision & Development:NONE AVAILABLE
- Listing ID #:MDWC2024706
- Added:1 day(s) ago
- Updated:September 19, 2026 at 10:29 AM
Rooms and interior
- Bedrooms:7
- Total bathrooms:3
- Full bathrooms:2
- Half bathrooms:1
- Dining Description:Formal/Separate Dining Room
- Kitchen Description:Kitchen - Country, Refrigerator, Stove
- Living area:3,808 sq. ft.
Heating and cooling
- Cooling:Central A/C
- Heating:Natural Gas, Radiator
Structure and exterior
- Year built:1925
- Building area:3,808 sq. ft.
- Lot area:0.22 Acres
- Architectural Style:Transitional
- Construction Materials:Frame
- Levels:2 Stories
Schools
- High school:WICOMICO
Utilities
- Water:Public
- Sewer:Public Sewer
Finances and disclosures
- Price:$420,000
- Price per sq. ft.:$110.29
- Tax amount:$2,789 (2026)
Features and amenities
- Amenities:Ceiling Fan(s)
Parking
- Parking description:Parking Lot
New listings near 206-208 E Isabella St
- Coming Soon
 $1,500,000Coming Soon3 beds 4 baths4,600 sq. ft.
33350 Wango Rd, SALISBURY, MD 21804
MLS# MDWC2024724Listed by: EXP REALTY, LLC - Coming Soon
 $380,000Coming Soon3 beds 3 baths1,960 sq. ft.
26275 Wolfe Creek Dr, SALISBURY, MD 21801
MLS# MDWC2024722Listed by: LONG & FOSTER REAL ESTATE, INC. - Coming Soon
 $269,900Coming Soon4 beds 2 baths1,332 sq. ft.
115 Civic Ave, SALISBURY, MD 21804
MLS# MDWC2024678Listed by: ERA MARTIN ASSOCIATES - Coming Soon
 $175,000Coming Soon3 beds 2 baths1,152 sq. ft.
735 Hemlock St, SALISBURY, MD 21804
MLS# MDWC2024714Listed by: LONG & FOSTER REAL ESTATE, INC. - Coming Soon
 $270,000Coming Soon3 beds 2 baths1,360 sq. ft.
1911 S Mill Dr, SALISBURY, MD 21804
MLS# MDWC2024648Listed by: ERA MARTIN ASSOCIATES - Coming Soon
 $329,900Coming Soon3 beds 3 baths1,312 sq. ft.
4684 Straw Ridge Ln, SALISBURY, MD 21804
MLS# MDWC2024688Listed by: WORTHINGTON REALTY GROUP, LLC - Coming Soon
 $485,000Coming Soon4 beds 3 baths2,854 sq. ft.
6280 Diamondback Dr, SALISBURY, MD 21801
MLS# MDWC2024626Listed by: WORTHINGTON REALTY GROUP, LLC - Coming SoonOpen Sat, 1 to 3pm
 $524,900Coming Soon5 beds 3 baths3,042 sq. ft.
4116 Harvest Ln, SALISBURY, MD 21804
MLS# MDWC2024638Listed by: WHITNEY-WALLACE COMMERCIAL - Coming Soon
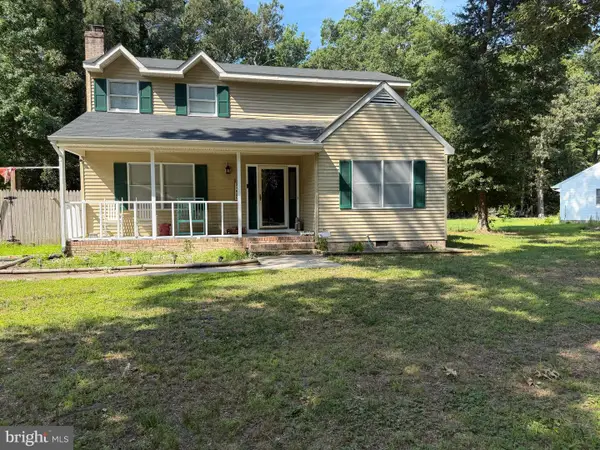 $304,900Coming Soon3 beds 2 baths1,608 sq. ft.
31905 Quail Ridge Dr, SALISBURY, MD 21804
MLS# MDWC2023744Listed by: ERA MARTIN ASSOCIATES - New
 $499,900Active3 beds 3 baths3,218 sq. ft.
611 Twin Tree Rd, SALISBURY, MD 21801
MLS# MDWC2023984Listed by: COLDWELL BANKER REALTY


Protect your home and budget from life's surprises with an Assurant Home Warranty, backed by a partner that supports you through every step of homeownership. Explore Plans.
© 2026 Better Homes and Gardens Real Estate LLC. An Anywhere Real Estate company. All rights reserved. Better Homes and Gardens® Real Estate is a registered trademark owned by Meredith Operations Corporation, licensed to Better Homes and Gardens Real Estate LLC and used with permission. Better Homes and Gardens Real Estate LLC fully supports the principles of the Fair Housing Act and the Equal Opportunity Act. Listing information is deemed reliable but is not guaranteed accurate.
Each office is independently owned and operated.
Any services or products provided by third parties are not provided by, affiliated with or related to Better Homes and Gardens Real Estate LLC, or its affiliated companies.