
317 Sandpiper Dr, Salisbury, MD 21801
Local realty services provided by:Better Homes and Gardens Real Estate Reserve
317 Sandpiper Dr,Salisbury, MD 21801
$389,000
- 3 Beds
- 2 Baths
- 2,012 sq. ft.
- Single family
- Active
Listed by: tyshena s williams
Office: long & foster real estate, inc.
MLS#:MDWC2025446
Source:BRIGHTMLS
Price summary
- Price:$389,000
- Price per sq. ft.:$193.34
About this home
BUILD YOUR DREAM HOME ON SANDPIPER DRIVE!
Here's your opportunity to create a home that reflects your personal style and lifestyle! This vacant homesite offers approximately 20,440 square feet (0.47 acres) of land and the opportunity to explore new construction.
Unique Styles Custom Home Builders LLC welcomes buyers to choose from available home designs or bring their own plans for consideration. With over 30 years of homebuilding industry experience, the builder is ready to help bring your vision to life.
Your lot. Your design. Your dream home!
Final construction pricing will depend on the home design, size, features, and selections.
Contact an agent
Home facts
- Subdivision & Development:WESTLAKE
- Listing ID #:MDWC2025446
- Updated:November 09, 2026 at 04:18 PM
Rooms and interior
- Bedrooms:3
- Total bathrooms:2
- Full bathrooms:2
- Flooring:Ceramic Tile, Luxury Vinyl Plank, Partially Carpeted
- Dining Description:Dining Area
- Kitchen Description:Dishwasher, Energy Efficient Appliances, Microwave, Pantry, Recessed Lighting, Refrigerator, Stainless Steel Appliances
- Bedroom Description:Walk In Closet(s)
- Living area:2,012 sq. ft.
Heating and cooling
- Cooling:Central A/C
- Heating:Central, Electric
Structure and exterior
- Roof:Asbestos Shingle
- Building area:2,012 sq. ft.
- Lot area:0.47 Acres
- Lot Features:Rural
- Architectural Style:A-Frame
- Construction Materials:Advanced Framing, Batts Insulation, Blown-In Insulation, CPVC/PVC, Combination, Composition, Concrete, Frame, Shake Siding, Stick Built, Vinyl Siding
- Exterior Features:Deck(s), Exterior Lighting, Porch(es)
- Foundation Description:Block, Brick/Mortar, Concrete Perimeter, Crawl Space, Flood Vent, Pillar/Post/Pier
- Levels:2 Stories
Schools
- High school:WICOMICO
- Middle school:SALISBURY
- Elementary school:WEST SALISBURY
Utilities
- Water:Well
- Sewer:Private Septic Tank
Finances and disclosures
- Price:$389,000
- Price per sq. ft.:$193.34
- Tax amount:$54 (2026)
Features and amenities
- Amenities:Carbon Monoxide Detector(s), Ceiling Fan(s), Electric Available, Recessed Lighting, Smoke Detector
Parking
- Parking description:Attached Garage, Concrete Driveway, Oversized, Private
- Garage:Yes
- Garage spaces:2
New listings near 317 Sandpiper Dr
- Coming Soon
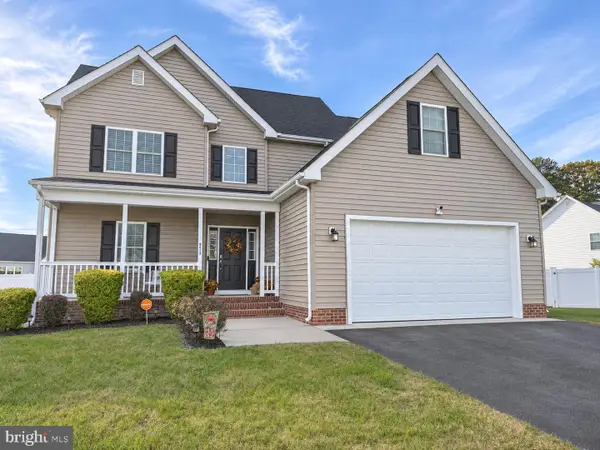 $385,000Coming Soon3 beds 3 baths1,832 sq. ft.
6050 Bell Creek Dr, SALISBURY, MD 21801
MLS# MDWC2025350Listed by: WORTHINGTON REALTY GROUP, LLC - Coming SoonOpen Sat, 10am to 2pm
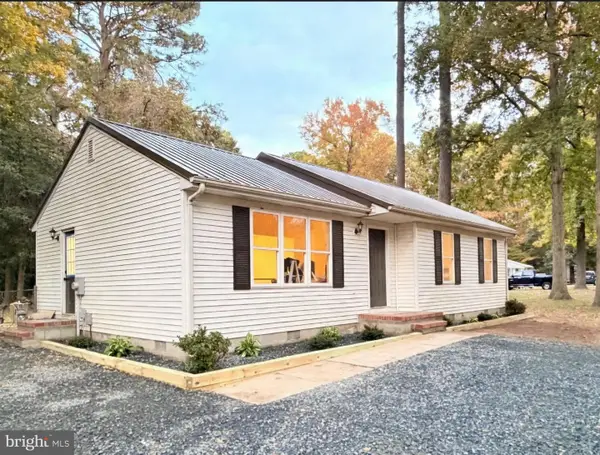 $284,000Coming Soon3 beds 2 baths1,100 sq. ft.
30464 Cannon Dr, SALISBURY, MD 21804
MLS# MDWC2025380Listed by: IRON VALLEY REAL ESTATE OCEAN CITY - Coming Soon
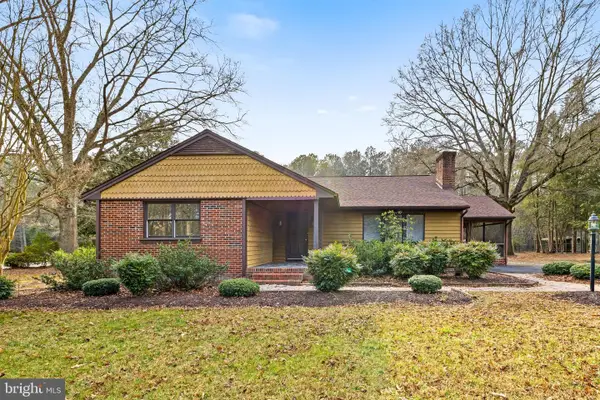 $299,000Coming Soon3 beds 2 baths1,433 sq. ft.
4170 Coulbourn Mill Rd, SALISBURY, MD 21804
MLS# MDWC2025364Listed by: KELLER WILLIAMS REALTY - Coming Soon
 $309,000Coming Soon3 beds 2 baths1,596 sq. ft.
31904 York Dr, SALISBURY, MD 21804
MLS# MDWC2024978Listed by: ERA MARTIN ASSOCIATES - Coming Soon
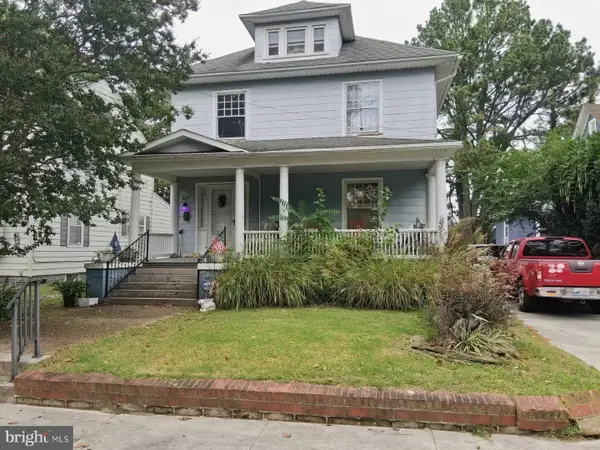 $282,000Coming Soon4 beds 2 baths1,674 sq. ft.
317 New York Ave, SALISBURY, MD 21801
MLS# MDWC2024894Listed by: REDFIN CORP - New
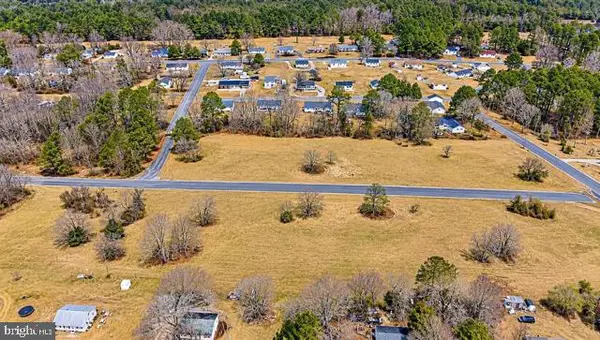 $389,000Active3 beds 2 baths2,012 sq. ft.
332 Sandpiper Dr, SALISBURY, MD 21801
MLS# MDWC2025454Listed by: LONG & FOSTER REAL ESTATE, INC. - New
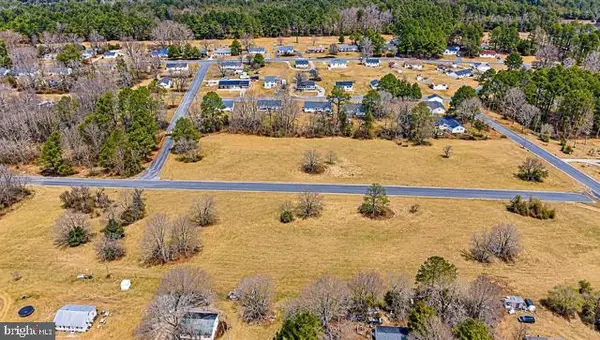 $389,000Active3 beds 2 baths2,012 sq. ft.
328 Sandpiper Dr, SALISBURY, MD 21801
MLS# MDWC2025452Listed by: LONG & FOSTER REAL ESTATE, INC. - New
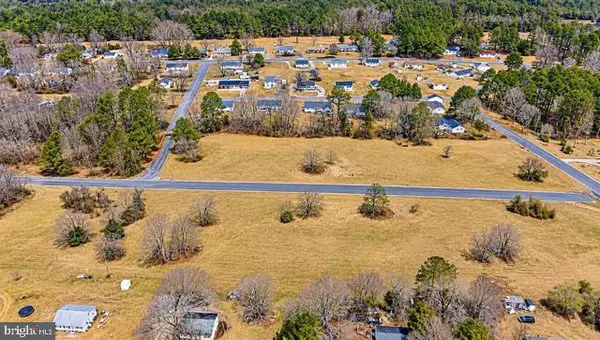 $389,000Active3 beds 2 baths2,012 sq. ft.
320 Sandpiper Dr, SALISBURY, MD 21801
MLS# MDWC2025448Listed by: LONG & FOSTER REAL ESTATE, INC. - New
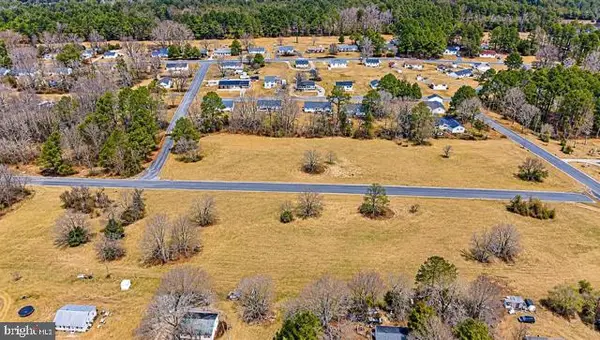 $389,000Active3 beds 2 baths2,012 sq. ft.
324 Sandpiper Dr, SALISBURY, MD 21801
MLS# MDWC2025450Listed by: LONG & FOSTER REAL ESTATE, INC.


Protect your home and budget from life's surprises with an Assurant Home Warranty, backed by a partner that supports you through every step of homeownership. Explore Plans.
© 2026 Better Homes and Gardens Real Estate LLC. An Anywhere Real Estate company. All rights reserved. Better Homes and Gardens® Real Estate is a registered trademark owned by Meredith Operations Corporation, licensed to Better Homes and Gardens Real Estate LLC and used with permission. Better Homes and Gardens Real Estate LLC fully supports the principles of the Fair Housing Act and the Equal Opportunity Act. Listing information is deemed reliable but is not guaranteed accurate.
Each office is independently owned and operated.
Any services or products provided by third parties are not provided by, affiliated with or related to Better Homes and Gardens Real Estate LLC, or its affiliated companies.