
5217 Silver Run Ln, Salisbury, MD 21801
Local realty services provided by:Better Homes and Gardens Real Estate Community Realty
5217 Silver Run Ln,Salisbury, MD 21801
$604,900
- 4 Beds
- 3 Baths
- 3,237 sq. ft.
- Single family
- Active
Listed by: bradley rayfield
Office: coldwell banker realty
MLS#:MDWC2024160
Source:BRIGHTMLS
Price summary
- Price:$604,900
- Price per sq. ft.:$186.87
About this home
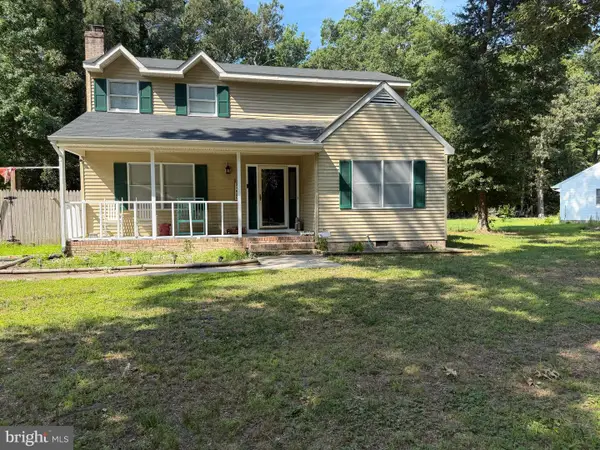
Welcome to 5217 Silver Run Lane, a beautifully maintained and thoughtfully updated 4- bedroom, 2.5-bath home nestled on a landscaped lot in one of Wicomico County's most desirable neighborhoods. Located just minutes from Salisbury's shopping, dining, healthcare, and employment centers, this property offers the convenience of city access while benefiting from county taxes and the absence of city taxes and services. From the moment you arrive, you'll appreciate the home's exceptional curb appeal, mature landscaping, and inviting presence. Inside, more than 3,200 square feet of living space provides a perfect blend of comfort, functionality, and modern upgrades. The renovated kitchen serves as the heart of the home, featuring quartz countertops, Frigidaire Professional appliances, a Wolf 36-inch propane cooktop, beverage station, large island, walk-in pantry, and abundant storage. The spacious primary suite offers a true retreat with dual walk-in closets, a sitting area, and a beautifully updated spa-inspired bath featuring a custom tile shower with triple shower heads. Additional highlights include a dedicated home office with built-in desks, hardwood flooring, a propane fireplace, sunroom breakfast nook, extensive smart home features, integrated security system, and exceptional storage throughout. Outdoor living is equally impressive. The expansive Trex deck is perfect for entertaining and includes a propane connection for a grill and fire table. The fully fenced backyard is complemented by professional landscaping, irrigation, low-voltage accent lighting, a storage shed with electric service, and one of the property's most unique features—a substantial tract of mature woodland behind the home that provides a private natural backdrop and is highly unlikely to be developed without future parcel subdivision. Major system updates provide peace of mind, including a new first-floor HVAC system in 2023, a new second-floor HVAC system in 2026, replacement Pella sliding doors in 2023, updated gutters with leaf protection, a propane water heater, water treatment systems (owned), Nest thermostats, EV charger wiring, generator hookup, and a buried 500-gallon propane tank. Residents enjoy a quiet, well-maintained neighborhood, walkability, and convenient access to downtown Salisbury, Fruitland, and the scenic Upper Ferry area. With no HOA and a long list of recent improvements, this exceptional property offers the rare combination of privacy, modern amenities, and location that today's buyers are seeking. Schedule your private showing and discover everything that makes 5217 Silver Run Lane a truly special place to call home....
Contact an agent
Home facts
- Year built:1994
- Subdivision & Development:SILVER RUN
- Listing ID #:MDWC2024160
- Added:18 day(s) ago
- Updated:August 25, 2026 at 02:01 PM
Rooms and interior
- Bedrooms:4
- Total bathrooms:3
- Full bathrooms:2
- Half bathrooms:1
- Flooring:Carpet, Ceramic Tile, Hardwood
- Dining Description:Dining Room, Formal/Separate Dining Room
- Bathrooms Description:Primary Bath(s)
- Kitchen Description:Built-In Microwave, Cooktop, Crown Moldings, Dishwasher, Disposal, Exhaust Fan, Extra Refrigerator/Freezer, Kitchen - Eat-In, Oven - Wall, Pantry, Range Hood, Recessed Lighting, Refrigerator, Stainless Steel Appliances, Water Heater
- Bedroom Description:Primary Bedroom, Walk In Closet(s)
- Living area:3,237 sq. ft.
Heating and cooling
- Cooling:Central A/C
- Heating:Electric, Forced Air, Heat Pump(s), Propane - Leased
Structure and exterior
- Roof:Architectural Shingle
- Year built:1994
- Building area:3,237 sq. ft.
- Lot area:0.51 Acres
- Architectural Style:Contemporary
- Construction Materials:Brick, Vinyl Siding
- Exterior Features:Deck(s), Lawn Sprinkler
- Foundation Description:Block, Crawl Space
- Levels:2 Stories
Schools
- High school:JAMES M. BENNETT
- Middle school:BENNETT
- Elementary school:FRUITLAND
Utilities
- Water:Private, Well
- Sewer:On Site Septic
Finances and disclosures
- Price:$604,900
- Price per sq. ft.:$186.87
- Tax amount:$3,664 (2025)
Features and amenities
- Laundry features:Laundry
- Amenities:200+ Amp Service, Attic, Cable TV, Ceiling Fan(s), Crown Moldings, Insulated Windows, Recessed Lighting, Water Treat System
- Smart home:Yes
Parking
- Parking description:Attached Garage, Garage - Side Entry, Garage Door Opener, Inside Access, Off Street, Paved Driveway
- Garage:Yes
- Garage spaces:2
New listings near 5217 Silver Run Ln
- Coming Soon
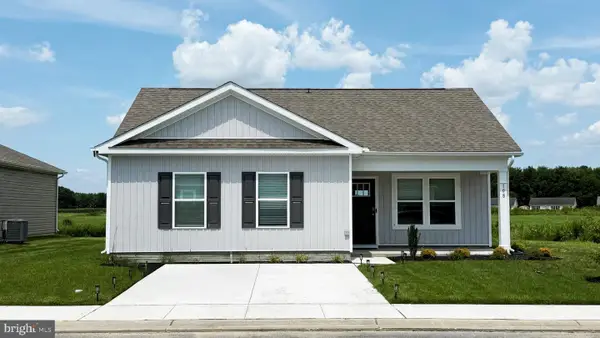 $270,990Coming Soon3 beds 2 baths1,182 sq. ft.
1289 Purple Orchid Loop, SALISBURY, MD 21801
MLS# MDWC2024374Listed by: D.R. HORTON REALTY OF VIRGINIA, LLC - Coming Soon
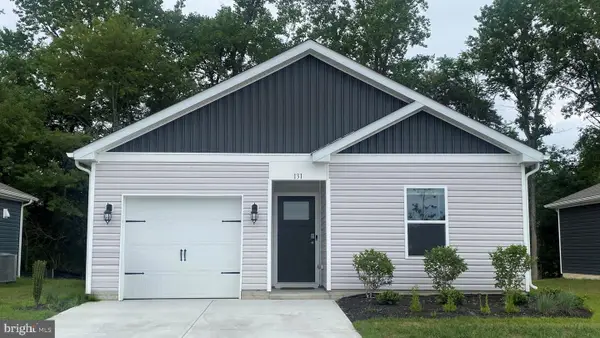 $287,990Coming Soon4 beds 2 baths1,460 sq. ft.
1291 Purple Orchid Loop, SALISBURY, MD 21801
MLS# MDWC2024378Listed by: D.R. HORTON REALTY OF VIRGINIA, LLC - Coming Soon
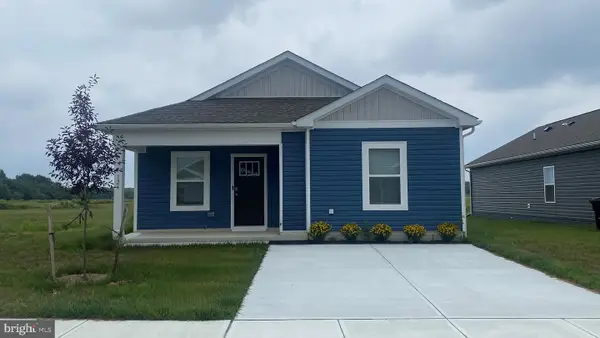 $272,990Coming Soon2 beds 2 baths1,059 sq. ft.
1292 Purple Orchid Loop, SALISBURY, MD 21801
MLS# MDWC2024366Listed by: D.R. HORTON REALTY OF VIRGINIA, LLC - Coming Soon
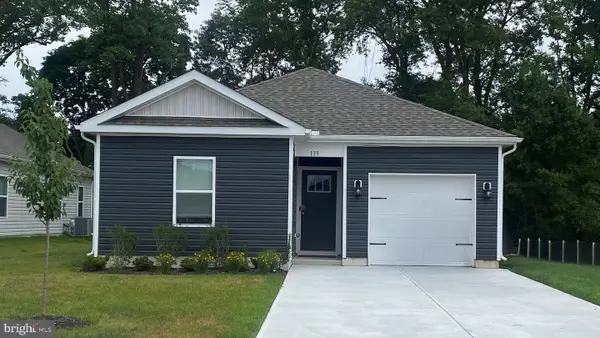 $284,990Coming Soon3 beds 2 baths1,219 sq. ft.
1299 Purple Orchid Loop, SALISBURY, MD 21801
MLS# MDWC2024370Listed by: D.R. HORTON REALTY OF VIRGINIA, LLC - Coming Soon
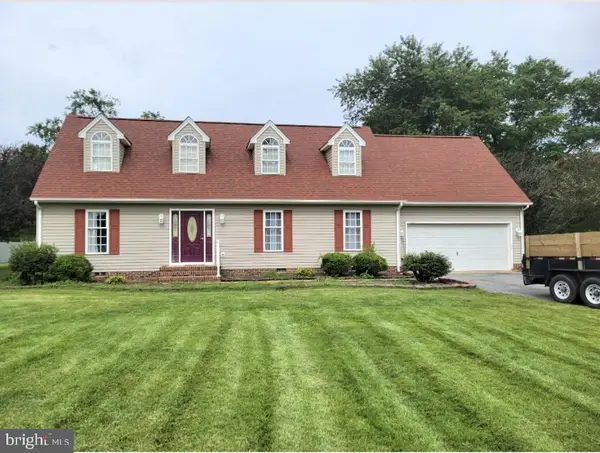 $409,900Coming Soon4 beds 3 baths1,876 sq. ft.
5916 Oxbridge Dr, SALISBURY, MD 21801
MLS# MDWC2024340Listed by: CENTURY 21 HARBOR REALTY - Coming Soon
 $179,900Coming Soon3 beds 1 baths960 sq. ft.
929 Green Mor Ave, SALISBURY, MD 21804
MLS# MDWC2024218Listed by: ERA MARTIN ASSOCIATES - Coming Soon
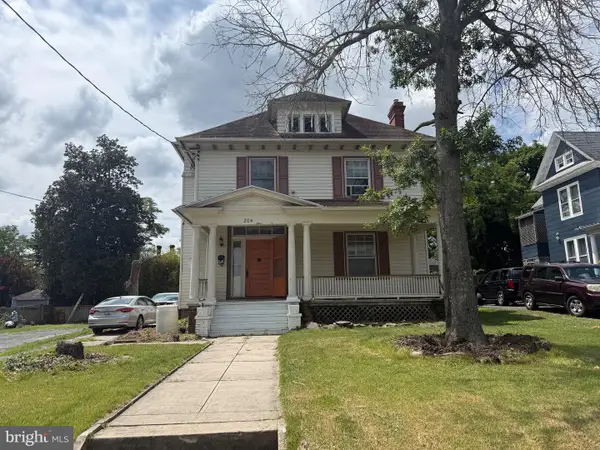 $300,000Coming Soon6 beds 3 baths2,464 sq. ft.
204 Elizabeth St, SALISBURY, MD 21801
MLS# MDWC2024226Listed by: LONG & FOSTER REAL ESTATE, INC. - Coming Soon
 $125,000Coming Soon1 beds 2 baths975 sq. ft.
1105 S Schumaker Dr #b-106, SALISBURY, MD 21804
MLS# MDWC2024158Listed by: KELLER WILLIAMS REALTY DELMARVA - Coming Soon
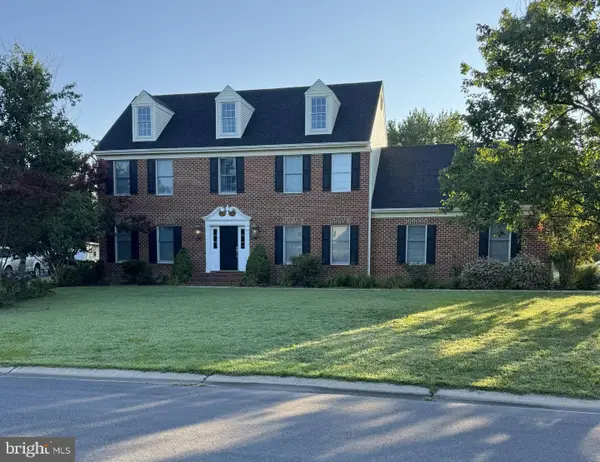 $494,900Coming Soon4 beds 3 baths2,100 sq. ft.
27650 Harness Ln, SALISBURY, MD 21801
MLS# MDWC2024070Listed by: ERA MARTIN ASSOCIATES - Coming Soon
 $304,900Coming Soon3 beds 2 baths1,608 sq. ft.
31905 Quail Ridge Dr, SALISBURY, MD 21804
MLS# MDWC2023744Listed by: ERA MARTIN ASSOCIATES


Protect your home and budget from life's surprises with an Assurant Home Warranty, backed by a partner that supports you through every step of homeownership. Explore Plans.
© 2026 Better Homes and Gardens Real Estate LLC. An Anywhere Real Estate company. All rights reserved. Better Homes and Gardens® Real Estate is a registered trademark owned by Meredith Operations Corporation, licensed to Better Homes and Gardens Real Estate LLC and used with permission. Better Homes and Gardens Real Estate LLC fully supports the principles of the Fair Housing Act and the Equal Opportunity Act. Listing information is deemed reliable but is not guaranteed accurate.
Each office is independently owned and operated.
Any services or products provided by third parties are not provided by, affiliated with or related to Better Homes and Gardens Real Estate LLC, or its affiliated companies.