
5292 Safe Harbor Way, Salisbury, MD 21801
Local realty services provided by:Better Homes and Gardens Real Estate Premier
5292 Safe Harbor Way,Salisbury, MD 21801
$1,435,000
- 4 Beds
- 4 Baths
- 4,343 sq. ft.
- Single family
- Active
Listed by: virginia malone
Office: coldwell banker realty
MLS#:MDWC2024970
Source:BRIGHTMLS
Price summary
- Price:$1,435,000
- Price per sq. ft.:$330.42
About this home
Abundant natural light, panoramic waterfront views, and an open floor plan set the tone for contemporary living at this custom riverfront residence designed by the owner/architect and located in the gated community of Village Down River. Sited on 1.5 lots (.67 acre) and offering 4,343-square feet of interior living space, the home is thoughtfully designed to take full advantage of its beautiful setting and views of the Wicomico River.
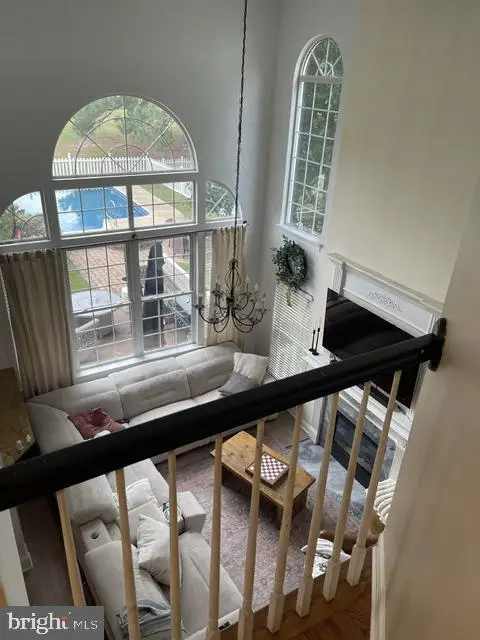
The home offers four bedrooms, 3.5 baths, a 1st floor office with French door entry, an open kitchen with breakfast bar and casual dining area with covered porch access, a 2-story great room with dual-sided fireplace that is shared with the spacious dining room, a window-filled family room overlooking the pool, and a spacious bonus room above the 3-car attached garage (affectionately known as the “Lego Room” by the sellers and their sons) providing valuable additional living space. Custom millwork including a dramatic 2-story coffered ceiling, built-in bookcases, and extensive moldings are just some of the thoughtful architectural details found throughout the residence. The primary suite with spacious bath and walk-in closet opens to its own waterfront balcony offering a peaceful retreat to enjoy morning coffee and tranquil sunsets. Two other bedrooms share a recently updated Jack and Jill bath. The 3rd full bath is conveniently located just off the 4th bedroom and steps from the bonus room.
The outdoor spaces are an extension of the home and offer a resort-style setting that exemplifies the comfortable, leisure-oriented character of this sensational residence. The fenced back yard features a custom concrete pool with built-in granite table, bubblers and lighting, and is surrounded by recently updated travertine pavers. A poolside bar with a full bath and pantry, dedicated grilling station, pizza oven, and spacious deck create plenty of room to entertain family and friends or to enjoy relaxing time alone. Boaters will appreciate the deeded boat slip with lift on the community pier making it easy to enjoy time on the water just steps from home. A detached garage provides additional flexibility and includes a finished 350 sq ft room above that could be used as guest quarters. Recent improvements include replacement of all 4 of the home's HVAC units in 2023, replacement of the HVAC for the detached garage and room above in 2024, and replacement of the kitchen refrigerator and dishwasher, as well as the pool bar refrigerator in 2025, A new pool bar dishwasher is on order and will be installed upon delivery.
With its private pool, waterfront setting, deeded boat slip, generous indoor and outdoor living spaces, and the privacy of a gated community, this home offers a true waterfront retreat to enjoy year round. You'll never want to leave!...
Contact an agent
Home facts
- Year built:2013
- Subdivision & Development:VILLAGE DOWN RIVER
- Listing ID #:MDWC2024970
- Added:1 day(s) ago
- Updated:October 09, 2026 at 10:56 PM
Rooms and interior
- Bedrooms:4
- Total bathrooms:4
- Full bathrooms:3
- Half bathrooms:1
- Dining Description:Combination Dining/Living, Dining Area, Formal/Separate Dining Room
- Bathrooms Description:Primary Bath(s)
- Kitchen Description:Built-Ins, Combination Kitchen/Living, Cooktop, Crown Moldings, Dishwasher, Disposal, Exhaust Fan, Kitchen - Eat-In, Kitchen - Island, Microwave, Oven - Wall, Pantry, Range Hood, Recessed Lighting, Refrigerator, Stainless Steel Appliances, Water Heater
- Living area:4,343 sq. ft.
Heating and cooling
- Cooling:Central A/C, Heat Pump(s)
- Heating:Electric, Heat Pump(s)
Structure and exterior
- Year built:2013
- Building area:4,343 sq. ft.
- Lot area:0.67 Acres
- Lot Features:Cleared, Rear Yard, River
- Architectural Style:Coastal, Contemporary
- Construction Materials:Stick Built, Vinyl Siding
- Exterior Features:BBQ Grill, Balcony, Deck(s), Extensive Hardscape, Exterior Lighting, Gutter System, Play Equipment, Porch(es), Underground Lawn Sprinkler
- Foundation Description:Crawl Space
- Levels:2 Stories
Utilities
- Water:Private, Well
- Sewer:Community Septic Tank
Finances and disclosures
- Price:$1,435,000
- Price per sq. ft.:$330.42
- Tax amount:$8,506 (2026)
Features and amenities
- Laundry features:Dryer, Washer
- Amenities:Attic, Built-Ins, Ceiling Fan(s), Chair Railings, Crown Moldings, Recessed Lighting
- Pool features:Concrete, Fenced, In Ground, Saltwater
Parking
- Parking description:Asphalt Driveway, Attached Garage, Detached Garage, Garage Door Opener
- Garage:Yes
- Garage spaces:4
New listings near 5292 Safe Harbor Way
- Coming Soon
 $254,900Coming Soon3 beds 1 baths1,008 sq. ft.
28471 Adkins Rd, SALISBURY, MD 21801
MLS# MDWC2025014Listed by: KELLER WILLIAMS REALTY - Coming Soon
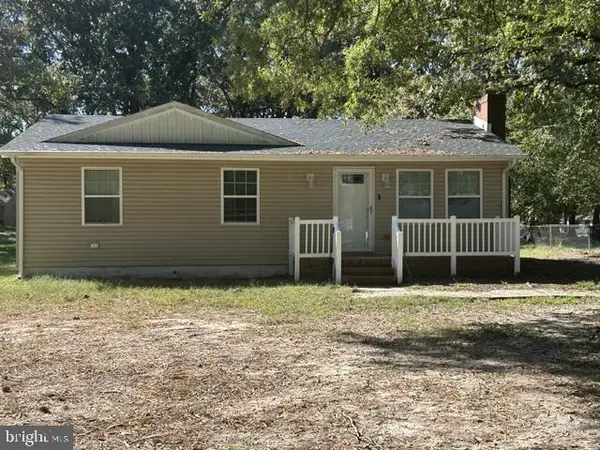 $249,000Coming Soon3 beds 1 baths1,200 sq. ft.
7622 Kowen Ave, SALISBURY, MD 21801
MLS# MDWC2025010Listed by: BERKSHIRE HATHAWAY HOMESERVICES PENFED REALTY - OP - Coming Soon
 $309,000Coming Soon3 beds 2 baths1,596 sq. ft.
31904 York Dr, SALISBURY, MD 21804
MLS# MDWC2024978Listed by: ERA MARTIN ASSOCIATES - Coming Soon
 $299,000Coming Soon3 beds 2 baths1,456 sq. ft.
28273 Nanticoke Rd, SALISBURY, MD 21801
MLS# MDWC2024974Listed by: ATLANTIC SHORES SOTHEBY'S INTERNATIONAL REALTY - Coming Soon
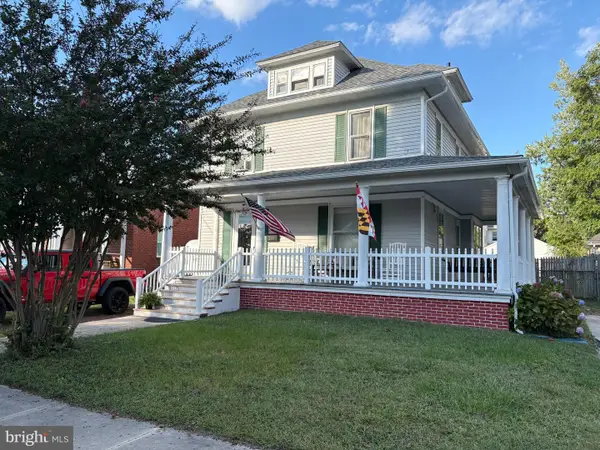 $229,900Coming Soon4 beds 2 baths1,681 sq. ft.
219 W Philadelphia Ave, SALISBURY, MD 21801
MLS# MDWC2024954Listed by: ERA MARTIN ASSOCIATES - Coming Soon
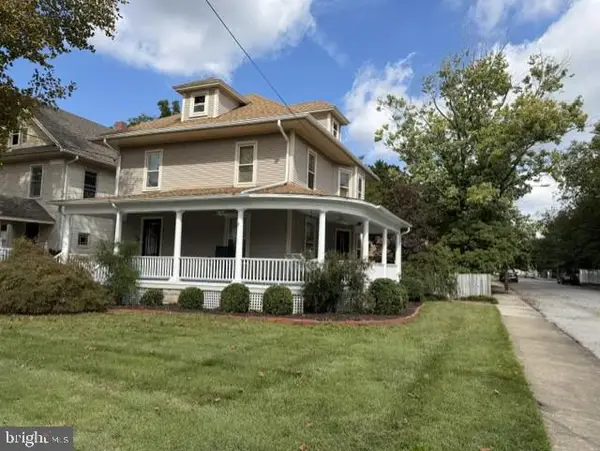 $339,900Coming Soon3 beds 3 baths2,212 sq. ft.
201 W London Ave, SALISBURY, MD 21801
MLS# MDWC2024942Listed by: ERA MARTIN ASSOCIATES - Coming Soon
 $425,000Coming Soon4 beds 3 baths2,440 sq. ft.
29591 Millstream Dr, SALISBURY, MD 21804
MLS# MDWC2024922Listed by: KELLER WILLIAMS REALTY DELMARVA - Coming Soon
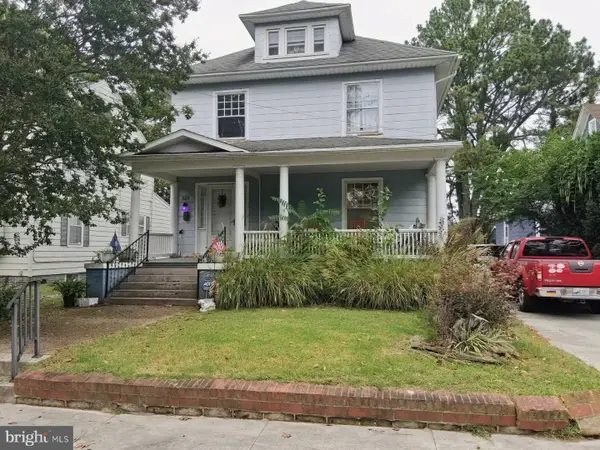 $282,000Coming Soon4 beds 2 baths1,674 sq. ft.
317 New York Ave, SALISBURY, MD 21801
MLS# MDWC2024894Listed by: REDFIN CORP - Coming Soon
 $395,000Coming Soon4 beds 4 baths2,790 sq. ft.
30051 Deer Harbour Dr, SALISBURY, MD 21804
MLS# MDWC2024910Listed by: BERKSHIRE HATHAWAY HOMESERVICES PENFED REALTY - OP - Coming Soon
 $585,000Coming Soon4 beds 3 baths3,200 sq. ft.
314 Handy St, SALISBURY, MD 21801
MLS# MDWC2024832Listed by: KELLER WILLIAMS REALTY DELMARVA


Protect your home and budget from life's surprises with an Assurant Home Warranty, backed by a partner that supports you through every step of homeownership. Explore Plans.
© 2026 Better Homes and Gardens Real Estate LLC. An Anywhere Real Estate company. All rights reserved. Better Homes and Gardens® Real Estate is a registered trademark owned by Meredith Operations Corporation, licensed to Better Homes and Gardens Real Estate LLC and used with permission. Better Homes and Gardens Real Estate LLC fully supports the principles of the Fair Housing Act and the Equal Opportunity Act. Listing information is deemed reliable but is not guaranteed accurate.
Each office is independently owned and operated.
Any services or products provided by third parties are not provided by, affiliated with or related to Better Homes and Gardens Real Estate LLC, or its affiliated companies.