
5593 Royal Mile Blvd, Salisbury, MD 21801
Local realty services provided by:Better Homes and Gardens Real Estate Cassidon Realty
5593 Royal Mile Blvd,Salisbury, MD 21801
$720,000
- 4 Beds
- 3 Baths
- 4,406 sq. ft.
- Single family
- Active
Listed by: dale king
Office: real broker, llc. - salisbury
MLS#:MDWC2025060
Source:BRIGHTMLS
Price summary
- Price:$720,000
- Price per sq. ft.:$163.41
- Monthly HOA dues:$27.08
About this home
Offering more than 4,400 square feet of beautifully updated living space in Salisbury's sought-after West Nithsdale community, this exceptional 4-bedroom, 3-bath home brings together generous gathering spaces, thoughtful improvements, and the flexibility to suit just about any lifestyle. A welcoming, open foyer sets the tone, with hardwood flooring throughout many areas of the home and a floor plan that offers both comfortable everyday living and plenty of room to entertain. At the heart of the home is an updated chef's kitchen featuring cherry cabinetry, granite countertops, a large center island, tile backsplash, and high-end appliances, including a gas range and double wall ovens. Whether preparing a quiet dinner or hosting a houseful of guests, this kitchen is designed to handle it all. The adjoining family room, with its gas fireplace and custom built-ins, is a natural gathering place, while the separate living room and formal dining room provide additional space for entertaining. A gorgeous sunroom, complete with a wine cooler, offers another inviting place to relax or gather with friends while enjoying the changing seasons. Step outside onto the composite deck and down to the stamped concrete patio, creating a wonderful setting for outdoor dining, entertaining, or simply unwinding at the end of the day. A first-floor office with an adjoining full bath provides a convenient workspace or flexible room for guests and other needs. Upstairs, the spacious primary suite offers a comfortable private retreat with two walk-in closets and an updated bath featuring a separate jetted tub, shower enclosure, and double-bowl vanity. All four bedrooms feature walk-in closets, providing exceptional storage throughout the home. All three bathrooms have been updated, including their shower enclosures. The finished third floor, complete with a new mini-split heating and cooling system, opens up even more possibilities. Imagine a home theater, fitness studio, craft room, playroom, game room, or a private getaway for hobbies and relaxation. The spacious laundry room features a separate utility sink and abundant cabinetry, while the attached two-car garage offers additional storage cabinets. A separate storage shed provides room for lawn equipment, tools, and outdoor essentials. Significant improvements include a new roof, new crawlspace vapor barrier, and tankless water heater. West Nithsdale is one of Salisbury's most desirable established communities, offering a peaceful residential setting along with access to neighborhood tennis and basketball courts, playground areas, and a private community boat ramp providing access to the Wicomico River. With its exceptional amount of space, extensive updates, and inviting indoor and outdoor living areas, this is a home designed to be enjoyed for years to come....
Contact an agent
Home facts
- Year built:2000
- Subdivision & Development:WEST NITHSDALE
- Listing ID #:MDWC2025060
- Added:18 day(s) ago
- Updated:November 03, 2026 at 09:13 PM
Rooms and interior
- Bedrooms:4
- Total bathrooms:3
- Full bathrooms:3
- Bathrooms Description:WhirlPool/HotTub
- Kitchen Description:Dishwasher, Microwave, Oven/Range - Electric, Refrigerator, Water Conditioner - Rented
- Bedroom Description:Walk In Closet(s)
- Living area:4,406 sq. ft.
Heating and cooling
- Cooling:Central A/C
- Heating:Electric, Heat Pump(s), Propane - Leased
Structure and exterior
- Roof:Architectural Shingle
- Year built:2000
- Building area:4,406 sq. ft.
- Lot area:0.58 Acres
- Lot Features:Cleared
- Architectural Style:Colonial
- Construction Materials:Brick, Frame, Stick Built, Vinyl Siding
- Exterior Features:Deck(s)
- Foundation Description:Block, Crawl Space
- Levels:2 Stories
Schools
- High school:JAMES M. BENNETT
- Middle school:SALISBURY
- Elementary school:WESTSIDE
Utilities
- Water:Well
- Sewer:Septic Exists
Finances and disclosures
- Price:$720,000
- Price per sq. ft.:$163.41
- Tax amount:$4,237 (2026)
Features and amenities
- Laundry features:Washer/Dryer Hookups Only
- Amenities:Ceiling Fan(s), Insulated Windows, Window Treatments
Parking
- Parking description:Attached Garage, Garage - Side Entry
- Garage:Yes
- Garage spaces:2
New listings near 5593 Royal Mile Blvd
- Coming Soon
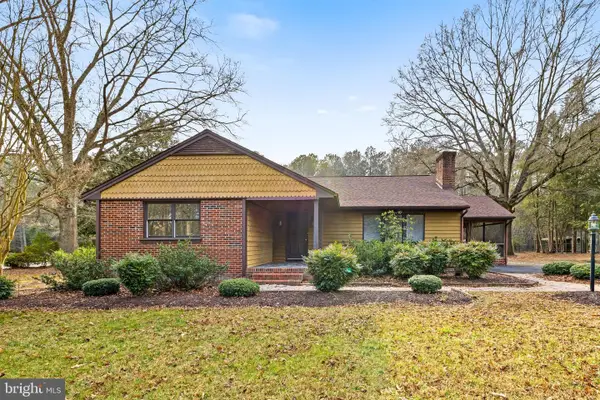 $299,000Coming Soon3 beds 2 baths1,433 sq. ft.
4170 Coulbourn Mill Rd, SALISBURY, MD 21804
MLS# MDWC2025364Listed by: KELLER WILLIAMS REALTY - Coming Soon
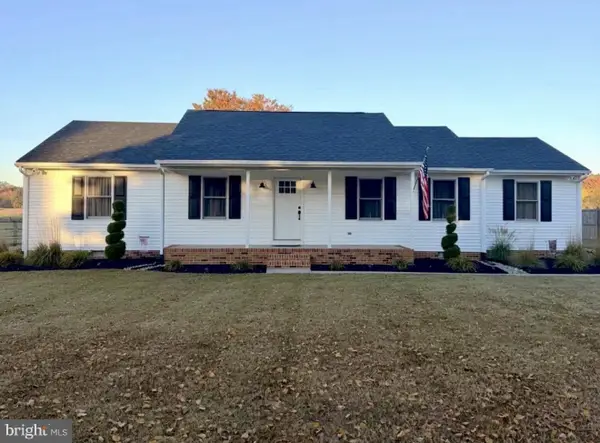 $324,997Coming Soon3 beds 2 baths1,608 sq. ft.
6300 Feather Heights Dr, SALISBURY, MD 21801
MLS# MDWC2025298Listed by: EXP REALTY, LLC - Coming Soon
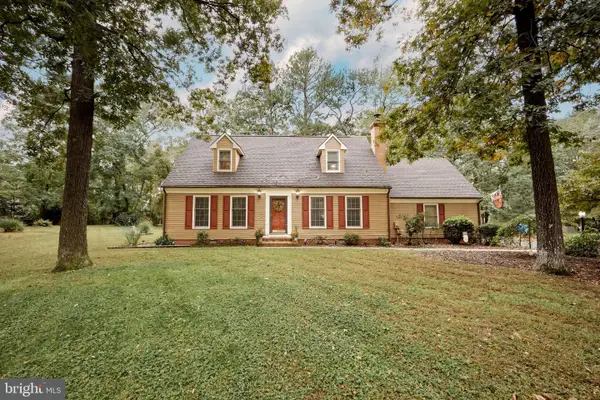 $374,900Coming Soon3 beds 3 baths1,859 sq. ft.
32150 Huntly Cir, SALISBURY, MD 21804
MLS# MDWC2023978Listed by: COLDWELL BANKER REALTY - Coming Soon
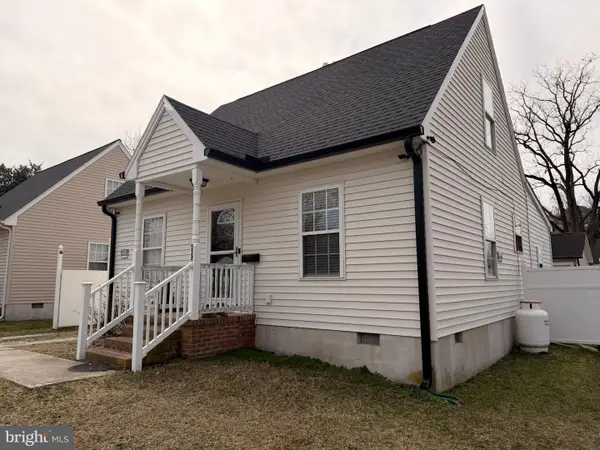 $299,000Coming Soon5 beds 2 baths1,344 sq. ft.
524 Hammond St, SALISBURY, MD 21804
MLS# MDWC2025234Listed by: COLDWELL BANKER REALTY - Coming Soon
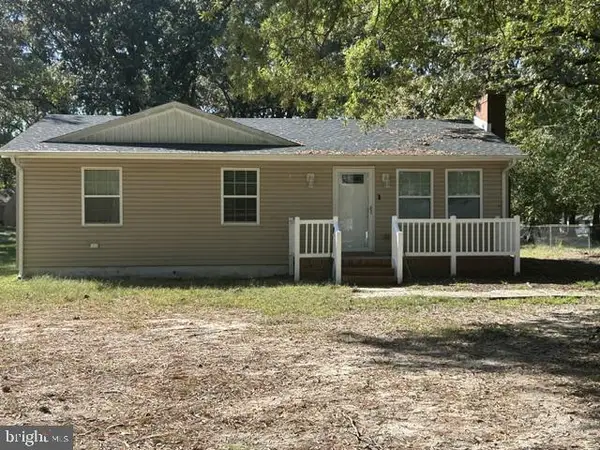 $249,000Coming Soon3 beds 1 baths1,200 sq. ft.
7622 Kowen Ave, SALISBURY, MD 21801
MLS# MDWC2025010Listed by: BERKSHIRE HATHAWAY HOMESERVICES PENFED REALTY - OP - Coming Soon
 $309,000Coming Soon3 beds 2 baths1,596 sq. ft.
31904 York Dr, SALISBURY, MD 21804
MLS# MDWC2024978Listed by: ERA MARTIN ASSOCIATES - Coming Soon
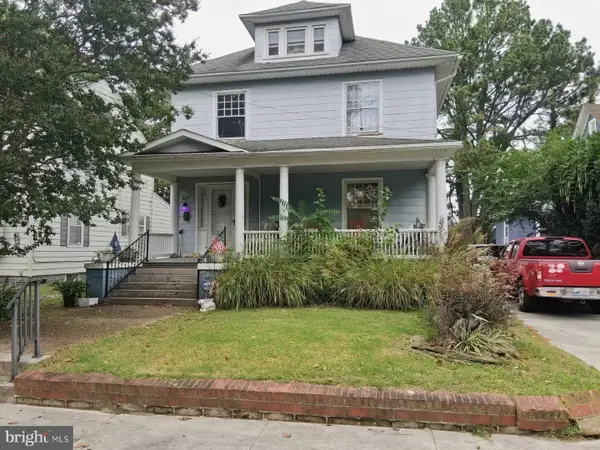 $282,000Coming Soon4 beds 2 baths1,674 sq. ft.
317 New York Ave, SALISBURY, MD 21801
MLS# MDWC2024894Listed by: REDFIN CORP - New
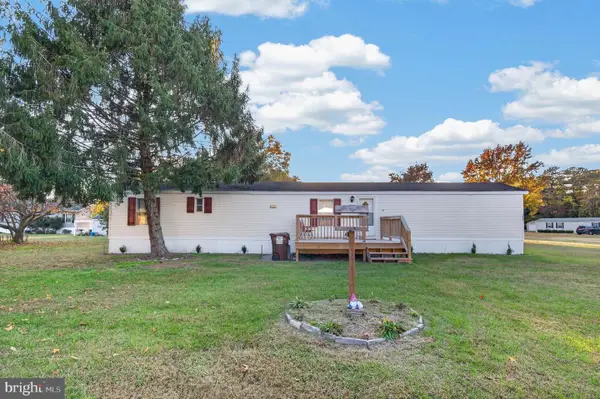 $89,000Active3 beds 2 baths980 sq. ft.
7860 Bennett Park Dr, SALISBURY, MD 21801
MLS# MDWC2025228Listed by: COLDWELL BANKER REALTY - New
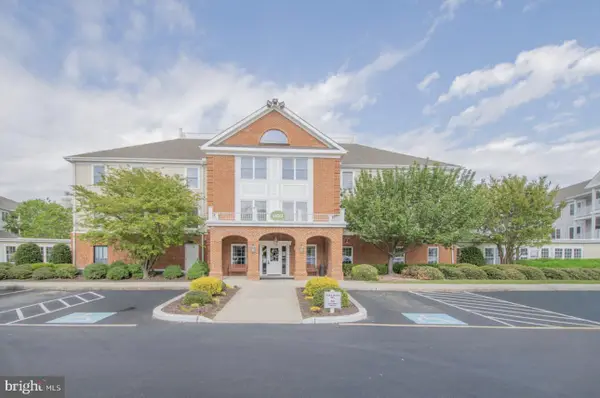 $219,900Active2 beds 2 baths1,519 sq. ft.
1101 S Schumaker Dr #210, SALISBURY, MD 21804
MLS# MDWC2025310Listed by: BERKSHIRE HATHAWAY HOMESERVICES PENFED REALTY - New
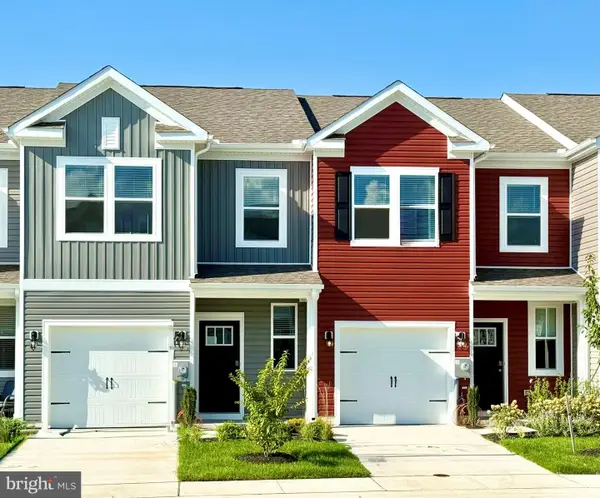 $260,990Active3 beds 3 baths1,500 sq. ft.
1162 Fairview Ln, SALISBURY, MD 21801
MLS# MDWC2025352Listed by: D.R. HORTON REALTY OF VIRGINIA, LLC


Protect your home and budget from life's surprises with an Assurant Home Warranty, backed by a partner that supports you through every step of homeownership. Explore Plans.
© 2026 Better Homes and Gardens Real Estate LLC. An Anywhere Real Estate company. All rights reserved. Better Homes and Gardens® Real Estate is a registered trademark owned by Meredith Operations Corporation, licensed to Better Homes and Gardens Real Estate LLC and used with permission. Better Homes and Gardens Real Estate LLC fully supports the principles of the Fair Housing Act and the Equal Opportunity Act. Listing information is deemed reliable but is not guaranteed accurate.
Each office is independently owned and operated.
Any services or products provided by third parties are not provided by, affiliated with or related to Better Homes and Gardens Real Estate LLC, or its affiliated companies.