
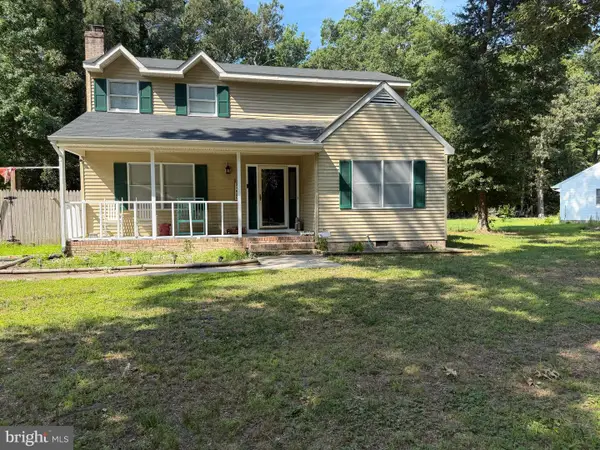
611 Twin Tree Rd, Salisbury, MD 21801
Local realty services provided by:Better Homes and Gardens Real Estate Community Realty
611 Twin Tree Rd,Salisbury, MD 21801
$499,900
- 3 Beds
- 3 Baths
- 3,218 sq. ft.
- Single family
- Active
Listed by: virginia malone
Office: coldwell banker realty
MLS#:MDWC2023984
Source:BRIGHTMLS
Price summary
- Price:$499,900
- Price per sq. ft.:$155.34
About this home
Making the most of its corner location and tranquil setting, this impressive 3-bedroom, 2.5-bath contemporary offers 2,663 square feet of living space, plus an additional 555 square feet on the lower walk-out level and an attached two-car garage. A nature lover’s dream with a distinctive, non-cookie-cutter layout, the home is designed for relaxed living and informal entertaining, with walls of windows that bring the outdoors in, along with an inviting screened porch and slate patio for enjoying the fresh air. With a mid-century modern vibe, the home features a slate entry leading to a cozy library/study with floor-to-ceiling bookshelves, built-in cabinetry, and a wood-burning fireplace that wraps around to the open family room/dining room. Two sets of French doors open to the screened porch, while another set provides access to the patio. A second wood-burning fireplace adds warmth and character to the main living area. The updated kitchen is filled with natural light and features stainless appliances, granite countertops, a center island, pantry, and a casual dining area framed by two walls of windows. A wall of built-ins and direct patio access add both function and appeal. A laundry closet with washer and dryer completes the main level. From the central hall, three steps lead to the bedroom wing, which includes a primary bedroom suite with a spacious walk-through closet and updated bath featuring heated floors, dual vanities, a shower and jetted tub, along with two additional bedrooms, and an updated hall bath w/ heated floors. The lower walk-out level, also accessible from the central hall, offers a powder room, bonus area currently configured as a dry bar and a separate bonus room w/ 2 closets and outdoor access, a mechanical room, and a 2-car garage. Additional features include hardwood floors throughout the main level, the upper level hall, and in 2 bedrooms, an inground irrigation system w/ well, public water and sewer with no city taxes, and a convenient location just minutes from Salisbury University, Tidal Health, and Downtown Salisbury....
Contact an agent
Home facts
- Year built:1957
- Subdivision & Development:HUNTING PARK
- Listing ID #:MDWC2023984
- Added:1 day(s) ago
- Updated:September 19, 2026 at 05:47 PM
Rooms and interior
- Bedrooms:3
- Total bathrooms:3
- Full bathrooms:2
- Half bathrooms:1
- Flooring:Carpet, Ceramic Tile, Hardwood, Slate
- Dining Description:Combination Dining/Living, Dining Area, Formal/Separate Dining Room
- Bathrooms Description:Primary Bath(s)
- Kitchen Description:Breakfast Area, Built-In Microwave, Built-Ins, Carpet, Cooktop, Crown Moldings, Dishwasher, Disposal, Exhaust Fan, Freezer, Kitchen - Eat-In, Kitchen - Island, Oven - Wall, Pantry, Recessed Lighting, Refrigerator, Stainless Steel Appliances, Upgraded Countertops, Water Heater, Wet/Dry Bar
- Bedroom Description:Carpet, Walk In Closet(s)
- Basement:Yes
- Basement Description:Garage Access, Improved, Walkout Level, Windows
- Living area:3,218 sq. ft.
Heating and cooling
- Cooling:Central A/C
- Heating:Forced Air, Natural Gas
Structure and exterior
- Roof:Architectural Shingle
- Year built:1957
- Building area:3,218 sq. ft.
- Lot area:0.55 Acres
- Lot Features:Corner
- Architectural Style:Contemporary, Mid-Century Modern
- Construction Materials:Stick Built
- Exterior Features:Exterior Lighting, Gutter System, Patio(s), Porch(es), Screened, Underground Lawn Sprinkler
- Foundation Description:Crawl Space, Slab
- Levels:3 Story
Utilities
- Water:Public
- Sewer:Public Sewer
Finances and disclosures
- Price:$499,900
- Price per sq. ft.:$155.34
- Tax amount:$2,490 (2025)
Features and amenities
- Laundry features:Dryer, Washer
- Amenities:Attic, Built-Ins, Carpet, Ceiling Fan(s), Crown Moldings, Recessed Lighting, Skylight(s), Wet/Dry Bar, Window Treatments
Parking
- Parking description:Attached Garage, Garage - Side Entry, Garage Door Opener
- Garage:Yes
- Garage spaces:2
New listings near 611 Twin Tree Rd
- Coming Soon
 $380,000Coming Soon3 beds 3 baths1,960 sq. ft.
26275 Wolfe Creek Dr, SALISBURY, MD 21801
MLS# MDWC2024722Listed by: LONG & FOSTER REAL ESTATE, INC. - Coming Soon
 $269,900Coming Soon4 beds 2 baths1,332 sq. ft.
115 Civic Ave, SALISBURY, MD 21804
MLS# MDWC2024678Listed by: ERA MARTIN ASSOCIATES - Coming Soon
 $175,000Coming Soon3 beds 2 baths1,152 sq. ft.
735 Hemlock St, SALISBURY, MD 21804
MLS# MDWC2024714Listed by: LONG & FOSTER REAL ESTATE, INC. - Coming Soon
 $270,000Coming Soon3 beds 2 baths1,360 sq. ft.
1911 S Mill Dr, SALISBURY, MD 21804
MLS# MDWC2024648Listed by: ERA MARTIN ASSOCIATES - Coming Soon
 $485,000Coming Soon4 beds 3 baths2,854 sq. ft.
6280 Diamondback Dr, SALISBURY, MD 21801
MLS# MDWC2024626Listed by: WORTHINGTON REALTY GROUP, LLC - Coming SoonOpen Sat, 1 to 3pm
 $524,900Coming Soon5 beds 3 baths3,042 sq. ft.
4116 Harvest Ln, SALISBURY, MD 21804
MLS# MDWC2024638Listed by: WHITNEY-WALLACE COMMERCIAL - Coming Soon
 $304,900Coming Soon3 beds 2 baths1,608 sq. ft.
31905 Quail Ridge Dr, SALISBURY, MD 21804
MLS# MDWC2023744Listed by: ERA MARTIN ASSOCIATES - New
 $1,500,000Active3 beds 4 baths4,600 sq. ft.
33350 Wango Rd, SALISBURY, MD 21804
MLS# MDWC2024724Listed by: EXP REALTY, LLC - New
 $329,900Active4 beds 3 baths2,050 sq. ft.
518 Loblolly Ln, SALISBURY, MD 21801
MLS# MDWC2024578Listed by: COLDWELL BANKER REALTY


Protect your home and budget from life's surprises with an Assurant Home Warranty, backed by a partner that supports you through every step of homeownership. Explore Plans.
© 2026 Better Homes and Gardens Real Estate LLC. An Anywhere Real Estate company. All rights reserved. Better Homes and Gardens® Real Estate is a registered trademark owned by Meredith Operations Corporation, licensed to Better Homes and Gardens Real Estate LLC and used with permission. Better Homes and Gardens Real Estate LLC fully supports the principles of the Fair Housing Act and the Equal Opportunity Act. Listing information is deemed reliable but is not guaranteed accurate.
Each office is independently owned and operated.
Any services or products provided by third parties are not provided by, affiliated with or related to Better Homes and Gardens Real Estate LLC, or its affiliated companies.