
6226 Ayrshire Dr, Salisbury, MD 21801
Local realty services provided by:Better Homes and Gardens Real Estate Community Realty
6226 Ayrshire Dr,Salisbury, MD 21801
$304,900
- 3 Beds
- 2 Baths
- 1,512 sq. ft.
- Single family
- Coming Soon
Listed by: holly b. worthington
Office: worthington realty group, llc.
MLS#:MDWC2024632
Source:BRIGHTMLS
Price summary
- Price:$304,900
- Price per sq. ft.:$201.65
- Monthly HOA dues:$6.25
About this home
Well-maintained 3-bedroom home offering 1,512 square feet of single-level living on a .79-acre lot. The spacious floor plan includes a 25' x 14' living room with cathedral ceilings, a large 17' x 14' kitchen, and a separate dining area.
The owner's suite was updated approximately two years ago and features vinyl plank flooring, a new ceiling fan, walk-in closet, and updated private bathroom. Two additional bedrooms offer space for family, guests, or a home office. New ceiling fans have also been added in the living area off the kitchen.
Recent improvements include a roof approximately 5 years old, HVAC system approximately 7 years old, crawl space improvements completed approximately 6 months ago, and interior paint approximately 2 years ago. The septic system has been pre-inspected by BlueWave and confirmed to be fully operational, giving buyers added peace of mind.
Outside, the cleared .79-acre lot includes a fenced backyard and deck with plenty of room to enjoy the outdoors. The property also includes a shed with an attached dog kennel and concrete pad. The shed and kennel are being sold as-is. Additional features include central air, heat pump, insulated windows, well and septic, and main-level laundry. A comfortable, well-cared-for home with spacious rooms, recent updates, and plenty of outdoor space.
There is an owned water treatment system that is two years old and there is central air with heat pump and back up electric baseboard as alternate heat source...
Contact an agent
Home facts
- Year built:1988
- Subdivision & Development:HUNTERS MILL
- Listing ID #:MDWC2024632
- Updated:September 15, 2026 at 02:38 AM
Rooms and interior
- Bedrooms:3
- Total bathrooms:2
- Full bathrooms:2
- Dining Description:Formal/Separate Dining Room
- Bathrooms Description:Primary Bath(s)
- Bedroom Description:Entry Level Bedroom, Walk In Closet(s)
- Living area:1,512 sq. ft.
Heating and cooling
- Heating:Electric, Heat Pump(s)
Structure and exterior
- Year built:1988
- Building area:1,512 sq. ft.
- Lot area:0.79 Acres
- Architectural Style:Ranch/Rambler
- Construction Materials:Frame, Stick Built, Vinyl Siding
- Exterior Features:Deck(s)
- Foundation Description:Block, Crawl Space
- Levels:1 Story
Utilities
- Water:Well
- Sewer:On Site Septic
Finances and disclosures
- Price:$304,900
- Price per sq. ft.:$201.65
- Tax amount:$1,875 (2026)
Features and amenities
- Laundry features:Dryer In Unit, Washer In Unit
New listings near 6226 Ayrshire Dr
- Coming Soon
 $485,000Coming Soon4 beds 3 baths2,854 sq. ft.
6280 Diamondback Dr, SALISBURY, MD 21801
MLS# MDWC2024626Listed by: WORTHINGTON REALTY GROUP, LLC - Coming Soon
 $524,900Coming Soon5 beds 3 baths3,042 sq. ft.
4116 Harvest Ln, SALISBURY, MD 21804
MLS# MDWC2024638Listed by: WHITNEY-WALLACE COMMERCIAL - Coming Soon
 $448,000Coming Soon3 beds 2 baths2,320 sq. ft.
28204 Riverside Drive Ext, SALISBURY, MD 21801
MLS# MDWC2024604Listed by: KELLER WILLIAMS REALTY DELMARVA - Coming Soon
 $509,900Coming Soon3 beds 3 baths2,356 sq. ft.
28272 Early Dawn Ct, SALISBURY, MD 21801
MLS# MDWC2024614Listed by: ERA MARTIN ASSOCIATES - Coming SoonOpen Sat, 1 to 3pm
 $450,000Coming Soon4 beds 4 baths2,835 sq. ft.
6050 Gloucester Ct, SALISBURY, MD 21801
MLS# MDWC2024598Listed by: NORTHROP REALTY - Coming Soon
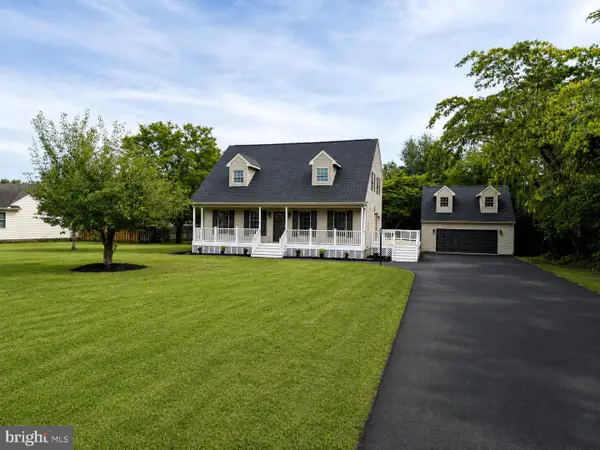 $469,900Coming Soon5 beds 2 baths1,909 sq. ft.
30930 Ward Rd, SALISBURY, MD 21804
MLS# MDWC2024320Listed by: REAL BROKER, LLC - Coming Soon
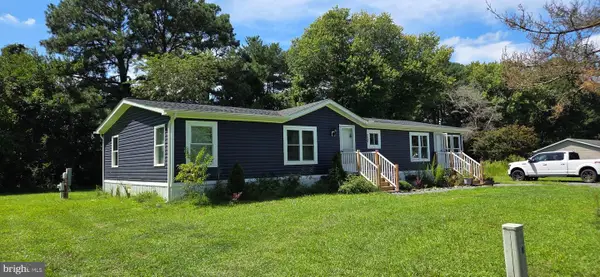 $129,000Coming Soon3 beds 2 baths1,593 sq. ft.
7882 Dublin Rd, SALISBURY, MD 21801
MLS# MDWC2024382Listed by: COLDWELL BANKER REALTY - Coming Soon
 $125,000Coming Soon1 beds 2 baths975 sq. ft.
1105 S Schumaker Dr #b-106, SALISBURY, MD 21804
MLS# MDWC2024158Listed by: KELLER WILLIAMS REALTY DELMARVA - Coming Soon
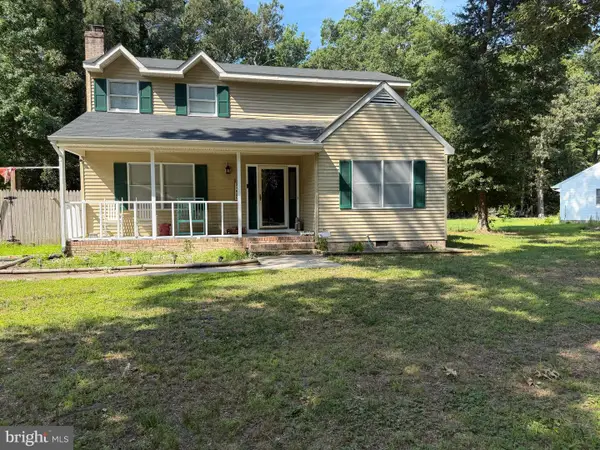 $304,900Coming Soon3 beds 2 baths1,608 sq. ft.
31905 Quail Ridge Dr, SALISBURY, MD 21804
MLS# MDWC2023744Listed by: ERA MARTIN ASSOCIATES


Protect your home and budget from life's surprises with an Assurant Home Warranty, backed by a partner that supports you through every step of homeownership. Explore Plans.
© 2026 Better Homes and Gardens Real Estate LLC. An Anywhere Real Estate company. All rights reserved. Better Homes and Gardens® Real Estate is a registered trademark owned by Meredith Operations Corporation, licensed to Better Homes and Gardens Real Estate LLC and used with permission. Better Homes and Gardens Real Estate LLC fully supports the principles of the Fair Housing Act and the Equal Opportunity Act. Listing information is deemed reliable but is not guaranteed accurate.
Each office is independently owned and operated.
Any services or products provided by third parties are not provided by, affiliated with or related to Better Homes and Gardens Real Estate LLC, or its affiliated companies.