
7010 Brantley Dr, Salisbury, MD 21804
Local realty services provided by:Better Homes and Gardens Real Estate Reserve
7010 Brantley Dr,Salisbury, MD 21804
$294,900
- 3 Beds
- 1 Baths
- 1,008 sq. ft.
- Single family
- Active
Listed by: clinton bickford
Office: keller williams realty delmarva
MLS#:MDWC2024258
Source:BRIGHTMLS
Price summary
- Price:$294,900
- Price per sq. ft.:$292.56
About this home
Located on a quiet street on the east side of Salisbury, just outside of town, this cute-as-a-button rancher offers the best of both worlds—convenient access to all the amenities of the city while enjoying lower taxes, no city water or sewer fees, and a peaceful setting away from the hustle and bustle.
Inside, you'll find beautiful hardwood floors throughout, a stunning brick gas fireplace and surround, an open eat-in kitchen, spacious bedrooms, and a nicely updated bathroom featuring a walk-in shower and double-sink vanity.
Outside, the property is surrounded by fencing, making the large front and back yards ideal for pets, kids, gardening, entertaining, or simply enjoying some room to spread out. A concrete patio provides the perfect spot for cookouts and relaxing. The spacious driveway offers plenty of parking, while two detached garages with a total of five oversized bays provide an incredible amount of space for vehicles, boats, toys, hobbies, projects, and storage.
One of the garages is a two-bay building equipped with both heat and air conditioning, along with ample electrical service, creating a comfortable year-round workspace no matter what the weather brings.
The Septic system has been inspected and approved, with a copy of the report in the MLS Documents.
Septic and well mean no municipal water and sewer fees, and no city taxes make this home very affordable.
With so much to offer, plenty of outdoor space, and an abundance of garage and workshop potential, this home is a fantastic value. Don't wait—come see everything this property has to offer before it's gone!...
Contact an agent
Home facts
- Year built:1965
- Subdivision & Development:NONE AVAILABLE
- Listing ID #:MDWC2024258
- Added:43 day(s) ago
- Updated:October 08, 2026 at 02:05 PM
Rooms and interior
- Bedrooms:3
- Total bathrooms:1
- Full bathrooms:1
- Flooring:Hardwood, Vinyl
- Kitchen Description:Cooktop, Kitchen - Eat-In, Microwave, Oven - Wall, Refrigerator
- Living area:1,008 sq. ft.
Heating and cooling
- Heating:Electric, Heat Pump(s)
Structure and exterior
- Roof:Architectural Shingle
- Year built:1965
- Building area:1,008 sq. ft.
- Lot area:0.35 Acres
- Lot Features:Cleared, Suburban
- Architectural Style:Ranch/Rambler
- Construction Materials:Frame, Stick Built, Vinyl Siding
- Exterior Features:Outbuilding(s)
- Foundation Description:Block, Crawl Space
- Levels:1 Story
Utilities
- Water:Private
- Sewer:On Site Septic
Finances and disclosures
- Price:$294,900
- Price per sq. ft.:$292.56
- Tax amount:$1,438 (2025)
Features and amenities
- Laundry features:Dryer, Dryer In Unit, Washer, Washer In Unit
- Amenities:200+ Amp Service, Cable TV Available, Electric Available, Phone Available
Parking
- Parking description:Additional Storage Area, Detached Garage, Garage - Front Entry, Oversized
- Garage:Yes
- Garage spaces:5
New listings near 7010 Brantley Dr
- Coming Soon
 $309,000Coming Soon3 beds 2 baths1,596 sq. ft.
31904 York Dr, SALISBURY, MD 21804
MLS# MDWC2024978Listed by: ERA MARTIN ASSOCIATES - Coming Soon
 $299,000Coming Soon3 beds 2 baths1,456 sq. ft.
28273 Nanticoke Rd, SALISBURY, MD 21801
MLS# MDWC2024974Listed by: ATLANTIC SHORES SOTHEBY'S INTERNATIONAL REALTY - Coming Soon
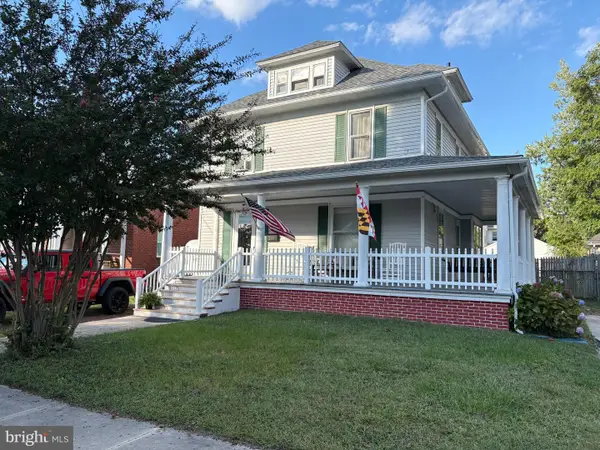 $229,900Coming Soon4 beds 2 baths1,681 sq. ft.
219 W Philadelphia Ave, SALISBURY, MD 21801
MLS# MDWC2024954Listed by: ERA MARTIN ASSOCIATES - Coming Soon
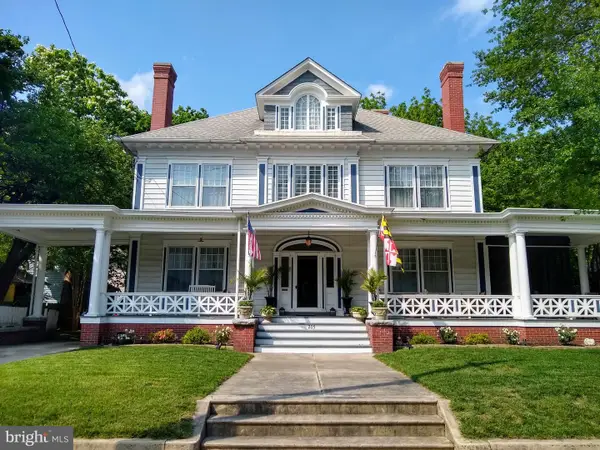 $549,900Coming Soon5 beds 4 baths4,829 sq. ft.
205 E Isabella St, SALISBURY, MD 21801
MLS# MDWC2024840Listed by: KELLER WILLIAMS REALTY DELMARVA - Coming Soon
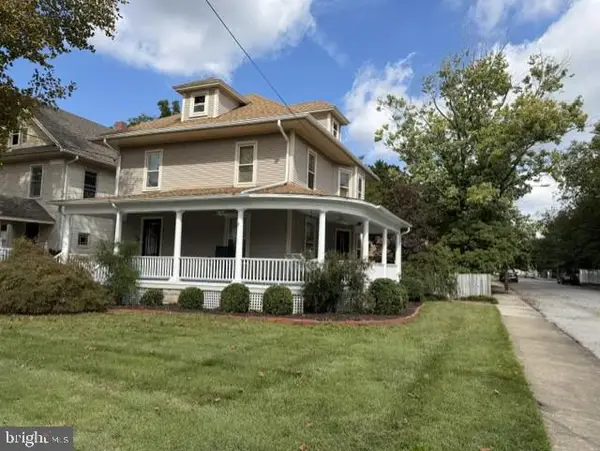 $339,900Coming Soon3 beds 3 baths2,212 sq. ft.
201 W London Ave, SALISBURY, MD 21801
MLS# MDWC2024942Listed by: ERA MARTIN ASSOCIATES - Coming SoonOpen Sat, 1 to 3pm
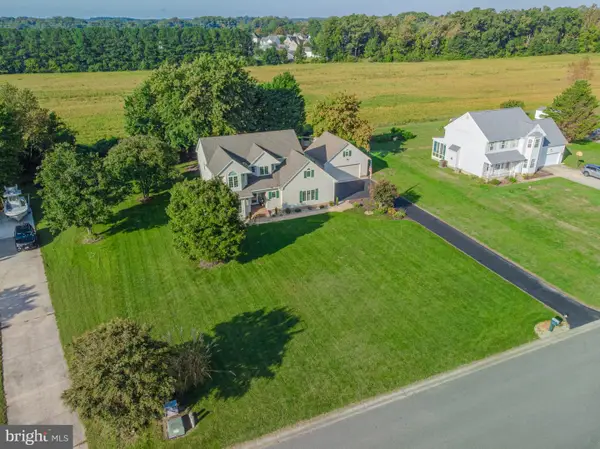 $474,900Coming Soon4 beds 3 baths2,651 sq. ft.
6080 Strawberry Way, SALISBURY, MD 21801
MLS# MDWC2024908Listed by: ERA MARTIN ASSOCIATES - Coming Soon
 $425,000Coming Soon4 beds 3 baths2,440 sq. ft.
29591 Millstream Dr, SALISBURY, MD 21804
MLS# MDWC2024922Listed by: KELLER WILLIAMS REALTY DELMARVA - Coming Soon
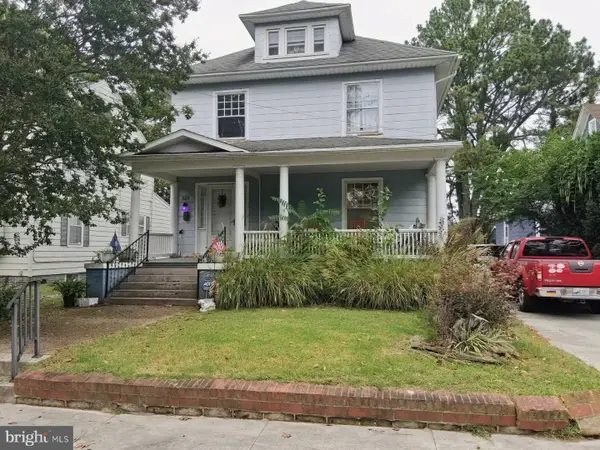 $282,000Coming Soon4 beds 2 baths1,674 sq. ft.
317 New York Ave, SALISBURY, MD 21801
MLS# MDWC2024894Listed by: REDFIN CORP - Coming Soon
 $395,000Coming Soon4 beds 4 baths2,790 sq. ft.
30051 Deer Harbour Dr, SALISBURY, MD 21804
MLS# MDWC2024910Listed by: BERKSHIRE HATHAWAY HOMESERVICES PENFED REALTY - OP - Coming Soon
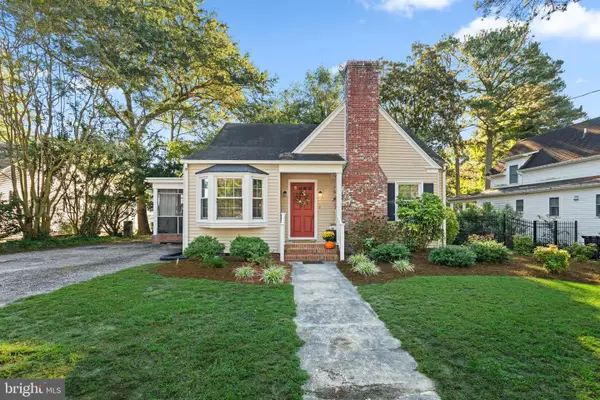 $229,900Coming Soon4 beds 2 baths1,150 sq. ft.
1003 Riverside Dr, SALISBURY, MD 21801
MLS# MDWC2023452Listed by: COASTAL RESORT SALES AND RENT


Protect your home and budget from life's surprises with an Assurant Home Warranty, backed by a partner that supports you through every step of homeownership. Explore Plans.
© 2026 Better Homes and Gardens Real Estate LLC. An Anywhere Real Estate company. All rights reserved. Better Homes and Gardens® Real Estate is a registered trademark owned by Meredith Operations Corporation, licensed to Better Homes and Gardens Real Estate LLC and used with permission. Better Homes and Gardens Real Estate LLC fully supports the principles of the Fair Housing Act and the Equal Opportunity Act. Listing information is deemed reliable but is not guaranteed accurate.
Each office is independently owned and operated.
Any services or products provided by third parties are not provided by, affiliated with or related to Better Homes and Gardens Real Estate LLC, or its affiliated companies.