
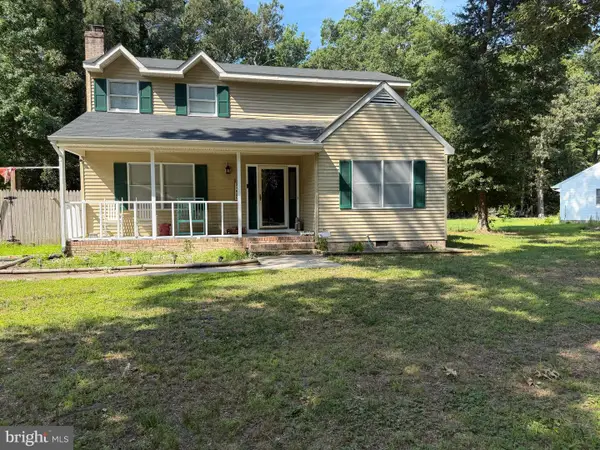
7064 Cromwell Ave, Salisbury, MD 21804
Local realty services provided by:Better Homes and Gardens Real Estate Reserve
7064 Cromwell Ave,Salisbury, MD 21804
$220,000
- 3 Beds
- 2 Baths
- 1,320 sq. ft.
- Single family
- Active
Listed by: kathleen elizabeth stevens
Office: wilson realty
MLS#:MDWC2024736
Source:BRIGHTMLS
Price summary
- Price:$220,000
- Price per sq. ft.:$166.67
About this home
Welcome to 7064 Cromwell Ave! Nestled in a quiet neighborhood right beside Winterplace park, located outside the city limits of Salisbury, MD this home has so much potential to offer! Oriented on a corner lot, it truly feels like you're own little oasis with the beautiful yard and tree privacy! This home comes with 3 bedrooms and 1.5 baths, wood flooring all throughout, and a considerable living space off the kitchen. This home has so much potential. This could be a great home for investors, or if you're looking for a home with some projects! Come and see the potential this home has! Being sold as-is.
Contact an agent
Home facts
- Year built:1969
- Subdivision & Development:NONE AVAILABLE
- Listing ID #:MDWC2024736
- Added:2 day(s) ago
- Updated:September 23, 2026 at 01:57 PM
Rooms and interior
- Bedrooms:3
- Total bathrooms:2
- Full bathrooms:1
- Half bathrooms:1
- Dining Description:Combination Kitchen/Dining
- Kitchen Description:Dishwasher, Oven/Range - Electric, Refrigerator
- Living area:1,320 sq. ft.
Heating and cooling
- Cooling:Window Unit(s)
- Heating:Baseboard - Electric, Electric, Wood, Wood Burn Stove
Structure and exterior
- Roof:Shingle
- Year built:1969
- Building area:1,320 sq. ft.
- Lot area:0.36 Acres
- Architectural Style:Ranch/Rambler
- Exterior Features:Awning(s), Porch(es)
- Foundation Description:Block, Crawl Space
- Levels:1 Story
Schools
- Elementary school:BEAVER RUN
Utilities
- Water:Well
- Sewer:Private Septic Tank
Finances and disclosures
- Price:$220,000
- Price per sq. ft.:$166.67
- Tax amount:$1,602 (2026)
New listings near 7064 Cromwell Ave
- Coming Soon
 $339,000Coming Soon4 beds 2 baths1,508 sq. ft.
501 Loblolly Ln, SALISBURY, MD 21801
MLS# MDWC2024718Listed by: BUNTING REALTY - Coming Soon
 $330,000Coming Soon3 beds 3 baths1,971 sq. ft.
5711 Partridge Hill Rd, SALISBURY, MD 21804
MLS# MDWC2024412Listed by: ERA MARTIN ASSOCIATES - Coming SoonOpen Sat, 1 to 3pm
 $500,000Coming Soon4 beds 3 baths3,344 sq. ft.
27676 Crooked Oak Ln, SALISBURY, MD 21801
MLS# MDWC2024704Listed by: KELLER WILLIAMS REALTY - Coming SoonOpen Sun, 11am to 1pm
 $380,000Coming Soon3 beds 3 baths1,960 sq. ft.
26275 Wolfe Creek Dr, SALISBURY, MD 21801
MLS# MDWC2024722Listed by: LONG & FOSTER REAL ESTATE, INC. - Coming Soon
 $175,000Coming Soon3 beds 2 baths1,152 sq. ft.
735 Hemlock St, SALISBURY, MD 21804
MLS# MDWC2024714Listed by: LONG & FOSTER REAL ESTATE, INC. - Coming SoonOpen Sat, 10:30am to 12pm
 $270,000Coming Soon3 beds 2 baths1,360 sq. ft.
1911 S Mill Dr, SALISBURY, MD 21804
MLS# MDWC2024648Listed by: ERA MARTIN ASSOCIATES - Coming Soon
 $485,000Coming Soon4 beds 3 baths2,854 sq. ft.
6280 Diamondback Dr, SALISBURY, MD 21801
MLS# MDWC2024626Listed by: WORTHINGTON REALTY GROUP, LLC - Coming SoonOpen Sat, 1 to 3pm
 $524,900Coming Soon5 beds 3 baths3,042 sq. ft.
4116 Harvest Ln, SALISBURY, MD 21804
MLS# MDWC2024638Listed by: WHITNEY-WALLACE COMMERCIAL - Coming Soon
 $304,900Coming Soon3 beds 2 baths1,608 sq. ft.
31905 Quail Ridge Dr, SALISBURY, MD 21804
MLS# MDWC2023744Listed by: ERA MARTIN ASSOCIATES - New
 $190,000Active3 beds 1 baths1,223 sq. ft.
1005 Marian St, SALISBURY, MD 21804
MLS# MDWC2024504Listed by: COLDWELL BANKER REALTY


Protect your home and budget from life's surprises with an Assurant Home Warranty, backed by a partner that supports you through every step of homeownership. Explore Plans.
© 2026 Better Homes and Gardens Real Estate LLC. An Anywhere Real Estate company. All rights reserved. Better Homes and Gardens® Real Estate is a registered trademark owned by Meredith Operations Corporation, licensed to Better Homes and Gardens Real Estate LLC and used with permission. Better Homes and Gardens Real Estate LLC fully supports the principles of the Fair Housing Act and the Equal Opportunity Act. Listing information is deemed reliable but is not guaranteed accurate.
Each office is independently owned and operated.
Any services or products provided by third parties are not provided by, affiliated with or related to Better Homes and Gardens Real Estate LLC, or its affiliated companies.