
905 Marquis Ave, Salisbury, MD 21801
Local realty services provided by:Better Homes and Gardens Real Estate Valley Partners
Upcoming open houses
- Sun, Nov 0111:30 am - 01:30 pm
Listed by: thelma klein white
Office: northrop realty
MLS#:MDWC2025142
Source:BRIGHTMLS
Price summary
- Price:$425,000
- Price per sq. ft.:$166.28
- Monthly HOA dues:$4.17
About this home
Beautifully maintained and thoughtfully designed, this spacious five-bedroom home in Sassafras Meadows offers an exceptional combination of open living spaces, a flexible floor plan, modern conveniences, and energy-efficient features. Situated on a generously sized lot backing to mature trees, the home features an inviting interior with beautiful LVP flooring throughout the main living areas, recessed lighting, and impressive high ceilings that enhance the sense of space and openness throughout the main level. At the heart of the home, the beautifully appointed kitchen features granite countertops, stainless steel appliances, a center island with breakfast bar seating, a deep double sink, and walk-in pantry. The kitchen flows seamlessly into the dining and living areas, creating one expansive gathering space. A main-level bedroom and full hall bath provides added flexibility, while a separate room offers an ideal setting for a home office, formal dining room, or additional flex space. Upstairs, four generously sized bedrooms include a spacious primary suite with a private en suite bath and expansive walk-in closet. Three additional bedrooms share a full hall bath, while a large, versatile loft provides a fantastic second living area, perfect for a media room, TV lounge, or recreation space. A conveniently located upper-level laundry room completes this thoughtfully designed floor plan. Additional highlights include a two-car garage with an attractive epoxy floor and an installed electric vehicle charger. Fully owned solar panels offer the significant advantage of reduced electricity costs without the expense of a solar lease or monthly solar payments. Outside, a rear patio overlooks the level backyard and wooded backdrop, providing an inviting setting for outdoor dining and relaxation. Located in Salisbury's desirable Sassafras Meadows community, the home enjoys convenient access to Route 50, shopping, dining, and recreation along the Wicomico River. Salisbury offers a vibrant mix of attractions, including Salisbury University, the Riverwalk, Salisbury Zoo, beautiful parks, and historic destinations. With Ocean City and Assateague Island within easy reach, this immaculate home combines spacious, modern living with an outstanding Eastern Shore location....
Contact an agent
Home facts
- Year built:2021
- Subdivision & Development:SASSAFRAS MEADOWS
- Listing ID #:MDWC2025142
- Added:7 day(s) ago
- Updated:October 30, 2026 at 05:45 AM
Rooms and interior
- Bedrooms:5
- Total bathrooms:3
- Full bathrooms:3
- Flooring:Carpet, Luxury Vinyl Plank
- Dining Description:Combination Dining/Living, Combination Kitchen/Dining, Dining Area, Dining Room
- Bathrooms Description:Primary Bath(s)
- Kitchen Description:Breakfast Area, Carpet, Combination Kitchen/Living, Dishwasher, Exhaust Fan, Kitchen - Eat-In, Kitchen - Island, Microwave, Pantry, Recessed Lighting, Refrigerator, Stove, Upgraded Countertops
- Bedroom Description:Carpet, Entry Level Bedroom, Primary Bedroom
- Living area:2,556 sq. ft.
Heating and cooling
- Cooling:Central A/C
- Heating:Electric, Heat Pump(s)
Structure and exterior
- Roof:Pitched, Shingle
- Year built:2021
- Building area:2,556 sq. ft.
- Lot area:0.28 Acres
- Architectural Style:Contemporary
- Construction Materials:Vinyl Siding
- Exterior Features:Exterior Lighting, Gutter System, Patio(s), Porch(es), Sidewalks, Street Lights
- Foundation Description:Slab
- Levels:2 Stories
Schools
- High school:WICOMICO
- Middle school:SALISBURY
- Elementary school:NORTH SALISBURY
Utilities
- Water:Public
- Sewer:Public Sewer
Finances and disclosures
- Price:$425,000
- Price per sq. ft.:$166.28
- Tax amount:$7,385 (2026)
Features and amenities
- Laundry features:Dryer, Has Laundry, Washer
- Amenities:Carpet, Ceiling Fan(s), Double Hung Windows, Double Pane Windows, Main Entrance Lock, Recessed Lighting, Sprinkler System, Sprinkler System - Indoor, Window Treatments
Parking
- Parking description:Attached Garage, Concrete Driveway, Garage - Front Entry
- Garage:Yes
- Garage spaces:2
New listings near 905 Marquis Ave
- Coming Soon
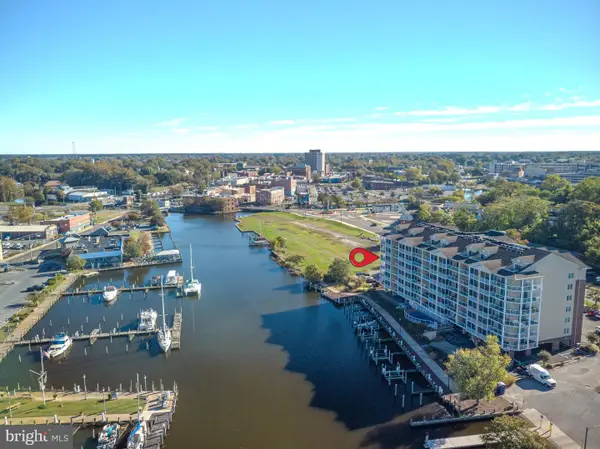 $375,000Coming Soon3 beds 3 baths1,619 sq. ft.
530 Riverside Dr #407, SALISBURY, MD 21801
MLS# MDWC2025296Listed by: ERA MARTIN ASSOCIATES - Coming Soon
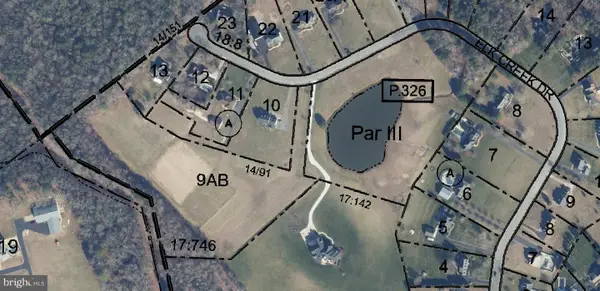 $149,900Coming Soon7.05 Acres
0 Elk Creek Dr, SALISBURY, MD 21804
MLS# MDWC2025264Listed by: COLDWELL BANKER REALTY - Coming Soon
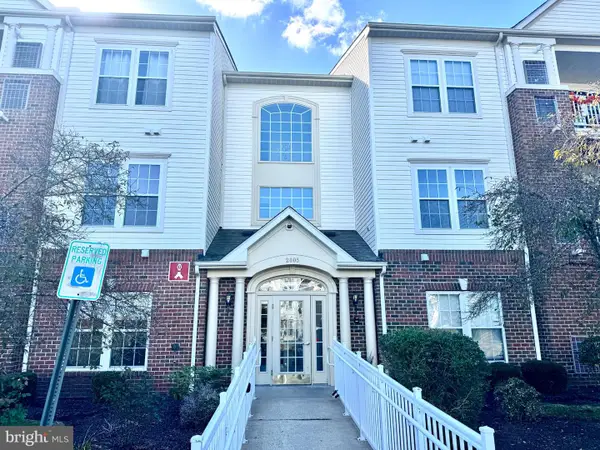 $199,999Coming Soon2 beds 2 baths1,420 sq. ft.
2005 Whispering Ponds Ct #1a, SALISBURY, MD 21804
MLS# MDWC2025288Listed by: SVN/MILLER COMMERCIAL REAL ESTATE - Coming Soon
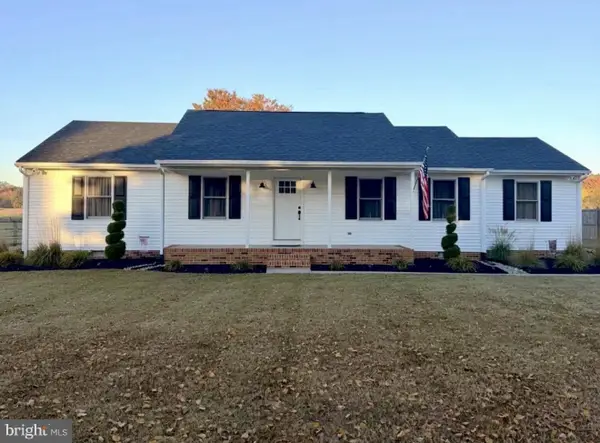 $324,997Coming Soon3 beds 2 baths1,608 sq. ft.
6300 Feather Heights Dr, SALISBURY, MD 21801
MLS# MDWC2025298Listed by: EXP REALTY, LLC - Coming Soon
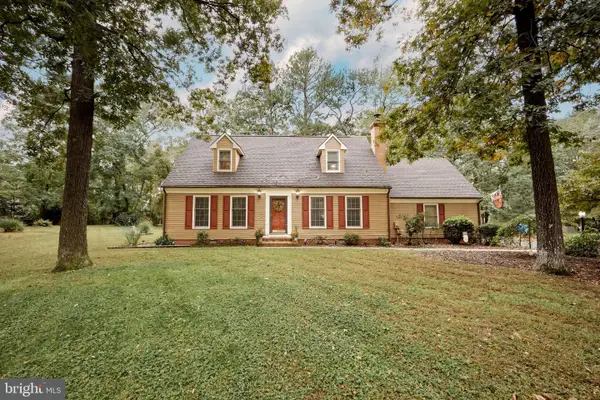 $374,900Coming Soon3 beds 3 baths1,859 sq. ft.
32150 Huntly Cir, SALISBURY, MD 21804
MLS# MDWC2023978Listed by: COLDWELL BANKER REALTY - Coming Soon
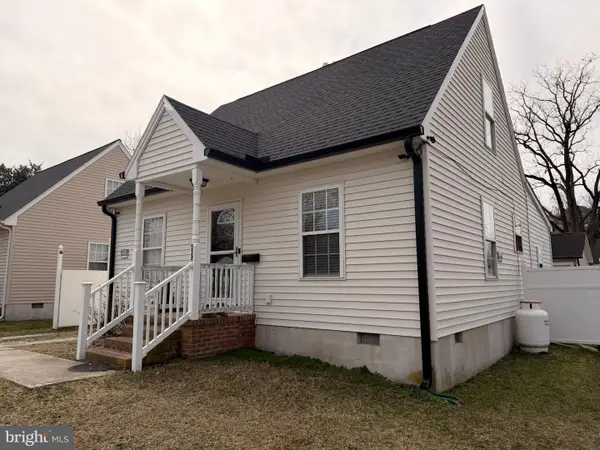 $299,000Coming Soon5 beds 2 baths1,344 sq. ft.
524 Hammond St, SALISBURY, MD 21804
MLS# MDWC2025234Listed by: COLDWELL BANKER REALTY - Coming Soon
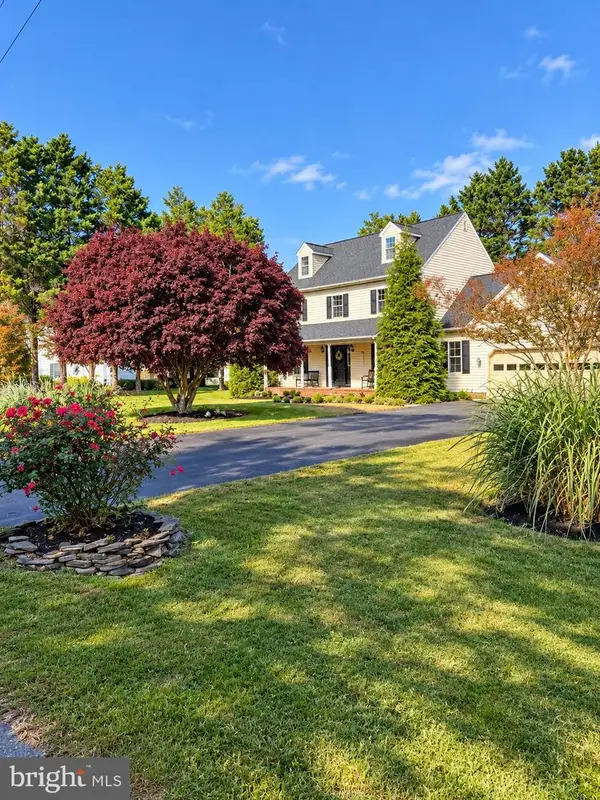 $449,900Coming Soon4 beds 3 baths2,488 sq. ft.
26512 Riverbank Rd, SALISBURY, MD 21801
MLS# MDWC2025240Listed by: EXP REALTY, LLC - Coming Soon
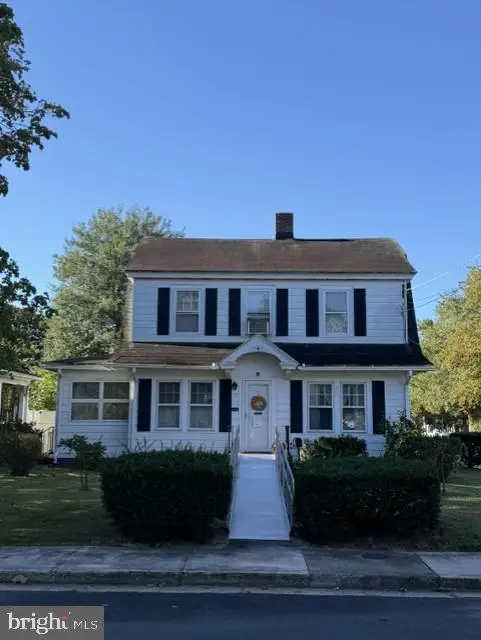 $230,000Coming Soon3 beds 2 baths1,512 sq. ft.
112 W London Ave, SALISBURY, MD 21801
MLS# MDWC2025204Listed by: ERA MARTIN ASSOCIATES - Coming Soon
 $249,000Coming Soon3 beds 1 baths1,200 sq. ft.
7622 Kowen Ave, SALISBURY, MD 21801
MLS# MDWC2025010Listed by: BERKSHIRE HATHAWAY HOMESERVICES PENFED REALTY - OP - Coming Soon
 $309,000Coming Soon3 beds 2 baths1,596 sq. ft.
31904 York Dr, SALISBURY, MD 21804
MLS# MDWC2024978Listed by: ERA MARTIN ASSOCIATES


Protect your home and budget from life's surprises with an Assurant Home Warranty, backed by a partner that supports you through every step of homeownership. Explore Plans.
© 2026 Better Homes and Gardens Real Estate LLC. An Anywhere Real Estate company. All rights reserved. Better Homes and Gardens® Real Estate is a registered trademark owned by Meredith Operations Corporation, licensed to Better Homes and Gardens Real Estate LLC and used with permission. Better Homes and Gardens Real Estate LLC fully supports the principles of the Fair Housing Act and the Equal Opportunity Act. Listing information is deemed reliable but is not guaranteed accurate.
Each office is independently owned and operated.
Any services or products provided by third parties are not provided by, affiliated with or related to Better Homes and Gardens Real Estate LLC, or its affiliated companies.