
18611 Brooke Rd, Sandy Spring, MD 20860
Local realty services provided by:Better Homes and Gardens Real Estate Community Realty
18611 Brooke Rd,Sandy Spring, MD 20860
$1,175,000
- 4 Beds
- 4 Baths
- 3,572 sq. ft.
- Single family
- Active
Listed by: angela cunha
Office: long & foster real estate, inc.
MLS#:MDMC2251112
Source:BRIGHTMLS
Price summary
- Price:$1,175,000
- Price per sq. ft.:$328.95
About this home
A rare opportunity for car enthusiasts, collectors, hobbyists, or mechanics, this expansive Sandy Spring property features an oversized detached three-car garage built in 2021. Its center bay offers ceiling height designed to accommodate a vehicle lift, while the wraparound driveway and abundant parking provide ample room for additional vehicles, trailers, RVs, and equipment.
Set on a private, nearly one-acre lot, the approximately 3,900-square-foot residence was completely renovated in 2014 and offers two spacious levels designed for comfortable everyday living and effortless entertaining. A welcoming foyer opens to generously sized dining and family rooms, with oak hardwood flooring extending throughout the main and upper levels. The family room features a wood-burning fireplace and elegant crown molding with integrated lighting, while the dining room is accented by classic chair rail. Six-inch baseboards and four-inch window casings add a refined finishing touch throughout the home.
Remodeled in 2021, the kitchen includes updated cabinetry, granite countertops, KitchenAid appliances, a large center island, walk-in pantry, and direct access to the rear patio for easy indoor-outdoor dining. A dedicated lounge and bar room with a wet bar and custom built-ins offers another inviting space to relax or entertain.
The main-level primary suite includes a generously sized private bath. Upstairs are three oversized bedrooms, including one with a walk-in closet and en-suite bath that works beautifully as a second primary suite. All bedrooms are prewired for TV connections. A separate rear staircase leads to an expansive loft, office, or optional bedroom, offering exceptional flexibility.
A mudroom and laundry room off the attached oversized two-car garage opens to an additional side patio. Surround sound extends to both patios, creating comfortable outdoor spaces for entertaining or unwinding in the property’s peaceful natural setting.
Notable improvements include HardiePlank siding, roof, and gutters completed in 2014; three HVAC systems installed in 2010, 2014, and 2021; a 400-amp electrical panel; a new water heater and water-filtration system added in 2024; and a new washer and dryer installed in 2025.
Offering exceptional garage capacity, flexible living spaces, thoughtful updates, and nearly an acre of privacy, this distinctive property is conveniently located just minutes from Olney’s restaurants, shopping, and everyday amenities. (Car lift does not convey). NO HOA!...
Contact an agent
Home facts
- Year built:1975
- Subdivision & Development:NONE AVAILABLE
- Listing ID #:MDMC2251112
- Added:46 day(s) ago
- Updated:September 28, 2026 at 01:56 PM
Rooms and interior
- Bedrooms:4
- Total bathrooms:4
- Full bathrooms:3
- Half bathrooms:1
- Dining Description:Dining Area, Dining Room, Formal/Separate Dining Room
- Bathrooms Description:Primary Bath(s)
- Kitchen Description:Breakfast Area, Butlers Pantry, Cooktop, Crown Moldings, Dishwasher, Disposal, Exhaust Fan, Freezer, Icemaker, Kitchen - Eat-In, Kitchen - Gourmet, Kitchen - Island, Kitchen - Table Space, Microwave, Oven - Wall, Recessed Lighting, Refrigerator, Wet/Dry Bar
- Bedroom Description:Entry Level Bedroom, Primary Bedroom, Walk In Closet(s)
- Living area:3,572 sq. ft.
Heating and cooling
- Cooling:Ceiling Fan(s), Heat Pump(s)
- Heating:Electric, Heat Pump(s)
Structure and exterior
- Year built:1975
- Building area:3,572 sq. ft.
- Lot area:0.88 Acres
- Lot Features:Backs to Trees, Landscaping
- Architectural Style:Colonial
- Construction Materials:Frame
- Exterior Features:Exterior Lighting, Patio(s)
- Levels:2 Stories
Schools
- High school:SHERWOOD
- Middle school:WILLIAM H. FARQUHAR
- Elementary school:SHERWOOD
Utilities
- Water:Well
- Sewer:Septic Pump
Finances and disclosures
- Price:$1,175,000
- Price per sq. ft.:$328.95
- Tax amount:$8,670 (2026)
Features and amenities
- Laundry features:Dryer, Washer
- Amenities:Bar, Ceiling Fan(s), Chair Railings, Crown Moldings, Exterior Cameras, Recessed Lighting, Wet/Dry Bar, Window Treatments
Parking
- Parking description:Attached Garage, Detached Garage, Garage - Front Entry, Garage - Rear Entry, Garage Door Opener, Oversized
- Garage:Yes
- Garage spaces:5
New listings near 18611 Brooke Rd
- Coming Soon
 $1,200,000Coming Soon5 beds 6 baths5,584 sq. ft.
18021 Rubin Manor Ln, SANDY SPRING, MD 20860
MLS# MDMC2257492Listed by: WEICHERT, REALTORS 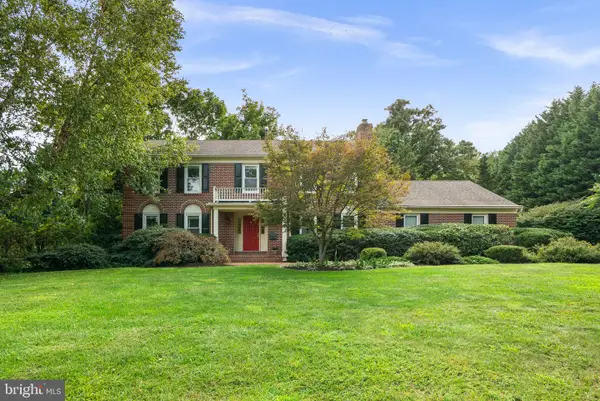 $899,000Pending4 beds 4 baths3,403 sq. ft.
1338 Excaliber Ln, SANDY SPRING, MD 20860
MLS# MDMC2255622Listed by: EXP REALTY, LLC- New
 $1,400,000Active5 beds 5 baths4,824 sq. ft.
18701 Chandlee Mill Rd, SANDY SPRING, MD 20860
MLS# MDMC2256622Listed by: COMPASS  $2,999,000Active7 beds 6 baths7,545 sq. ft.
1301 Hennessy Ter, SANDY SPRING, MD 20860
MLS# MDMC2247858Listed by: THE KW COLLECTIVE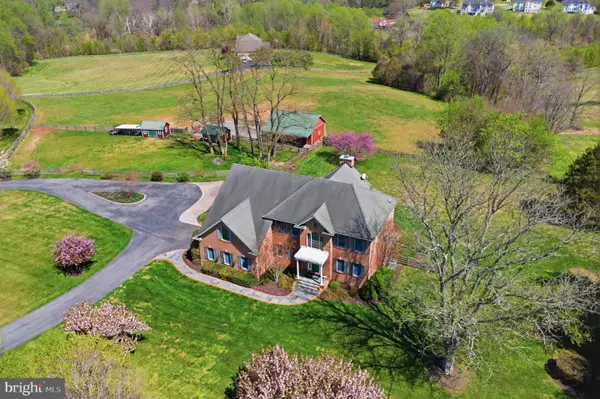 $1,499,000Active4 beds 4 baths4,748 sq. ft.
18905 Celebrity Ln, SANDY SPRING, MD 20860
MLS# MDMC2248470Listed by: COMPASS $679,900Pending4 beds 2 baths2,847 sq. ft.
19040 New Hampshire Ave, BRINKLOW, MD 20862
MLS# MDMC2244770Listed by: CHARIS REALTY GROUP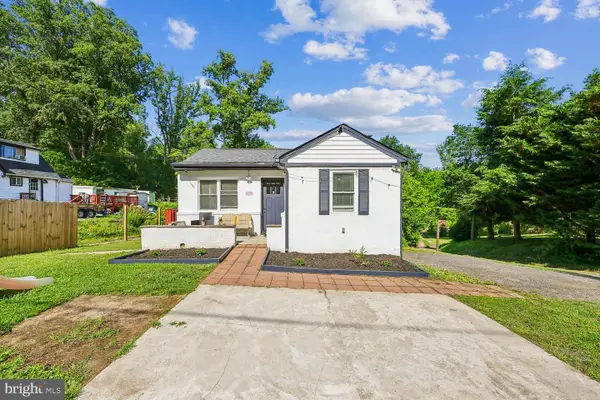 $370,000Pending3 beds 2 baths992 sq. ft.
19104 Chandlee Mill Rd, SANDY SPRING, MD 20860
MLS# MDMC2243932Listed by: RE/MAX REALTY GROUP $150,000Active1.49 Acres
19036 Chandlee Mill Rd, SILVER SPRING, MD 20860
MLS# MDMC2243500Listed by: HELPAMERICA PROPERTIES $1,200,000Pending4 beds 6 baths6,472 sq. ft.
18724 Brooke Rd, SANDY SPRING, MD 20860
MLS# MDMC2242260Listed by: JASON MITCHELL GROUP


Protect your home and budget from life's surprises with an Assurant Home Warranty, backed by a partner that supports you through every step of homeownership. Explore Plans.
© 2026 Better Homes and Gardens Real Estate LLC. An Anywhere Real Estate company. All rights reserved. Better Homes and Gardens® Real Estate is a registered trademark owned by Meredith Operations Corporation, licensed to Better Homes and Gardens Real Estate LLC and used with permission. Better Homes and Gardens Real Estate LLC fully supports the principles of the Fair Housing Act and the Equal Opportunity Act. Listing information is deemed reliable but is not guaranteed accurate.
Each office is independently owned and operated.
Any services or products provided by third parties are not provided by, affiliated with or related to Better Homes and Gardens Real Estate LLC, or its affiliated companies.