
1807 Manet Ct, Severn, MD 21144
Local realty services provided by:Better Homes and Gardens Real Estate Reserve
1807 Manet Ct,Severn, MD 21144
$635,000
- 5 Beds
- 4 Baths
- - sq. ft.
- Single family
- Sold
Listed by: william p beam
Office: beam realty group, inc.
MLS#:MDAA2153234
Source:BRIGHTMLS
Sorry, we are unable to map this address
Price summary
- Price:$635,000
- Monthly HOA dues:$9.92
About this home
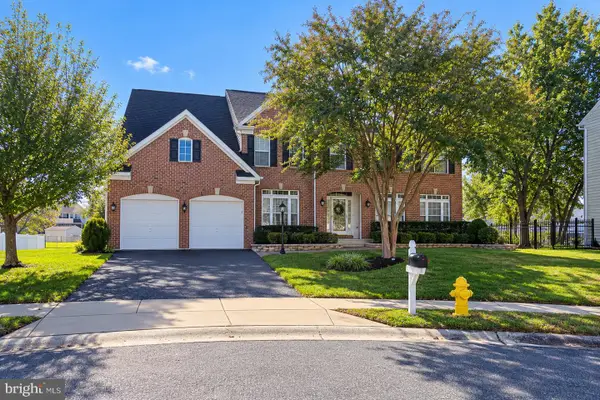
Great price for this charming updated Colonial home offering a harmonious blend of functionality and comfort with impressive curb appeal. Over 3,200 total sq. ft., the interior features five spacious bedrooms and three & a half bathrooms, including a primary suite with a walk-in closet and an en-suite full bathroom with a double sink vanity & a tiled shower/tub. The heart of the home is the kitchen with stainless steel appliances, a center island, and ample table space, perfect for culinary enthusiasts and gatherings alike. Hardwood floors flow seamlessly through the traditional floor plan. The lower level consists of a spacious family room, the potential 5th bedroom/office, a full bath and a very large room for storage. Enjoy outdoor living on the expansive recently stained deck overlooking the spacious fully fenced level rear lot, ideal for entertaining or quiet evenings. A two-car attached front-loading garage, 4-car concrete driveway and street spots, allows for more than ample parking. Easy commute to Fort Meade, NSA, Northrop Grumman & Arundel Mills Shopping Center!
*Most all windows new in 2026 and have a transferable warranty! The architectural shingled roof is less than 10 yrs new and the A/C condenser is new as well! Many additional updates in the last 10 yrs! *Bonus: Front Foot Assessment - Paid In Full!...
Contact an agent
Home facts
- Year built:1994
- Subdivision & Development:THE PROVINCES
- Listing ID #:MDAA2153234
- Added:65 day(s) ago
- Updated:October 30, 2026 at 10:40 AM
Rooms and interior
- Bedrooms:5
- Total bathrooms:4
- Full bathrooms:3
- Half bathrooms:1
- Flooring:Carpet, Concrete, Hardwood, Laminated
- Dining Description:Dining Area, Dining Room, Formal/Separate Dining Room
- Bathrooms Description:Full Bath, Half Bath, Primary Bath(s), Primary Bathroom
- Kitchen Description:Built-In Microwave, Carpet, Dishwasher, Disposal, Exhaust Fan, Icemaker, Kitchen - Eat-In, Kitchen - Island, Kitchen - Table Space, Oven/Range - Electric, Pantry, Refrigerator, Stainless Steel Appliances
- Bedroom Description:Carpet, Primary Bedroom, Walk In Closet(s)
- Basement:Yes
- Basement Description:Connecting Stairway, Daylight, Full, Heated, Improved, Interior Access, Partial, Partially Finished, Poured Concrete, Space For Rooms, Sump Pump, Windows
Heating and cooling
- Cooling:Ceiling Fan(s), Central A/C
- Heating:Forced Air, Natural Gas
Structure and exterior
- Roof:Architectural Shingle
- Year built:1994
- Lot Features:Front Yard, Level, Rear Yard
- Architectural Style:Colonial
- Construction Materials:Vinyl Siding
- Exterior Features:Deck(s), Porch(es)
- Foundation Description:Concrete Perimeter
- Levels:3 Story
Utilities
- Water:Public
- Sewer:Public Sewer
Finances and disclosures
- Price:$635,000
- Tax amount:$5,701 (2026)
Features and amenities
- Laundry features:Dryer - Electric, Laundry, Washer
- Amenities:Carpet, Ceiling Fan(s), Electric Alarm
Parking
- Parking description:Attached Garage, Concrete Driveway, Garage - Front Entry, Garage Door Opener, Inside Access, On Street
- Garage:Yes
- Garage spaces:2
New listings near 1807 Manet Ct
- Coming Soon
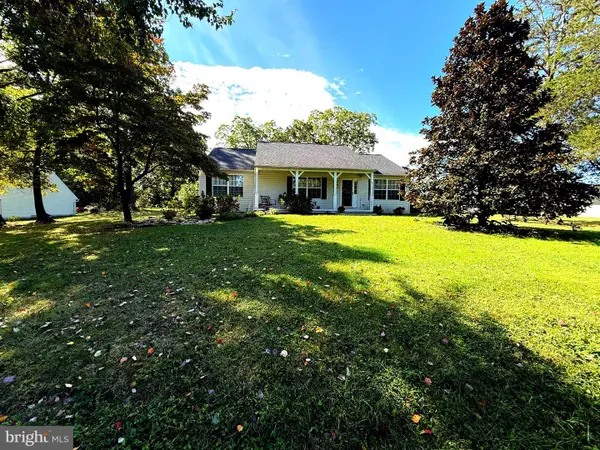 $449,900Coming Soon3 beds 2 baths2,201 sq. ft.
1267 Delmont Rd, SEVERN, MD 21144
MLS# MDAA2159612Listed by: DOUGLAS REALTY LLC - Coming Soon
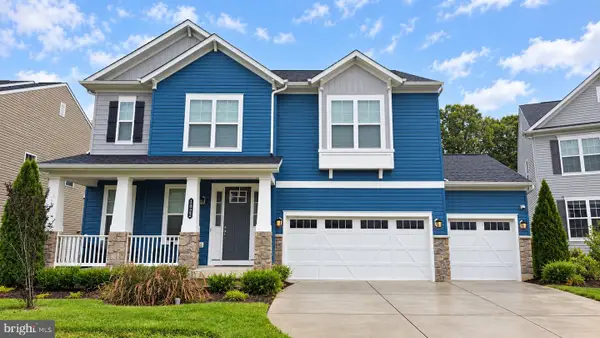 $869,900Coming Soon4 beds 5 baths3,564 sq. ft.
1022 Cortana Ct, SEVERN, MD 21144
MLS# MDAA2159142Listed by: RE/MAX LEADING EDGE - Coming Soon
 $685,000Coming Soon5 beds 4 baths2,656 sq. ft.
8334 Dubbs Dr, SEVERN, MD 21144
MLS# MDAA2157608Listed by: KW METRO CENTER - New
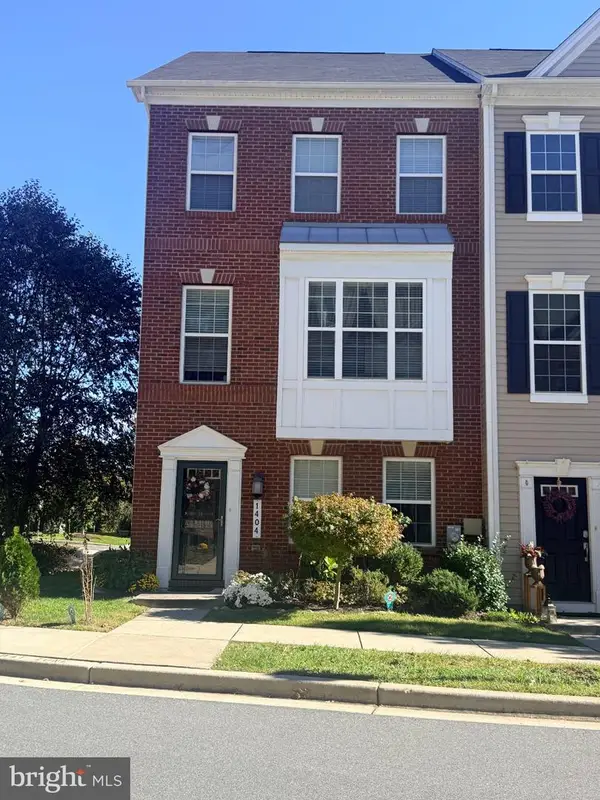 $520,000Active4 beds 4 baths2,024 sq. ft.
1404 Hawthorn Dr, HANOVER, MD 21076
MLS# MDAA2159798Listed by: REALTY 1 MARYLAND, LLC - Open Sat, 2:30 to 4:30pmNew
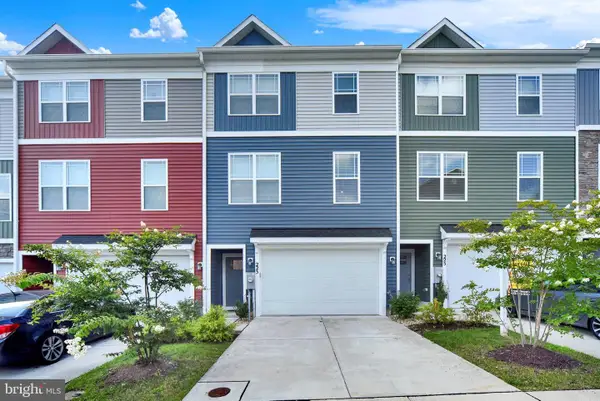 $535,000Active4 beds 4 baths2,275 sq. ft.
Address Withheld By Seller, GLEN BURNIE, MD 21061
MLS# MDAA2155154Listed by: THE PINNACLE REAL ESTATE CO. - Open Sat, 12 to 2pmNew
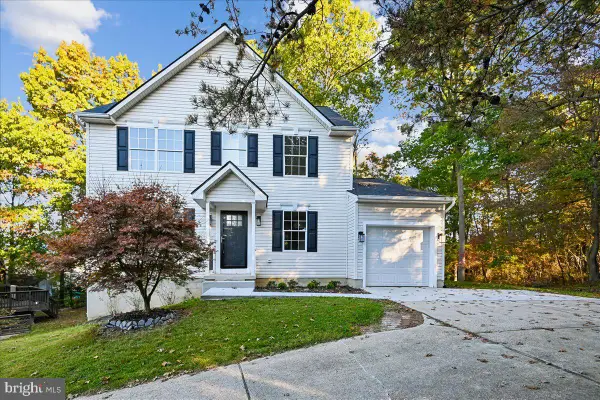 $675,000Active4 beds 4 baths2,960 sq. ft.
8035 Georgia Ct, SEVERN, MD 21144
MLS# MDAA2160062Listed by: LONG & FOSTER REAL ESTATE, INC. - New
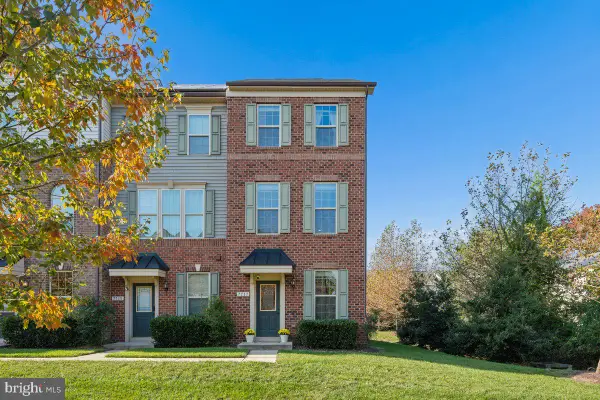 $499,900Active3 beds 4 baths1,944 sq. ft.
7717 Foundry Way, HANOVER, MD 21076
MLS# MDAA2160176Listed by: SHOWCASE REAL ESTATE, LLC. - New
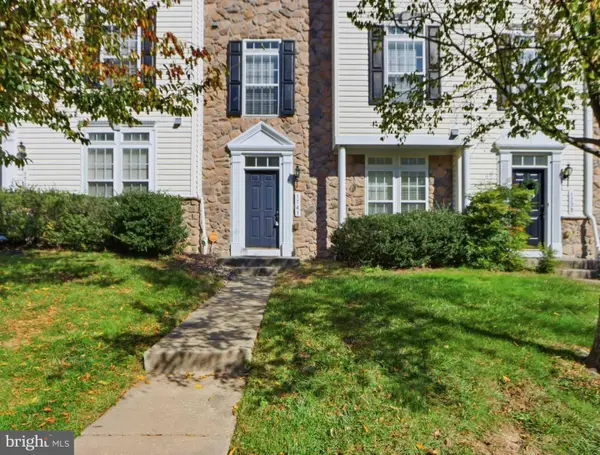 $505,000Active3 beds 3 baths2,088 sq. ft.
1741 Theale Way, HANOVER, MD 21076
MLS# MDAA2160190Listed by: HYATT & COMPANY REAL ESTATE, LLC - Open Sat, 1 to 3pmNew
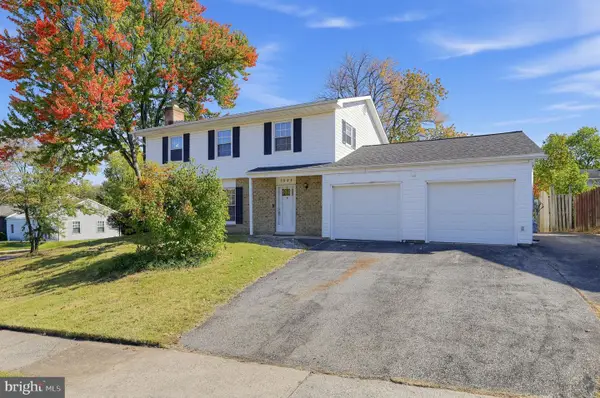 $499,900Active4 beds 3 baths2,101 sq. ft.
7935 Stonehearth Rd, SEVERN, MD 21144
MLS# MDAA2160170Listed by: HAWKINS REAL ESTATE SERVICES - New
 $925,000Active4 beds 5 baths5,106 sq. ft.
537 Wet Sand Dr, SEVERN, MD 21144
MLS# MDAA2160130Listed by: EXP REALTY, LLC


Protect your home and budget from life's surprises with an Assurant Home Warranty, backed by a partner that supports you through every step of homeownership. Explore Plans.
© 2026 Better Homes and Gardens Real Estate LLC. An Anywhere Real Estate company. All rights reserved. Better Homes and Gardens® Real Estate is a registered trademark owned by Meredith Operations Corporation, licensed to Better Homes and Gardens Real Estate LLC and used with permission. Better Homes and Gardens Real Estate LLC fully supports the principles of the Fair Housing Act and the Equal Opportunity Act. Listing information is deemed reliable but is not guaranteed accurate.
Each office is independently owned and operated.
Any services or products provided by third parties are not provided by, affiliated with or related to Better Homes and Gardens Real Estate LLC, or its affiliated companies.