
702 Blackhorse Trl, Severn, MD 21144
Local realty services provided by:Better Homes and Gardens Real Estate Valley Partners
Listed by: jamie a angichiodo
Office: re/max leading edge
MLS#:MDAA2160938
Source:BRIGHTMLS
Price summary
- Price:$875,000
- Price per sq. ft.:$181.84
- Monthly HOA dues:$68
About this home
Welcome to this beautifully appointed, turnkey residence nestled on an expansive quarter-acre lot in Severn. Designed with both grand entertaining and comfortable everyday living in mind, this spacious home boasts an open and flowing floor plan flooded with natural light.
Upon entering, you are greeted by an elegant formal living room to your left and a refined dining room to your right—setting the stage for memorable gatherings. The heart of the home opens into a dramatic, two-story family room anchored by a cozy gas fireplace, blending seamlessly into the breakfast area and a chef's kitchen. The gourmet kitchen is a culinary dream, equipped with a premium cooktop, double wall ovens, a central island, and ample counter space. A versatile main-floor bonus room offers the perfect canvas for a private home office, playroom, or creative studio.
Upstairs, the luxurious primary suite serves as a private sanctuary, featuring a massive walk-in closet and a spa-like en-suite bath complete with a soaking tub, a separate shower, and a dual-sink vanity. Three additional generously sized bedrooms share a well-appointed hall bath, also featuring a double vanity.
The fully finished basement significantly expands your living space, hosting a large recreation room with a wide walk-out stairway to the yard, a fifth bedroom, a full bathroom, and a flexible bonus room. Step outside to your private backyard oasis, where a beautiful patio, dedicated fire pit area, and a handy storage shed await your next outdoor gathering....
Contact an agent
Home facts
- Year built:2013
- Subdivision & Development:BROOKWOOD RUN
- Listing ID #:MDAA2160938
- Added:1 day(s) ago
- Updated:November 08, 2026 at 11:53 AM
Rooms and interior
- Bedrooms:5
- Total bathrooms:4
- Full bathrooms:3
- Half bathrooms:1
- Kitchen Description:Built-In Microwave, Cooktop, Dishwasher, Disposal, Icemaker, Oven - Double, Oven - Wall, Refrigerator, Stainless Steel Appliances
- Basement:Yes
- Basement Description:Fully Finished
- Living area:4,812 sq. ft.
Heating and cooling
- Cooling:Central A/C
- Heating:Forced Air, Natural Gas
Structure and exterior
- Year built:2013
- Building area:4,812 sq. ft.
- Lot area:0.26 Acres
- Architectural Style:Colonial
- Construction Materials:Stone, Vinyl Siding
- Levels:3 Story
Utilities
- Water:Public
- Sewer:Public Sewer
Finances and disclosures
- Price:$875,000
- Price per sq. ft.:$181.84
- Tax amount:$8,163 (2026)
Features and amenities
- Laundry features:Dryer, Washer
- Amenities:Security System
Parking
- Parking description:Attached Garage, Garage - Front Entry, Garage Door Opener, Inside Access
- Garage:Yes
- Garage spaces:2
New listings near 702 Blackhorse Trl
- Coming SoonOpen Sat, 12 to 2pm
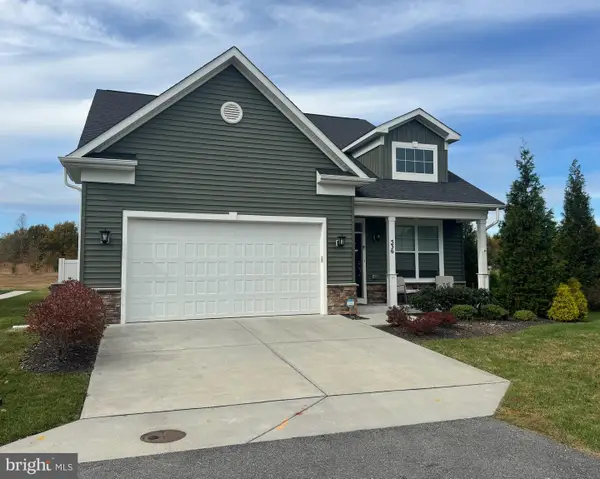 $674,900Coming Soon4 beds 4 baths2,124 sq. ft.
536 Highmeadow Dr, SEVERN, MD 21144
MLS# MDAA2160540Listed by: RE/MAX COMPONENTS - Coming Soon
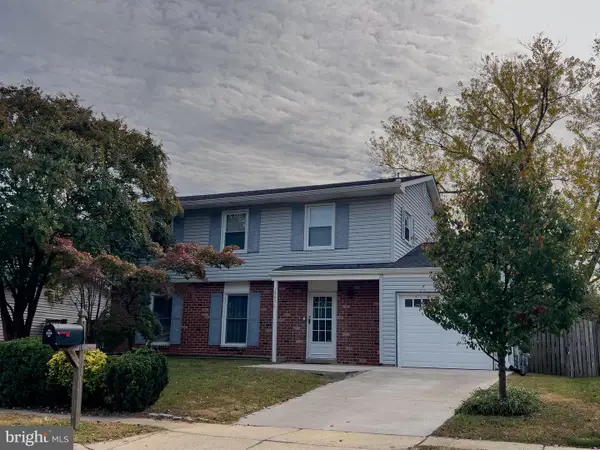 $475,000Coming Soon4 beds 3 baths1,870 sq. ft.
1903 Champlain Dr, SEVERN, MD 21144
MLS# MDAA2159680Listed by: NORTHROP REALTY - Coming Soon
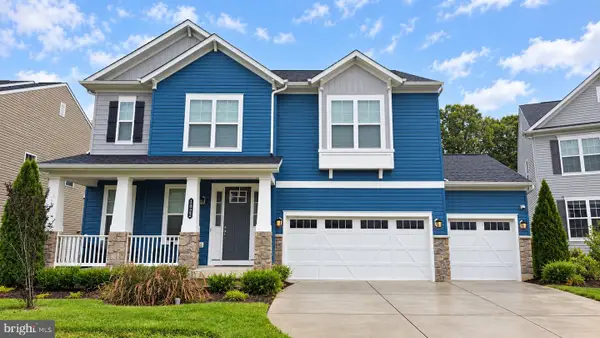 $869,900Coming Soon4 beds 5 baths3,564 sq. ft.
1022 Cortana Ct, SEVERN, MD 21144
MLS# MDAA2159142Listed by: RE/MAX LEADING EDGE - Coming Soon
 $685,000Coming Soon5 beds 4 baths2,656 sq. ft.
8334 Dubbs Dr, SEVERN, MD 21144
MLS# MDAA2157608Listed by: KW METRO CENTER - New
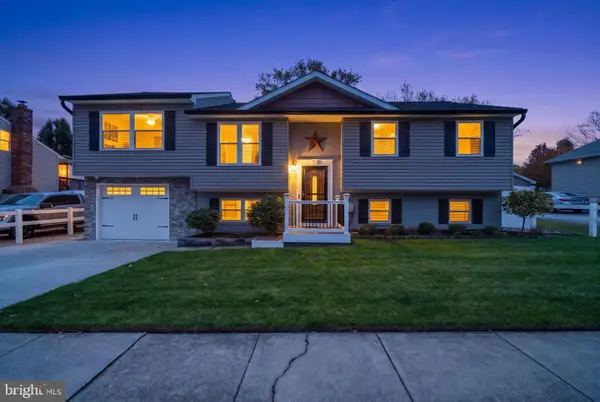 $549,900Active4 beds 3 baths2,138 sq. ft.
1433 Evergreen Rd, SEVERN, MD 21144
MLS# MDAA2160866Listed by: DOUGLAS REALTY LLC - New
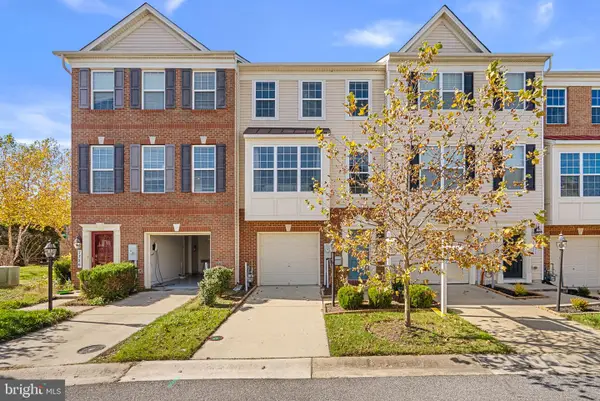 $459,900Active3 beds 4 baths2,180 sq. ft.
7724 Sentry Ter, SEVERN, MD 21144
MLS# MDAA2160800Listed by: SAMSON PROPERTIES - New
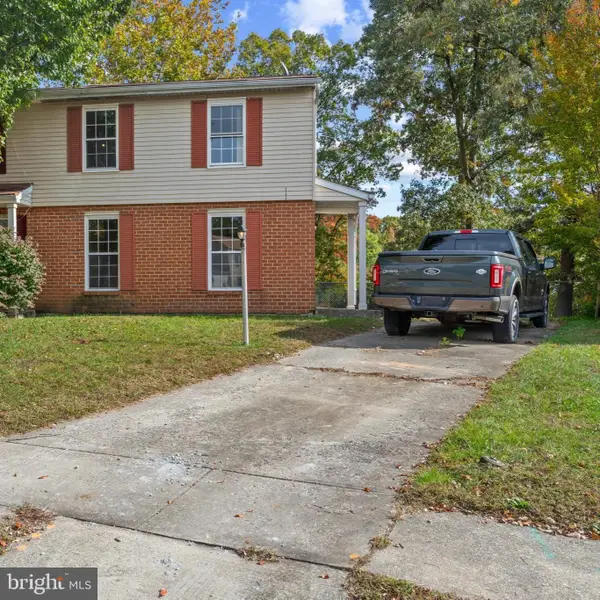 $290,000Active3 beds 2 baths1,584 sq. ft.
8237 Roanoke Ct, SEVERN, MD 21144
MLS# MDAA2160622Listed by: PARK MODERN REALTY - New
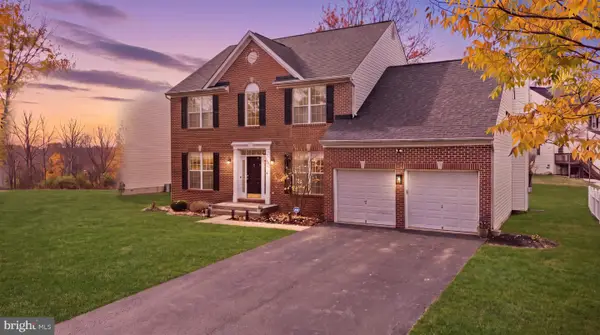 $675,000Active4 beds 4 baths3,828 sq. ft.
7504 Farm Pond Ct, HANOVER, MD 21076
MLS# MDAA2158878Listed by: CUMMINGS & CO. REALTORS - New
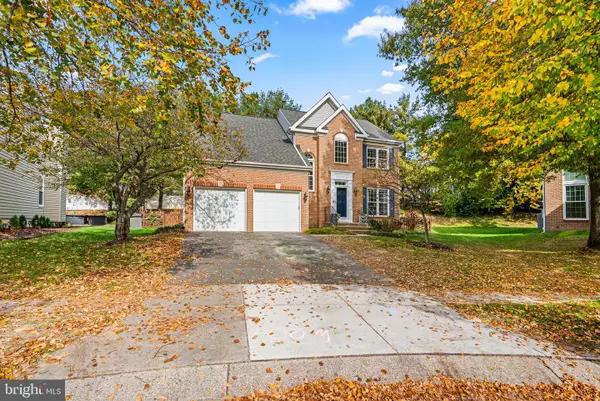 $599,900Active5 beds 4 baths3,063 sq. ft.
1618 Woodruff Ct, SEVERN, MD 21144
MLS# MDAA2160364Listed by: RED CEDAR REAL ESTATE, LLC


Protect your home and budget from life's surprises with an Assurant Home Warranty, backed by a partner that supports you through every step of homeownership. Explore Plans.
© 2026 Better Homes and Gardens Real Estate LLC. An Anywhere Real Estate company. All rights reserved. Better Homes and Gardens® Real Estate is a registered trademark owned by Meredith Operations Corporation, licensed to Better Homes and Gardens Real Estate LLC and used with permission. Better Homes and Gardens Real Estate LLC fully supports the principles of the Fair Housing Act and the Equal Opportunity Act. Listing information is deemed reliable but is not guaranteed accurate.
Each office is independently owned and operated.
Any services or products provided by third parties are not provided by, affiliated with or related to Better Homes and Gardens Real Estate LLC, or its affiliated companies.