
7705 Buckingham Nursery Ct, Severn, MD 21144
Local realty services provided by:Better Homes and Gardens Real Estate Community Realty
Upcoming open houses
- Sun, Nov 0812:00 pm - 02:00 pm
Listed by: joshua harris
Office: hyatt & company real estate, llc.
MLS#:MDAA2159220
Source:BRIGHTMLS
Price summary
- Price:$849,000
- Price per sq. ft.:$228.9
- Monthly HOA dues:$20
About this home
Tucked at the end of a quiet cul-de-sac and backing to a lush natural community reserve, 7705 Buckingham Nursery Drive greets you with sweeping volume and quiet elegance from the moment you step inside. This Ryan Classic Milford offers roughly 3,700 square feet above grade and nearly every upgrade the plan allowed. Multiple dual-level bump-outs stretch the home outward, pulling daylight deep into every floor, while nine-foot ceilings, crown molding, and custom fixtures carry a sense of refinement from room to room. The living room soars beneath a vaulted ceiling, crowned by an open walkway that looks down over the space below. The kitchen is a cook’s dream, with an abundance of cabinet storage and counter space, gleaming stainless steel appliances including double ovens, warm under-cabinet lighting, and a French-style pot rack suspended above the island. Just beyond, a sun-drenched sunroom extension lets you watch the seasons change over the treetops. Retreat to the massive main-level primary suite, a true sanctuary offering the ease of single-level living and a private primary suite lounge so spacious it invites a plush seating arrangement for morning coffee or a quiet evening with a book. The spa-like primary bath continues the indulgence with separate double vanities, a walk-in shower, and a jetted soaking tub made for long, restorative soaks. Step out onto the walkout deck and take in the wooded reserve views, then fire up the grill on the separate patio. Fruit trees heavy with more than five varieties of fruit ripen in the yard, and a charming standalone greenhouse offers a year-round haven for the avid gardener. Below, a full-footprint walkout lower level opens to the backyard and waits to become a media room, gym, guest retreat, or all three. Thoughtful upgrades make everyday living effortless, from a whole-home central vacuum system to a motorized chandelier lift, and the big-ticket items are already done: a new roof in October 2025, dual-zone HVAC system with a unit last replaced in 2021, oversized 6" gutters and downspouts, replacement windows backed by a lifetime warranty, and a fully resurfaced long driveway that makes every arrival feel grand. Rare, light-filled, and surrounded by nature, this is a home you have to see in person to fully appreciate. Schedule your private showing today....
Contact an agent
Home facts
- Year built:2006
- Subdivision & Development:SEVERN CREST
- Listing ID #:MDAA2159220
- Added:20 day(s) ago
- Updated:November 03, 2026 at 09:12 PM
Rooms and interior
- Bedrooms:5
- Total bathrooms:4
- Full bathrooms:3
- Half bathrooms:1
- Basement:Yes
- Basement Description:Full, Walkout Level
- Living area:3,709 sq. ft.
Heating and cooling
- Cooling:Central A/C, Zoned
- Heating:Forced Air, Natural Gas
Structure and exterior
- Roof:Architectural Shingle
- Year built:2006
- Building area:3,709 sq. ft.
- Lot area:0.37 Acres
- Architectural Style:Colonial
- Construction Materials:Block, Stick Built, Vinyl Siding
- Exterior Features:Bump-outs, Extensive Hardscape
- Foundation Description:Slab
- Levels:3 Story
Utilities
- Water:Public
- Sewer:Public Sewer
Finances and disclosures
- Price:$849,000
- Price per sq. ft.:$228.9
- Tax amount:$8,104 (2026)
Features and amenities
- Amenities:200+ Amp Service
Parking
- Parking description:Attached Garage, Built In, Garage - Front Entry
- Garage:Yes
- Garage spaces:2
New listings near 7705 Buckingham Nursery Ct
- Coming Soon
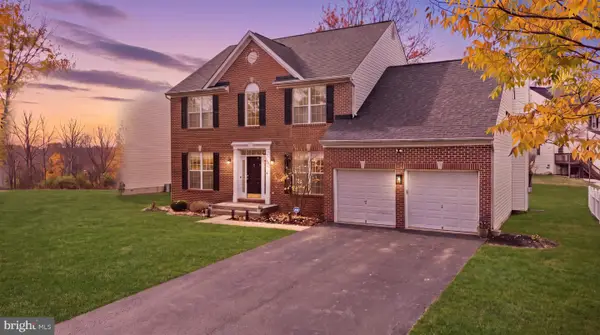 $675,000Coming Soon4 beds 4 baths2,476 sq. ft.
7504 Farm Pond Ct, HANOVER, MD 21076
MLS# MDAA2158878Listed by: CUMMINGS & CO. REALTORS - Coming Soon
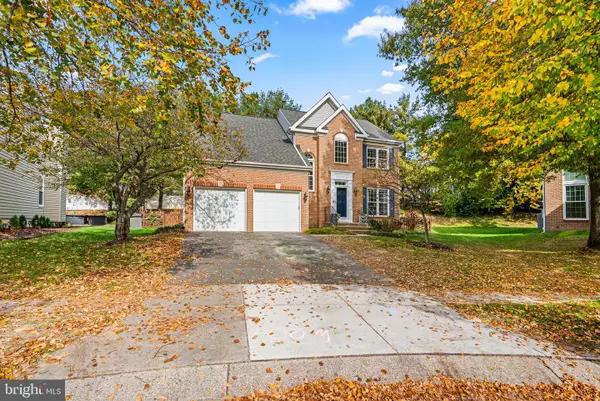 $599,900Coming Soon5 beds 4 baths3,063 sq. ft.
1618 Woodruff Ct, SEVERN, MD 21144
MLS# MDAA2160364Listed by: RED CEDAR REAL ESTATE, LLC - Coming Soon
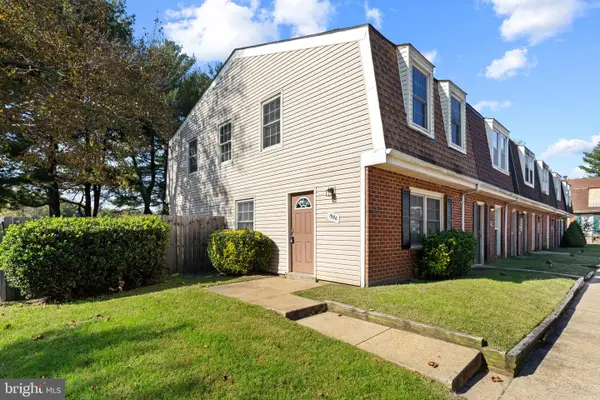 $215,000Coming Soon3 beds 1 baths1,054 sq. ft.
1986 Arwell Ct, SEVERN, MD 21144
MLS# MDAA2159936Listed by: CORNER HOUSE REALTY - Coming Soon
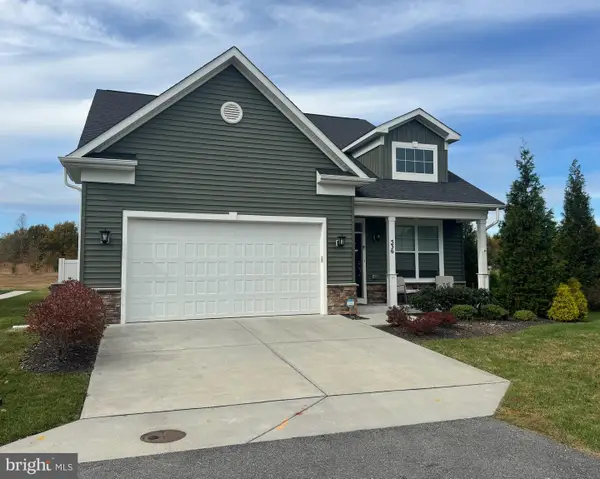 $674,900Coming Soon4 beds 4 baths2,124 sq. ft.
536 Highmeadow Dr, SEVERN, MD 21144
MLS# MDAA2160540Listed by: RE/MAX COMPONENTS - Coming Soon
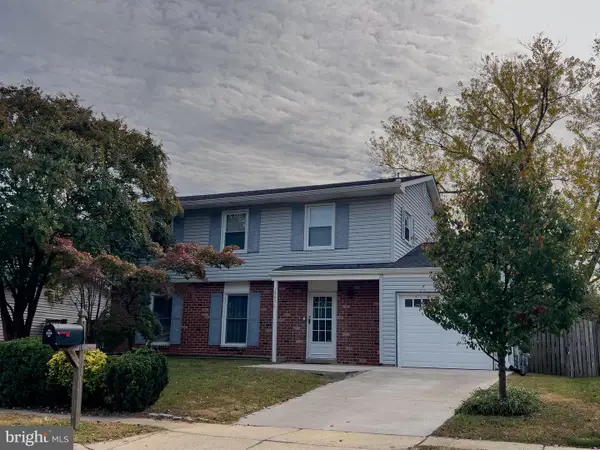 $475,000Coming Soon4 beds 3 baths1,870 sq. ft.
1903 Champlain Dr, SEVERN, MD 21144
MLS# MDAA2159680Listed by: NORTHROP REALTY - Coming Soon
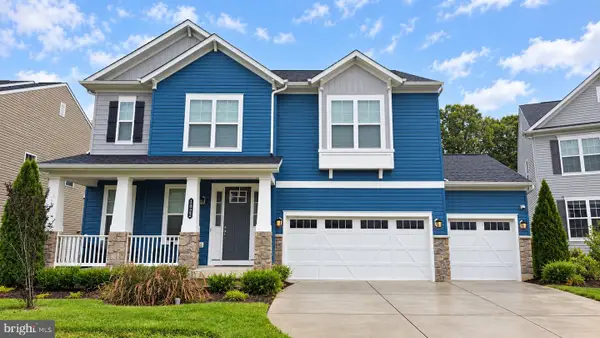 $869,900Coming Soon4 beds 5 baths3,564 sq. ft.
1022 Cortana Ct, SEVERN, MD 21144
MLS# MDAA2159142Listed by: RE/MAX LEADING EDGE - Coming Soon
 $685,000Coming Soon5 beds 4 baths2,656 sq. ft.
8334 Dubbs Dr, SEVERN, MD 21144
MLS# MDAA2157608Listed by: KW METRO CENTER - New
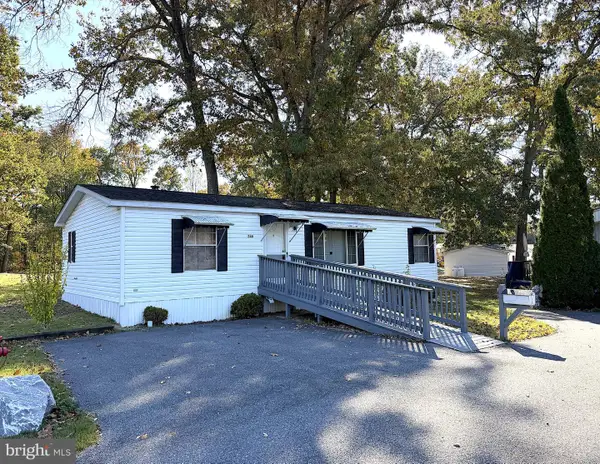 $79,900Active3 beds 2 baths1,000 sq. ft.
248 Sheila K Ct, SEVERN, MD 21144
MLS# MDAA2160414Listed by: ABR - New
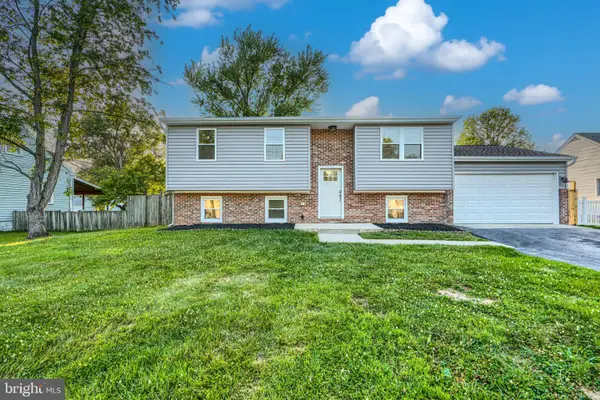 $505,000Active4 beds 2 baths1,696 sq. ft.
7518 Harmans Rd, HARMANS, MD 21077
MLS# MDAA2160470Listed by: CUMMINGS & CO REALTORS - New
 $479,990Active4 beds 3 baths1,840 sq. ft.
7541 Moraine Dr, HANOVER, MD 21076
MLS# MDAA2160348Listed by: SAMSON PROPERTIES


Protect your home and budget from life's surprises with an Assurant Home Warranty, backed by a partner that supports you through every step of homeownership. Explore Plans.
© 2026 Better Homes and Gardens Real Estate LLC. An Anywhere Real Estate company. All rights reserved. Better Homes and Gardens® Real Estate is a registered trademark owned by Meredith Operations Corporation, licensed to Better Homes and Gardens Real Estate LLC and used with permission. Better Homes and Gardens Real Estate LLC fully supports the principles of the Fair Housing Act and the Equal Opportunity Act. Listing information is deemed reliable but is not guaranteed accurate.
Each office is independently owned and operated.
Any services or products provided by third parties are not provided by, affiliated with or related to Better Homes and Gardens Real Estate LLC, or its affiliated companies.